3-bedroom house · WF2 7HT
For saleListed 172 days
Opportunity summary
See Archie’s verdict, returns by strategy and what to check before viewing.
About
Movenowproperties are proud to present this exceptional and truly unique detached residence, offering an abundance of space, versatility and premium features rarely found on the market.
Perfectly suited to modern family living, this impressive home combines generous proportions with standout additions, creating a property that truly must be seen to be appreciated.
Entrance Hall A centrally located and welcoming entrance hall featuring a UPVC door with frosted side panel, tiled flooring and radiator.
Stairs lead to the first floor, with doors providing access to the living room, dining room and kitchen.
Living Room Measurements: 28’4” x 11’3” (8.64m x 3.44m) An outstanding principal reception room extending the full length of the property.
Featuring wood flooring, two radiators, a large front-facing double glazed window and patio doors opening directly to the pool area.
A gas fire with surround creates a cosy focal point, while access is also provided to the side lean-to conservatory.
Lean-To Conservatory Measurements: 23’6” x 5’4” (7.17m x 1.62m) A highly useful additional space, ideal for storage or potential further use, with patio doors to the front and a single door opening to the rear.
Dining Room / Bedroom Four Measurements: 11’2” x 9’5” (3.40m x 2.86m) A spacious second reception room with tiled flooring, wall lighting, radiator and a large double glazed window to the front-perfect for formal dining and entertaining.
Downstairs WC Measurements: 6’3” x 3’9” (1.91m x 1.15m) A stylish and convenient cloakroom fitted with a low flush WC and wash basin set within a vanity unit.
Finished with tiled walls and flooring, and recessed spotlights.
Kitchen Measurements: 15’9” x 11’6” (4.81m x 3.51m) A well-appointed kitchen offering a range of wall and base units with complementary work surfaces and tiled splash backs.
Integrated appliances include oven, microwave, warming drawer and dishwasher, and a American-style fridge freezer.
Tiled flooring, recessed spotlights and a rear-facing window overlooking the pool area complete the space, along with a UPVC door leading through.
Utility Room Measurements: 5’9” x 5’3” (1.91m x 1.15m) Practical and functional with tiled walls and flooring, plumbing for a washing machine, space for a dryer, additional storage units and a frosted double glazed window to the side.
Swimming Pool Room Measurements: 30’10” x 28’9” (9.41m x 8.76m) A truly stunning feature of the home, this full-size indoor swimming pool is set within a bright, spacious room with paved flooring, multiple windows and patio doors.
Additional features include a corner shower and steam cabin unit and space currently accommodating a sauna.
This versatile area could also be adapted to create an impressive leisure suite or converted to provide a spacious additional reception space.
Bedroom One Measurements: 14’1” x 11’4” (4.29m x 3.45m) A generous double bedroom with wood-effect flooring, radiator and a large front-facing window offering beautiful open field views.
Access leads to a private en-suite.
En-Suite (Bedroom One) Measurements: 6’0” x 5’4” (1.82m x 1.63m) Modern and stylish, comprising a corner shower unit, vanity wash basin, low flush WC and chrome towel radiator.
Fully tiled walls and flooring with recessed lighting and a front-facing window.
Bedroom Two Measurements: 11’5” x 11’3” (3.47m x 3.43m) A spacious double bedroom with wood-effect flooring, radiator and a rear-facing window.
Benefitting from built-in storage and access to its own en-suite shower room, with space for a dressing area.
En-Suite (Bedroom Two) Measurements: 6’2” x 5’0” (1.88m x 1.53m) Fitted with a corner shower unit featuring a waterfall showerhead, a modern vanity wash basin and chrome towel radiator.
Rear-facing window provides natural light.
Bedroom Three Measurements: 14’0” x 9’5” (4.27m x 2.87m) A further well-proportioned double bedroom with wood-effect flooring, radiator and front-facing window enjoying scenic views.
Finished with coving to the ceiling.
Family Bathroom / (En-Suite to Bedroom 3) Measurements: 9’5” x 8’4” (2.86m x 2.53m) A spacious and contemporary bathroom featuring a four-piece suite including a freestanding bath, separate shower unit, pedestal wash basin and low flush WC.
Finished with tiled flooring, part-tiled walls, chrome towel radiator, recessed spotlights and a frosted rear window. Includes a useful storage cupboard housing the combi boiler.
Attic Room Measurements: 27’8” x 12’4” (8.44m x 3.77m) Accessed via a wooden staircase, this substantial full-width space offers excellent versatility.
With two windows allowing natural light from both sides, lighting and strong joist structure, it is ideal for use as a home office, studio or additional living area.
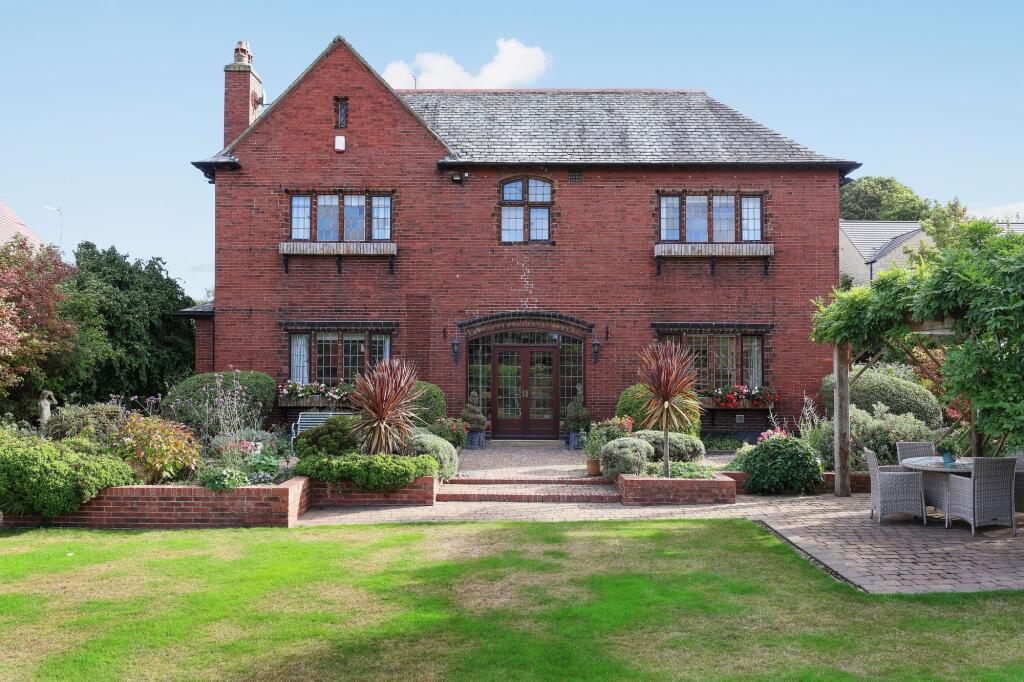
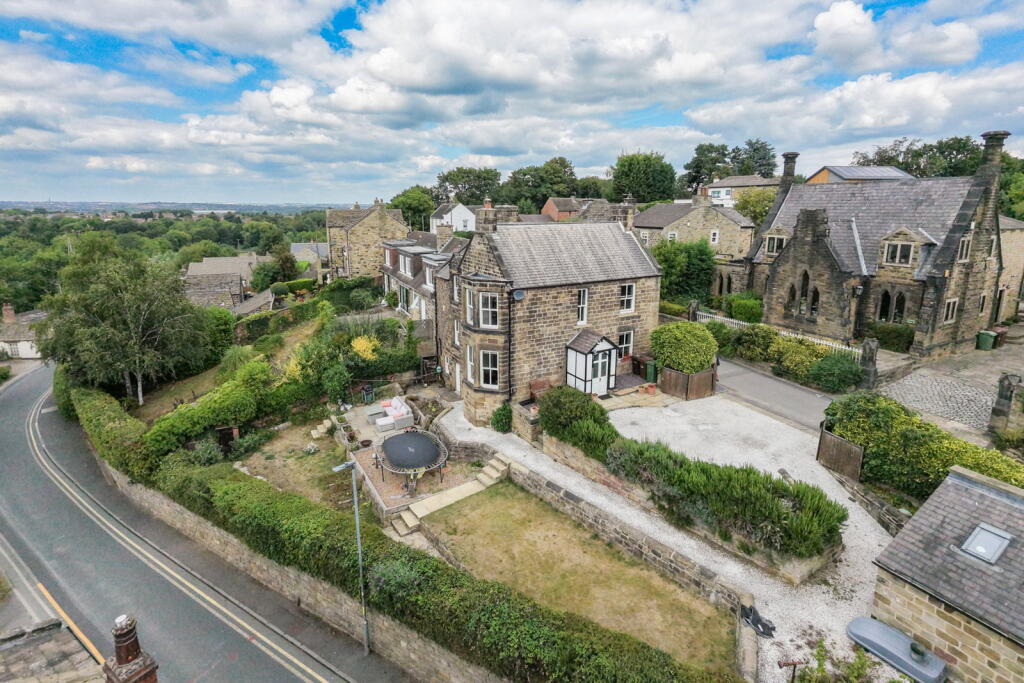
Outside To the front, the property boasts a large garden and private driveway providing off-road parking for multiple vehicles, complemented by Victorian lamp post, established shrubs and attractive open field views.
To the rear is a generous enclosed garden with lawn, fenced boundaries and a charming pond, offering a private and peaceful outdoor space.
Signal Box / Office Measurements: 9’9” x 6’11” (2.97m x 2.10m) A unique and characterful addition, this signal box has been adapted into a home office.
Featuring wooden flooring, windows to multiple aspects, power, lighting and electric heating, it provides an inspiring and separate workspace.
Workshop Measurements: 37’2” x 17’0” (11.33m x 5.18m) A fantastic, substantial workshop space with double wooden doors, windows, power, lighting and a work pit.
Ideal for a range of uses including hobbies, storage or business purposes.
This remarkable property offers an exceptional combination of space, versatility and standout features, making it a rare opportunity for buyers seeking a truly distinctive home.
Local Area Milnthorpe Lane is a popular residential location in Wakefield, offering a great balance of convenience and green space.
A variety of local amenities are close by, including supermarkets, shops and eateries, with more extensive retail and leisure facilities at Trinity Walk.
For outdoor enjoyment, Thornes Park is within easy reach, providing scenic walks, open green spaces and sports facilities.
The surrounding area also offers pleasant local walking routes, ideal for families and dog walkers.
The property is well placed for a selection of well-regarded primary and secondary schools, making it particularly appealing for families.
Excellent transport links provide easy access to Wakefield city centre and connections to Leeds. Overall, the area combines everyday convenience with a peaceful, family-friendly setting.
EPC - C Please contact us for the full EPC information Tenure: Freehold Council Tax Band E Property Type: Detached Construction type Brick built Heating Type Gas central heating Water Supply Mains water supply Sewage Mains drainage Gas Type Mains Gas Electricity Supply Mains Electricity All buyers are advised to visit the Ofcom website and open reach to gain information on broadband speed and mobile signal/coverage.
Parking type: Off road, private drive Building safety N/A Restrictions N/A Rights and easements N/A Flooding – low All buyers are advised to visit the Government website to gain information on flood risk.
Planning permissions N/A Accessibility features N/A Coal mining area West Yorkshire is a mining area All buyers are advised to check the Coal Authority website to gain more information on if this property is affected by coal mining.
We advise all clients to discuss the above points with a conveyancing solicitor.
Floor plans These floor plans are intended as a rough guide only and are not to be intended as an exact representation and should not be scaled.
We cannot confirm the accuracy of the measurements or details of these floor plans. Viewings For further information or to arrange a viewing please contact our offices directly.
Free valuations Considering selling or letting your property? For a free valuation on your property please do not hesitate to contact us.
Agents Note To be able to purchase a property in the United Kingdom all agents have a legal requirement to conduct Identity checks on all customers involved in the transaction to fulfil their obligations under Anti Money Laundering regulations.
We outsource this check to a third party and a charge will apply. Ask the branch for further details.
Disclaimer: The details shown on this website are a general outline for the guidance of intending purchasers, and do not constitute, nor constitute part of, an offer or contract or sales particulars.
All descriptions, dimensions, references to condition and other details are given in good faith and are believed to be correct but any intending purchasers should not rely on them as statements or representations of fact but must satisfy themselves by inspection, searches, survey, enquiries or otherwise as to their correctness.
We have not been able to test any of the building service installations and recommend that prospective purchasers arrange for a qualified person to check them before entering into any commitment.
Further, any reference to, or use of any part of the properties is not a statement that any necessary planning, building regulations or other consent has been obtained.
All photographs shown are indicative and cannot be guaranteed to represent the complete interior scheme or items included in the sale.
No person in our employment has any authority to make or give any representation or warranty whatsoever in relation to this property.
Value & comps
No previous sales on record.
Returns
Set an offer; the calculator follows it.
We're still gathering serviced-accommodation data for this area.
Archie refurb estimate: a Pro feature
0.0% below asking
This is not financial or investment advice. Prop AI Deals is not authorised by the Financial Conduct Authority (FCA) to provide investment advice.
All investment calculators, property analyses, and AI-generated insights are for informational purposes only. Property investment carries risk and may result in financial loss. All calculations should be independently verified and you should consult with FCA-authorised financial advisors before making any investment decisions.
Past performance does not guarantee future results. Tax implications vary by individual circumstances.
Deal
Properties like this can earn 2–3x BTL yields when converted to HMO, with retrofit costs around £10k/room. Sign in to see the full tier, yield projection, and cost breakdown.
Commercial properties like this can earn 30-50% higher yields when converted to residential under Class MA / Q / P / PA, with prior approval costing ~GBP 96/unit. Sign in to see the recommended route, yield uplift, and cost breakdown.
BRRR-suited properties can recycle 80-100% of investor capital on refi, leaving a high-yielding rental with most of the money out. Sign in to see the refurb cost stack, ARV projection, and refinance maths.
Detached + large garden = sub-division play. Pro tier unlocks the tier badge, plot size, uplift estimate, and regional land benchmark.
Short-lease flats trade at deep discount, but extending under the 1993 Act often costs far less than the discount. Pro tier unlocks the tier badge, premium breakdown, long-lease ARV and arbitrage maths.
See projected short-stay revenue vs a vanilla BTL for this property.
See real sub-let margins (HMO room rates & SA nightly rates) vs the landlord rent.
Area
Agent & docs
FAQ
About 381 Milnthorpe Lane, Wakefield
Explore nearby