We've tightened what earns a Pursue. A home now needs a published valuation, a strategy that still makes money after real running costs and lender stress tests, and no listing problems that would stop a mortgage. You'll see fewer Pursues, and each one has been checked harder.
See how verdicts work4-bedroom detached house · WF2 6JG
For saleListed 31 days
Opportunity summary
See Archie’s verdict, returns by strategy and what to check before viewing.
About
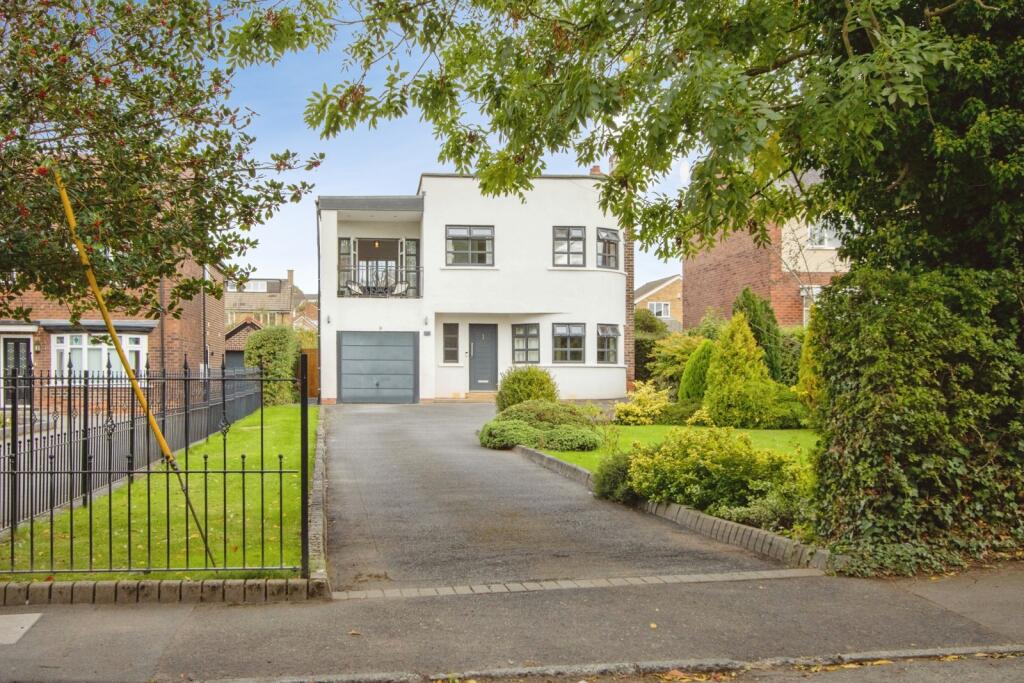
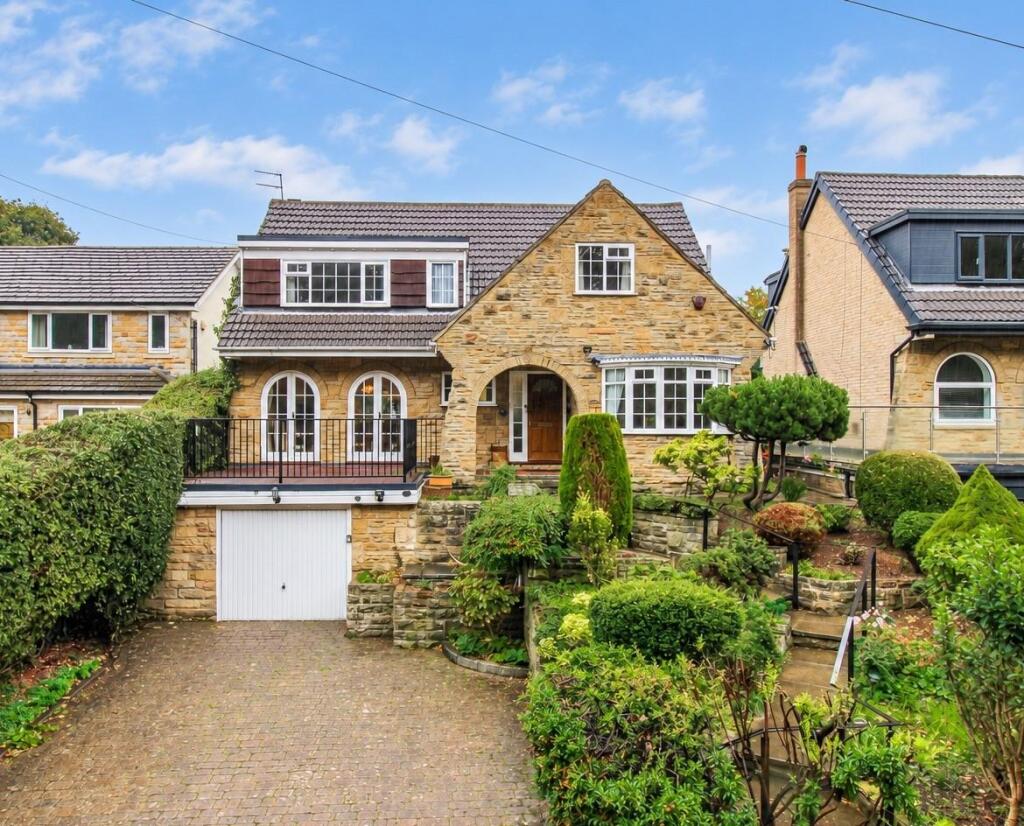
Holroyd Miller have pleasure in offering for sale this beautiful “Arts and Crafts” brick built period detached home, oozing character and charm with Parquet flooring to the hallway and original staircase, ceiling moldings, Inglenook fireplaces and mullion windows make this a truly enviable home, together with four bedroom accommodation with three reception rooms.
Occupying a sought after position on Woodthorpe Lane within walking distance of Wakefield Golf Club, local amenities together with easy access to local train station and motorway network.
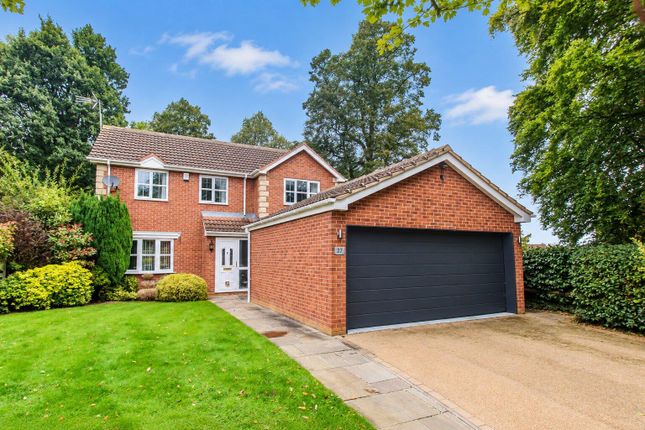
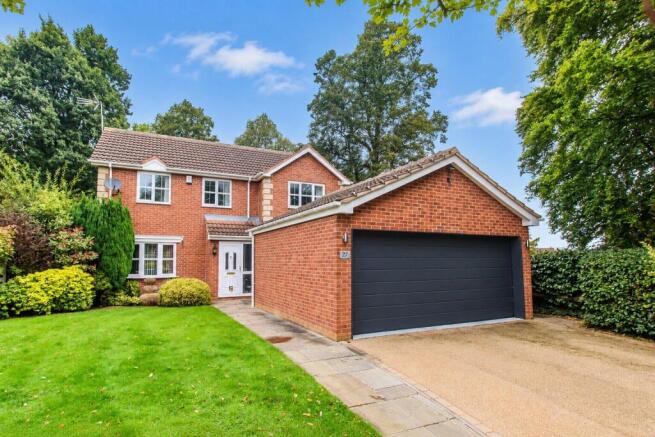
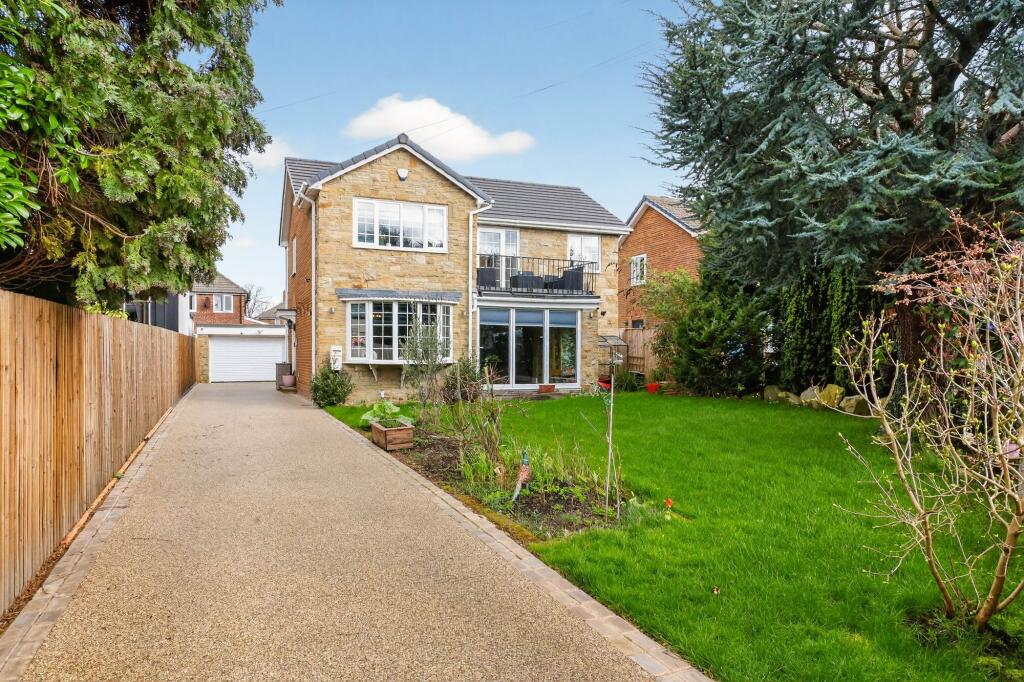
A south facing front garden retaining complete privacy with feature Arbour and an assortment of mature trees and flowering borders together with double garage with balcony above.
Offering a truly unique and enviable opportunity within this sought after location. Viewing Essential.
EPC Rating: D Entrance Porch With tiled floor, with understairs storage, exposed brick work giving access to...
Reception Hallway With original Parquet flooring, panelling to the walls, open staircase, central heating radiator, access to useful keeping cellar.
Living Room With feature Inglenook fire surround, cornicing to the ceiling, dual aspect mullion windows, central heating radiator, views overlooking the garden, an enviable entertaining room.
Sitting/Family Room With Inglenook fire place with oak fire surround and mantle with cast iron inset, herringbone brick tiling, flame effect fitted gas fire, dual aspect leaded mullion windows overlooking the garden, central heating radiator, coving to the ceiling.
Formal Dining Room Situated to the side of the property with two wall light points, feature fire surround with fitted gas fire. Cloakroom Having wash hand basin, low flush w/c, tiling.
Breakfast Kitchen Fitted with a matching range of maple fronted wall and base units, contrasting worktop areas, colour co-ordinated sink unit, monobloc tap fitment, built in double oven and hob with extractor hood over, breakfast bar, tiling between the worktops and wall units, dual aspect windows, downlighting to the ceiling, central heating radiator.
Utility Room With plumbing for automatic washing machine, central heating boiler, providing ample storage.
Stairs lead to First Floor Landing With storage cupboards, single panel radiator.
Master Bedroom to Front Having dual aspect mullion windows, a comprehensive range of fitted furniture including fitted wardrobes, dressing table and drawers.
Ensuite Shower Room Furnished with modern white suite with twin wash hand basin set in vanity unit, low flush w/c, walk-in shower, fully tiled with underfloor heating, chrome heated towel rail.
Bedroom to Front Having fitted wardrobes, mullion windows overlooking the front garden.
Bedroom to Rear With two double glazed windows, sliding double glazed patio doors lead onto the balcony overlooking the rear garden, fitted sliding wardrobes, central heating radiator.
Bedroom to Side Having fitted wardrobes, sash windows, central heating radiator.
Disclaimer As part of our legal obligations, Holroyd Miller are required to complete an Anti-Money Laundering (AML) check on a prospective purchaser.
A fee of £50.00 inc VAT per person will apply.
Payment will be requested once an offer has been accepted to allow us to complete the checks alongside including verification of funding and mortgage arrangements where applicable.
Please note that the property may continue to be marketed and Progression of the sale may be delayed until all required checks have been satisfactorily completed.
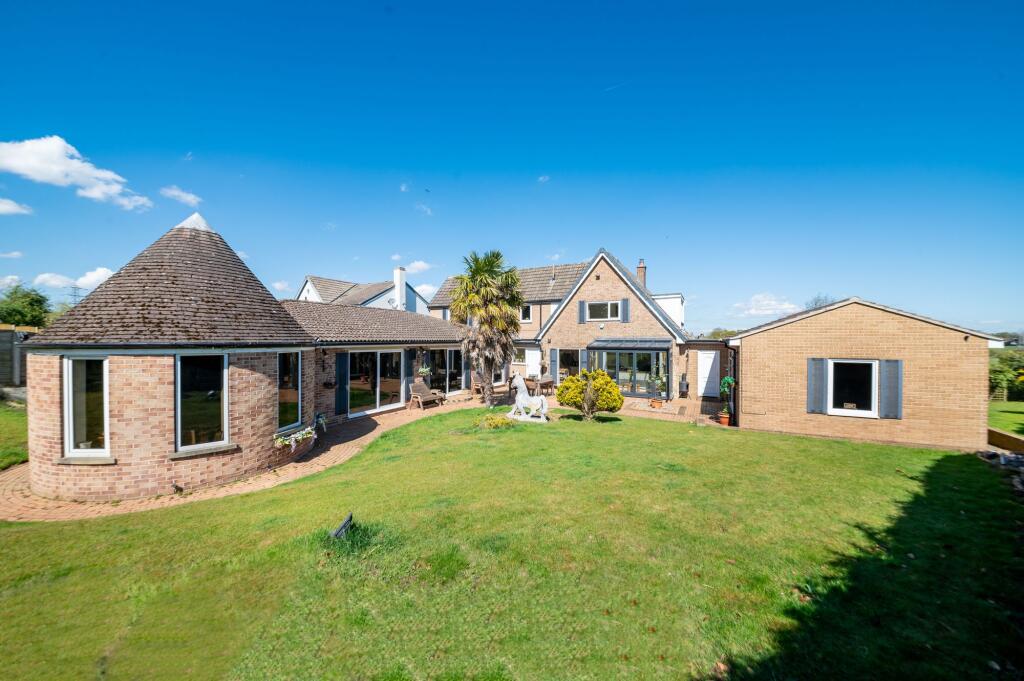
Garden The property is set well back from Woodthorpe Lane, offering complete privacy with mature hedging and trees, automated wrought iron gates give access to driveway which leads to the rear of the property to the attached garage (5m x 7.1m) with two automated doors, pedestrian access door with power and light laid on, well planted garden area to the rear with pathways providing seating areas, to the front, south facing aspect garden with paved pathways, well planted borders with mature trees and shrubs, feature Arbour with mature Wisteria provides excellent entertaining space, yet at the same time providing complete privacy, leading onto the manicured lawned gardens.
A truly enviable home which must be viewed.
Value & comps
No previous sales on record.
Returns
Set an offer; the calculator follows it.
We're still gathering serviced-accommodation data for this area.
Archie refurb estimate: a Pro feature
0.0% below asking
This is not financial or investment advice. Prop AI Deals is not authorised by the Financial Conduct Authority (FCA) to provide investment advice.
All investment calculators, property analyses, and AI-generated insights are for informational purposes only. Property investment carries risk and may result in financial loss. All calculations should be independently verified and you should consult with FCA-authorised financial advisers before making any investment decisions.
Past performance does not guarantee future results. Tax implications vary by individual circumstances.
Deal
Properties like this can earn 2–3x BTL yields when converted to HMO, with retrofit costs around £10k/room. Sign in to see the full tier, yield projection, and cost breakdown.
Commercial properties like this can earn 30-50% higher yields when converted to residential under Class MA / Q / P / PA, with prior approval costing ~GBP 96/unit. Sign in to see the recommended route, yield uplift, and cost breakdown.
BRRR-suited properties can recycle 80-100% of investor capital on refi, leaving a high-yielding rental with most of the money out. Sign in to see the refurb cost stack, ARV projection, and refinance maths.
Detached + large garden = sub-division play. Pro tier unlocks the tier badge, plot size, uplift estimate, and regional land benchmark.
Short-lease flats trade at deep discount, but extending under the 1993 Act often costs far less than the discount. Pro tier unlocks the tier badge, premium breakdown, long-lease ARV and arbitrage maths.
See projected short-stay revenue vs a vanilla BTL for this property.
See real sub-let margins (HMO room rates & SA nightly rates) vs the landlord rent.
Area
Agent & docs

FAQ
About Tudor Court, 35a Woodthorpe Lane, Wakefield WF2 6JG
Explore nearby