4-bedroom house · NR21 7LH
For saleListed 92 days
Opportunity summary
See Archie’s verdict, returns by strategy and what to check before viewing.
About
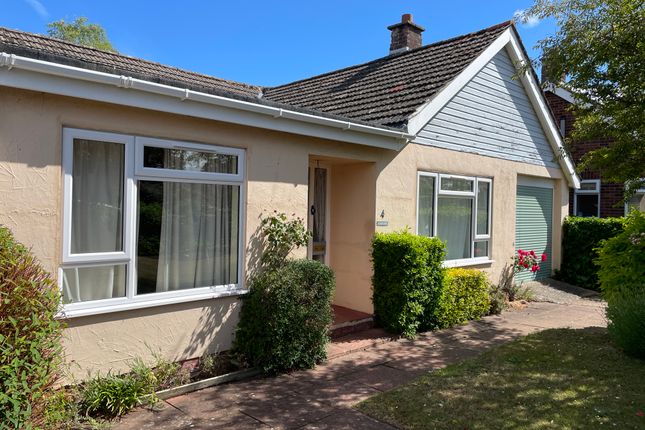
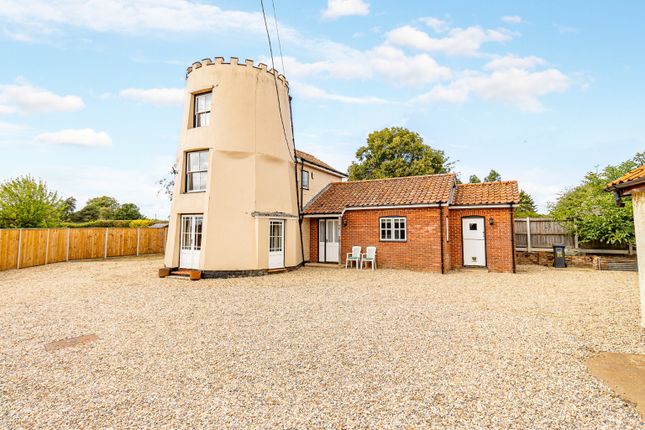
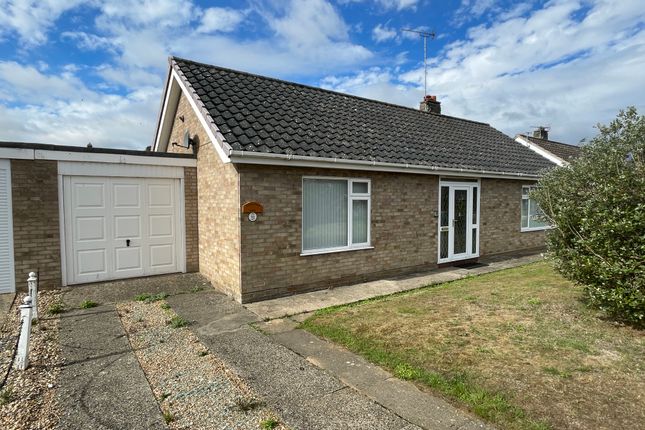
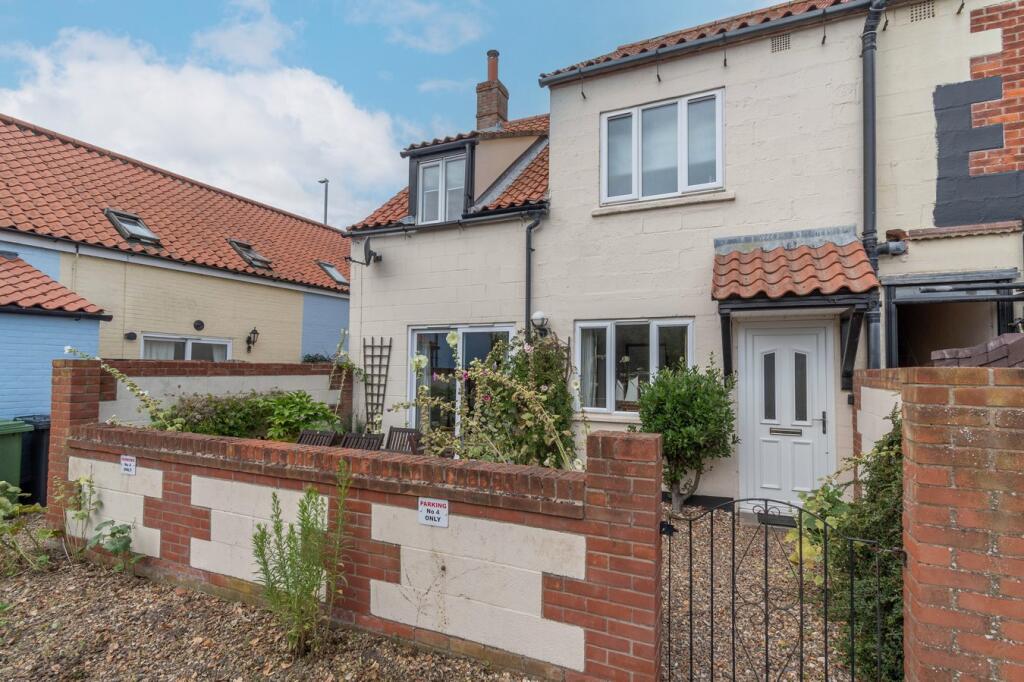
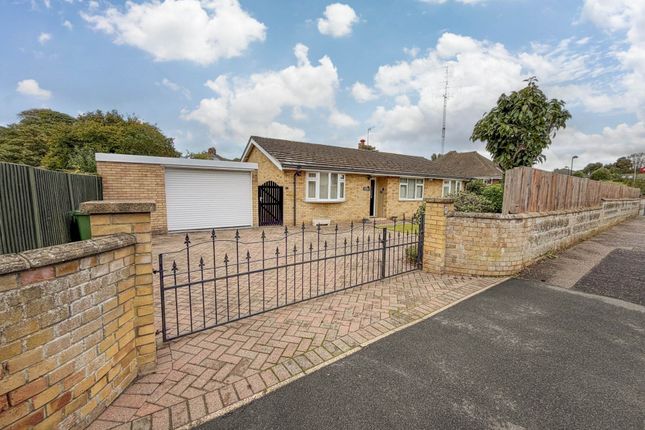
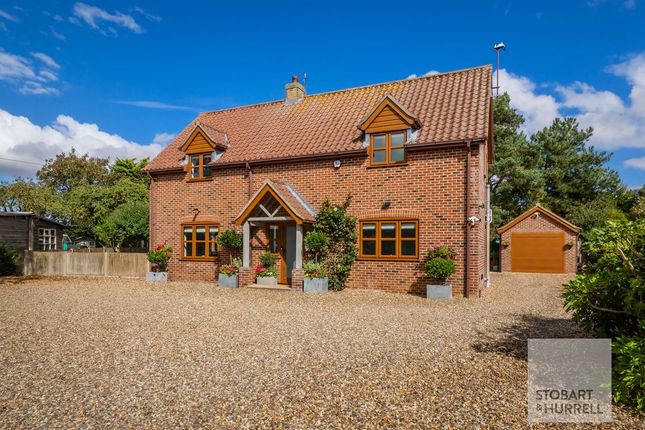
Now Available at a New Price Mill House is a charming Victorian farmhouse offering over 2,300 sq. Ft. Of versatile living space.
With elegant reception rooms, a spacious kitchen/diner, four double bedrooms and a light-filled conservatory, this is a home designed for both comfort and entertaining.
Outside, a generous garden and ample parking complete the picture. A rare opportunity not to be missed.
Summary: A Victorian farmhouse, known as Mill House, has been under the same ownership since 2009 and during their time the current owners have updated the house to create a comfortable home.
The accommodation exceeds 2,300 square feet so this spacious residence offers ample living space.
Ground floor: Characteristic of its era, this Victorian house boasts well-proportioned rooms on both floors.
Immediately to the front of the property are two identical reception rooms, each featuring a fireplace and high ceilings.
At the rear of the property a third reception room functions as a cosy study, complemented by exposed beams and a log burner, providing a sense of comfort and tranquility.
The kitchen/breakfast room serves as the heart of the home, offering a space for varying activities.
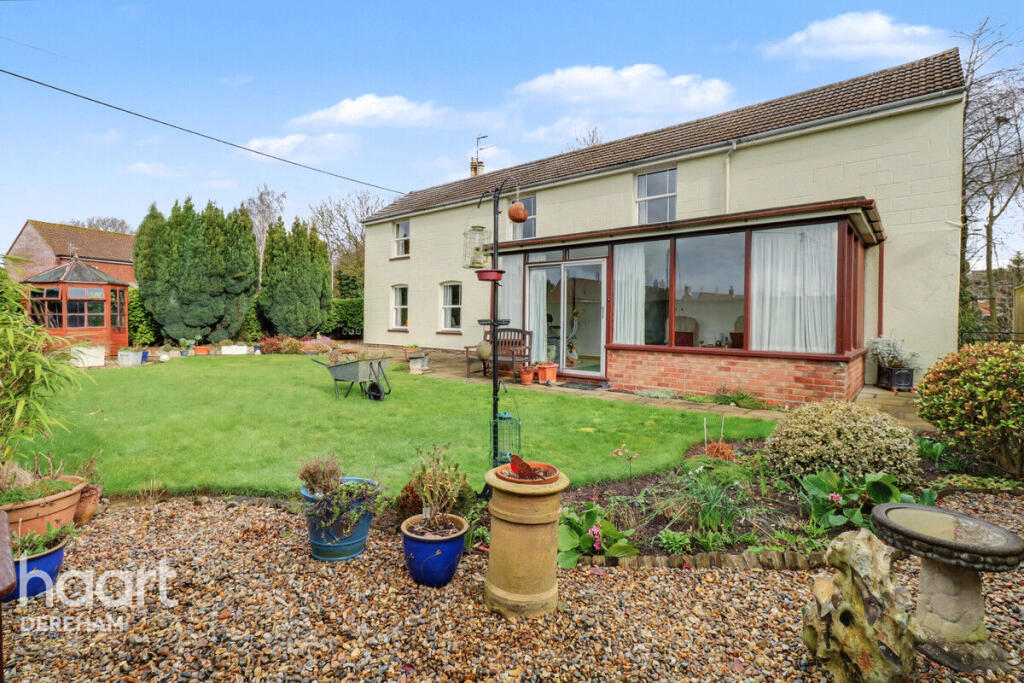
For those who enjoy bringing the outside in, the expansive conservatory to the rear is particularly welcoming.
First floor: A bright and airy gallery landing provides access to four bedrooms and the family bathroom.
All bedrooms are generously sized doubles, whilst the principal bedroom boasts an en-suite bathroom and built-in wardrobes.
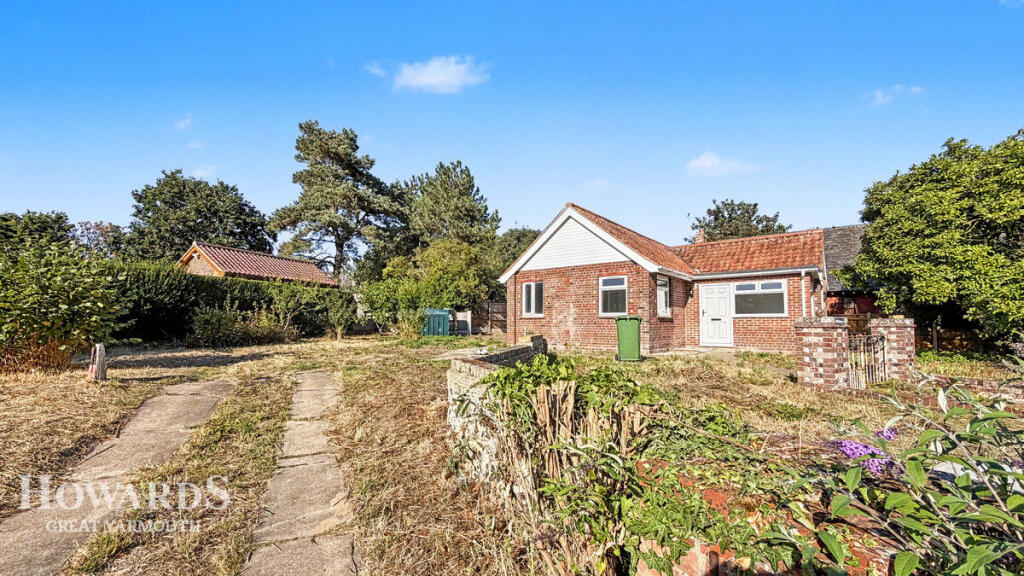
Outside: The property is situated on a generous plot, carefully arranged for ease of maintenance.
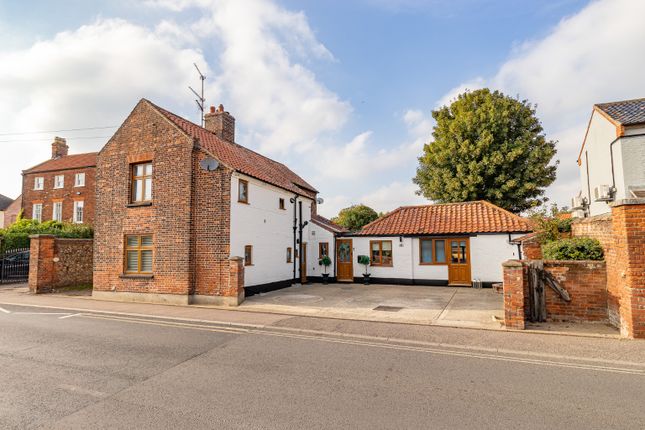
A curved flint wall at the front of the property adds a touch of charm to Mill House and is a feature often associated with Victorian architecture.
The drive provides ample parking and leads to double gates at the side, beyond which is a cart shed which offers protection for vehicles from the elements.
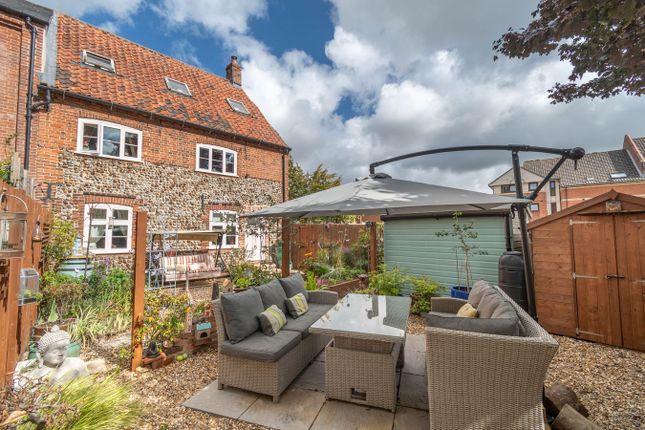
The majority of the garden is laid to lawn, complemented by a green hedge, shrubs, and trees, creating a vibrant and lively atmosphere.
For diy enthusiasts the shed and workshop offer ample space to nurture creative endeavors and for families with children, the rear garden provides a safe environment for young ones to play.
Location: Hempton is a rural hamlet, located on the outskirts of Fakenham which is a traditional Norfolk Market Town.
Fakenham is situated on the River Wensum and located 25 miles North West from the City of Norwich and 10 miles from the sought after North Norfolk coast.
Fakenham offers a diverse range of amenities such as supermarkets, dentists, bars, restaurants, coffee shops, diy stores and an array of schools for children of all ages, as well as hosting a weekly market every Thursday, which truly brings the community together.
Fakenham is also home to Norfolk's only racecourse. Services: Mains gas, electricity, water and drainage. Gas Fired Central Heating. Tenure: Freehold.
District council: North Norfolk: Council tax band: D. EPC rating: D.
Viewing: By Appointment Through The Estate Agents, Spalding & Co., Office Opening Hours: Mon - Fri: 9am - 5pm Sat: 9:30 - 12:30 Email: Tel:
Value & comps
No previous sales on record.
Returns
Set an offer; the calculator follows it.
We're still gathering serviced-accommodation data for this area.
Archie refurb estimate: a Pro feature
0.0% below asking
This is not financial or investment advice. Prop AI Deals is not authorised by the Financial Conduct Authority (FCA) to provide investment advice.
All investment calculators, property analyses, and AI-generated insights are for informational purposes only. Property investment carries risk and may result in financial loss. All calculations should be independently verified and you should consult with FCA-authorised financial advisors before making any investment decisions.
Past performance does not guarantee future results. Tax implications vary by individual circumstances.
Deal
Properties like this can earn 2–3x BTL yields when converted to HMO, with retrofit costs around £10k/room. Sign in to see the full tier, yield projection, and cost breakdown.
Commercial properties like this can earn 30-50% higher yields when converted to residential under Class MA / Q / P / PA, with prior approval costing ~GBP 96/unit. Sign in to see the recommended route, yield uplift, and cost breakdown.
BRRR-suited properties can recycle 80-100% of investor capital on refi, leaving a high-yielding rental with most of the money out. Sign in to see the refurb cost stack, ARV projection, and refinance maths.
Detached + large garden = sub-division play. Pro tier unlocks the tier badge, plot size, uplift estimate, and regional land benchmark.
Short-lease flats trade at deep discount, but extending under the 1993 Act often costs far less than the discount. Pro tier unlocks the tier badge, premium breakdown, long-lease ARV and arbitrage maths.
See projected short-stay revenue vs a vanilla BTL for this property.
See real sub-let margins (HMO room rates & SA nightly rates) vs the landlord rent.
Area
Agent & docs
FAQ
About Mill House, 7, Mill Road, Fakenham
Explore nearby