We've tightened what earns a Pursue. A home now needs a published valuation, a strategy that still makes money after real running costs and lender stress tests, and no listing problems that would stop a mortgage. You'll see fewer Pursues, and each one has been checked harder.
See how verdicts work3-bedroom semi-detached house · NR23 1DZ
For saleListed 439 days
Opportunity summary
See Archie’s verdict, returns by strategy and what to check before viewing.
About
A charming semi detached house tucked within a peaceful gravelled courtyard of just 6 properties, 4 Claxtons Yard offers a rare blend of character, space, and convenience.
The courtyard itself has a touch of local heritage, named after Robert Claxton, who operated a mineral water manufacturing company on the site from the 1920s until its closure in 1974.
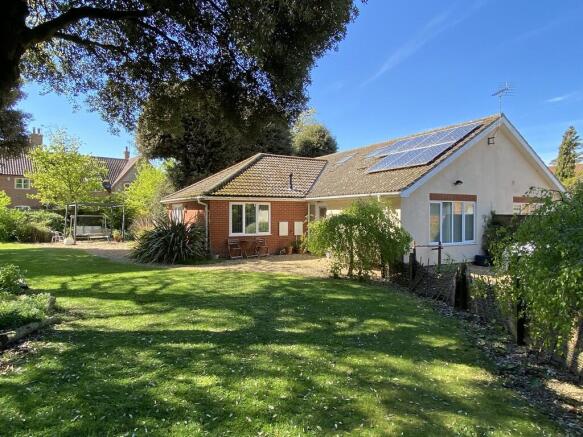
Ideally located just a short walk from the shops, amenities and coastal attractions of Wells-next-the-Sea, the property enjoys a private walled courtyard garden - designed for low maintenance - and benefits from a large garage and 3 dedicated parking spaces.
Inside, the house is deceptively spacious with light-filled, well proportioned rooms.
The ground floor features a kitchen, dining room, a cosy sitting room with an open fireplace and a rear hall leading to a practical utility room with WC.
Upstairs, a central landing gives access to 3 bedrooms and a bathroom.
Additional features include UPVC double-glazed windows and doors throughout, electric night storage heating, and the benefit of no onward chain.
Some furniture, fixtures, and fittings are also available by separate negotiation.
Wells-next-the-Sea has been a commercial and fishing port for nearly 600 years and still supports a thriving fishing fleet bringing in a catch of, predominantly, shellfish sold locally on the quayside and in nearby restaurants.
With a growing number of leisure craft moorings, a lively, sociable sailing club, harbour and sea fishing trips, the town caters for every type of water activity including “gillying” - crabbing on the quayside.
Situated a mile from the Quay, the extensive sandy beach is often ranked as one of the top 10 in the country by travel journals.
Set against a backdrop of Corsican pinewoods, the stunning beach is home to the much publicised, iconic colourful beach huts, which are available to buy or can be rented daily.
From the top of town down to the Quay, Staithe Street provides visitors and locals with a wide variety of shops, cafes, galleries and speciality food stores.
For entertainment, the recently opened Wells Maltings offers live entertainment and exhibitions, whilst alongside the Quay, are all the usual popular traditional seaside attractions.
Alongside coastal scenery, wildlife and water sports, the town has a primary and secondary school – both rated Good by Ofsted - as well as a library, doctor’s surgery and cottage hospital providing a range of accessible and integrated health and well-being services.
Mains water, mains drainage and mains electricity. Electric night storage heating. EPC Rating Band E. North Norfolk District Council, Holt Road, Cromer, Norfolk, NR27 9EN. Council Tax Band C.
STORM PORCH A tiled storm porch leads from the courtyard garden to the front of the property with a partly glazed UPVC door leading into: DINING ROOM 4.15m x 3.19m (13' 7" x 10' 6") at widest points.
A good sized dining room with plenty of room for a large dining table and chairs and freestanding furniture etc, porcelain floor tiles, night storage heater.
Deep understairs storage cupboard, window overlooking the courtyard garden and doors to the kitchen and sitting room.
KITCHEN 3.55m x 2.14m (11' 8" x 7' 0") A range of cream base and wall units with laminate worktops incorporating a stainless steel sink unit with pillar taps, tiled splashbacks.
Integrated appliances including an oven and ceramic hob with an extractor hood over, fridge freezer and dishwasher.
Porcelain floor tiles, night storage heater, window to the rear and a door to the rear hall.
SITTING ROOM 6.15m x 3.15m (20' 2" x 10' 4") Another comfortably sized reception room with an open fireplace with a quarry tiled hearth, 2 night storage heaters, high level window to the side and sliding patio doors leading outside to the courtyard garden.
Door to: REAR HALL 2.06m x 1.55m (6' 9" x 5' 1") Useful area with space for coat hooks and shoe storage etc, staircase leading up to the first floor landing, porcelain floor tiles, partly glazed door leading outside to the rear of the property.
Door to: UTILITY ROOM/WC 2.04m x 1.55m (6' 8" x 5' 1") Wall mounted wash basin with a tiled splashback, WC, space and plumbing for a washing machine, porcelain floor tiles and a window to the rear with obscured glass.
FIRST FLOOR LANDING 3.40m x 1.26m (11' 2" x 4' 2") at widest points. Large shelved airing cupboard housing the hot water cylinder, night storage heater and doors to the 3 bedrooms and bathroom.
BEDROOM 1 4.14m x 3.15m (13' 7" x 10' 4") Loft hatch and a west facing Velux window to the rear of the property. BEDROOM 2 3.75m x 3.15m (12' 4" x 10' 4") at widest points.
Dormer window to the front of the property. BEDROOM 3 4.73m x 3.19m (15' 6" x 10' 6") at widest points. Loft hatch and a window to the rear of the property.
BATHROOM 3.16m x 1.70m (10' 4" x 5' 7") A white suite comprising a panelled bath, shower cubicle with an electric shower, pedestal wash basin and WC.
White towel radiator and supplementary wall heater, tiled flooring and splashbacks, extractor fan and a window to the front with obscured glass.
OUTSIDE The property is approached by car off Mill Road into Claxtons Yard - a small gravelled courtyard shared amongst the neighbouring properties.
Number 4 has 2 parking spaces in front of its own courtyard garden with a further parking space in front of the garage.
A metal gate leads from the parking area to the walled courtyard garden which has been gravelled for ease of maintenance with perimeter planting and outside lighting.
Entrance door with a storm porch over and sliding patio doors to the sitting room.
GARAGE 8.07m x 3.21m (26' 6" x 10' 6") Large garage with an up and over door to the front and a window to the rear.
Value & comps
No previous sales on record.
Returns
Set an offer; the calculator follows it.
We're still gathering serviced-accommodation data for this area.
Archie refurb estimate: a Pro feature
0.0% below asking
This is not financial or investment advice. Prop AI Deals is not authorised by the Financial Conduct Authority (FCA) to provide investment advice.
All investment calculators, property analyses, and AI-generated insights are for informational purposes only. Property investment carries risk and may result in financial loss. All calculations should be independently verified and you should consult with FCA-authorised financial advisers before making any investment decisions.
Past performance does not guarantee future results. Tax implications vary by individual circumstances.
Deal
Properties like this can earn 2–3x BTL yields when converted to HMO, with retrofit costs around £10k/room. Sign in to see the full tier, yield projection, and cost breakdown.
Commercial properties like this can earn 30-50% higher yields when converted to residential under Class MA / Q / P / PA, with prior approval costing ~GBP 96/unit. Sign in to see the recommended route, yield uplift, and cost breakdown.
BRRR-suited properties can recycle 80-100% of investor capital on refi, leaving a high-yielding rental with most of the money out. Sign in to see the refurb cost stack, ARV projection, and refinance maths.
Detached + large garden = sub-division play. Pro tier unlocks the tier badge, plot size, uplift estimate, and regional land benchmark.
Short-lease flats trade at deep discount, but extending under the 1993 Act often costs far less than the discount. Pro tier unlocks the tier badge, premium breakdown, long-lease ARV and arbitrage maths.
See projected short-stay revenue vs a vanilla BTL for this property.
See real sub-let margins (HMO room rates & SA nightly rates) vs the landlord rent.
Area
Agent & docs

FAQ
About Mill Road, Wells-next-the-Sea, NR23
Explore nearby