We've tightened what earns a Pursue. A home now needs a published valuation, a strategy that still makes money after real running costs and lender stress tests, and no listing problems that would stop a mortgage. You'll see fewer Pursues, and each one has been checked harder.
See how verdicts work4-bedroom detached house · BA2 6TJ
For saleReduced £100k (−9.1%) on 19 OctListed 477 days
Opportunity summary
See Archie’s verdict, returns by strategy and what to check before viewing.
About
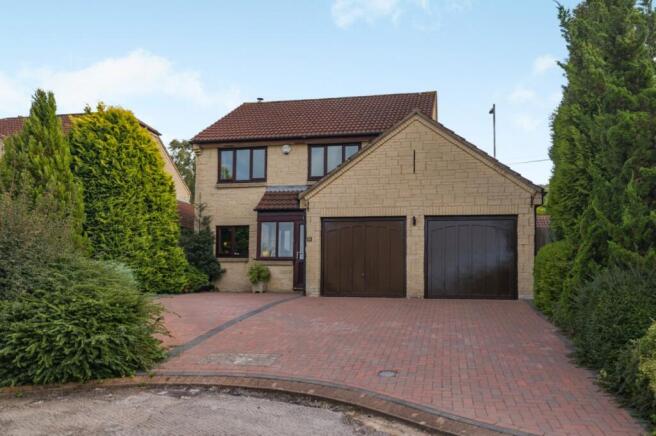
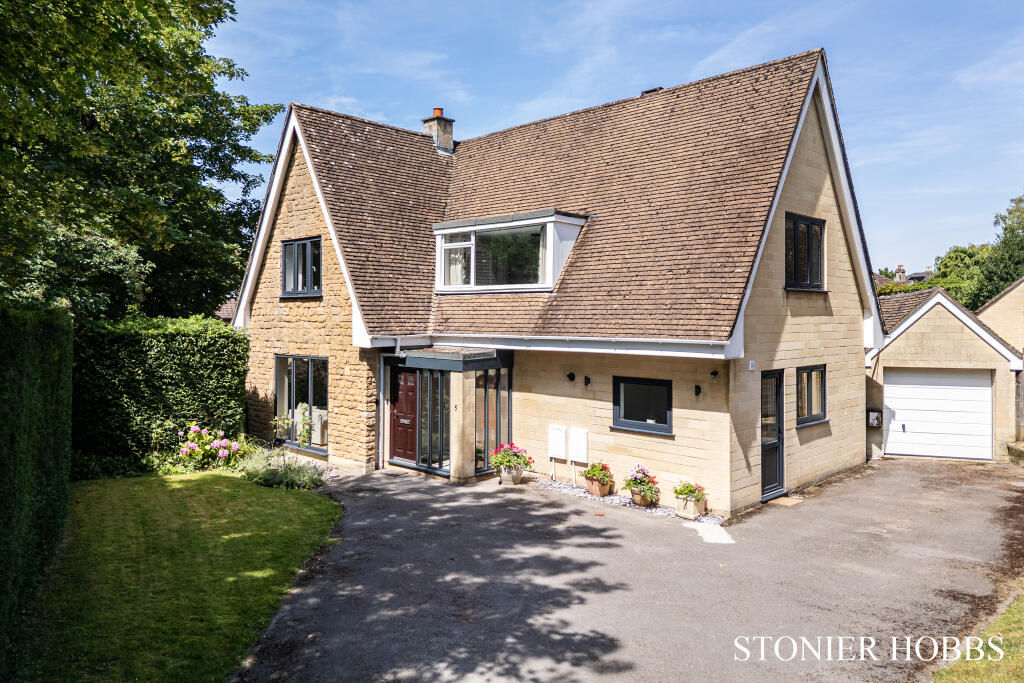
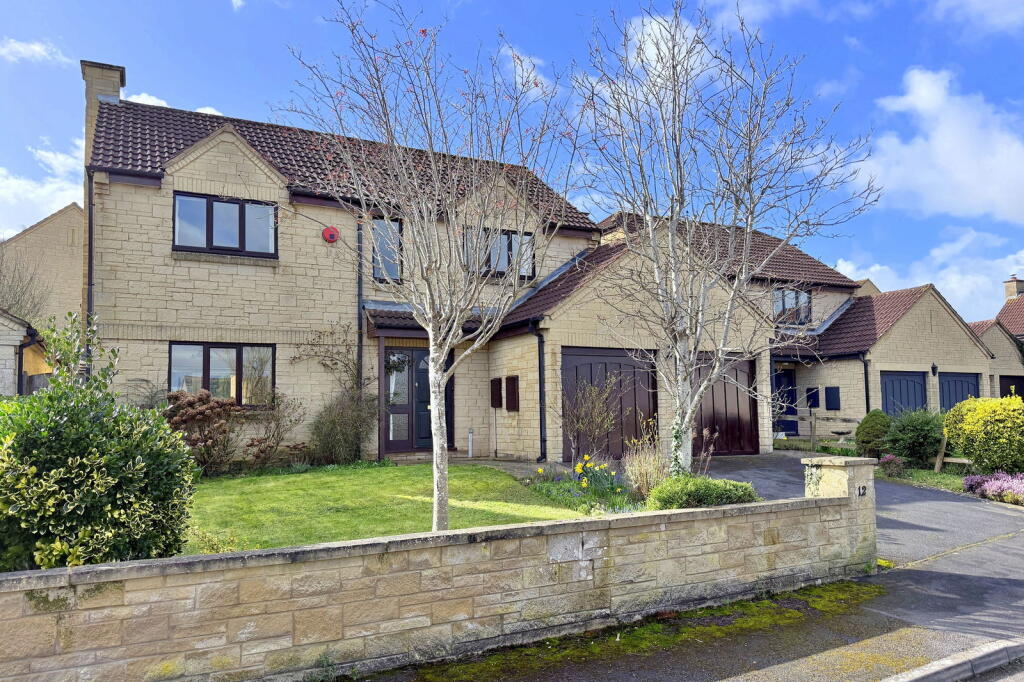
Millers Walk is a quiet, small development of nine executive, detached, family homes built some 30 years ago in the heart of Bathampton village.
The house has a very practical layout with accommodation arranged over two floors.
It is stone built, well insulated, has recently installed double-glazed windows still under warranty and is “a delight to live in.” On entering the home there is a light entrance hall off which there are four good-sized rooms, one to each corner.
A dining room to the right, a study to the left, both to the front of the house, and a kitchen and living room at the back overlooking the garden.
There is also a cloakroom and a useful understairs cupboard.
The kitchen has been updated with exceptionally well-made solid maple “Stoneham” kitchen units, granite worktops, integrated appliances, and Fired Earth wall tiles.
There is space for a breakfast table and a side door leads to the garden.
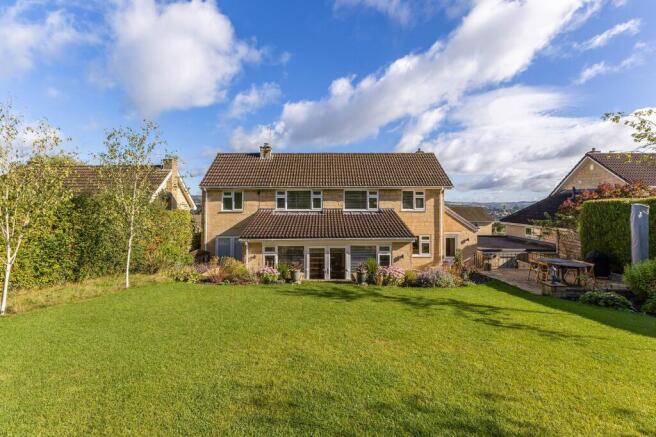
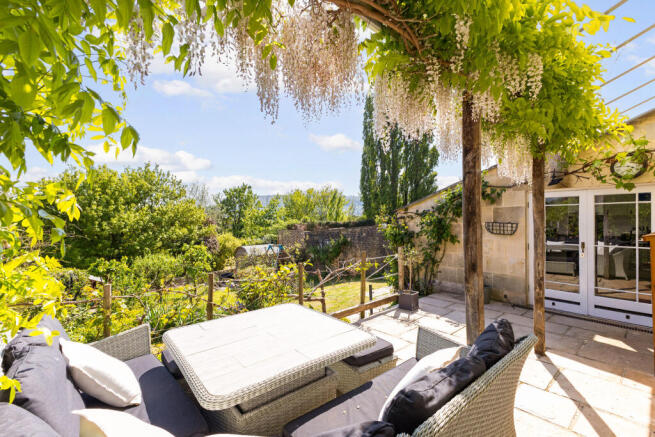
The living room is a beautifully light room with sliding doors to a paved patio, the perfect spot to enjoy evening sunsets and al fresco dining listening to the occasional chimes of bellringing from Bathampton's 13th century St.
Nicholas' church. There is a feature fireplace with JetMaster gas fire and double doors through to the dining room.
Upstairs is a lovely light and high ceiling landing with a feature arched window to the front of the house. There are four double bedrooms and a family bathroom.
The main bedroom has built-in wardrobes, and the outlook through its large window is over the rear garden and towards Solisbury Hill, as immortalised by the Peter Gabriel song.
The main bedroom further benefits from an en suite shower room. There is a well-insulated, good sized loft space accessed from the landing. An airing cupboard is opposite the main bathroom.
There is an attractive approach to the entrance of the house with two small lawned areas with side of a pathway lined with clipped box bushes. A gate to the side leads to the rear garden.
It is well enclosed, level and mainly laid to lawn with flower borders containing a wide range of mature shrubs, trees, bushes, bulbs and plants.
The detached double garage is stone built with up-and-over electric doors, power and light. The brick-laid driveway to the house provides parking for additional cars in front of the garage.
The secluded and private rear garden is a haven for wild birds.
The present owner hopes that the buyer(s) will continue to enjoy watching the numerous robins, goldfinches, blackbirds and bluetits that are attracted by the garden's variety of trees and its protected feeding station.
We are advised that mains water, gas, electricity, and drainage are connected to the property. Gas central heating (new boiler 2021). Virgin fibre optics connection.
Bathampton is a popular village just two miles southeast of Bath with a vibrant community, including groups like Dry Arch Growers, Scouts, and St Nicholas youth groups.
Amenities include a Spa convenience store and a post office, there is an Ofsted rated "outstanding" primary school, private nursery, village hall, recreation ground, doctor's surgery, chemist and General store.
The area is within the catchment for highly regarded schools, such as King Edwards and Monkton Combe.
Residents enjoy scenic walks along the Kennet & Avon Canal and two popular pubs, The George Inn and The Bathampton Mill.
The village also has regular bus service to Bath and rail links to Bristol and London.
Value & comps
No previous sales on record.
Returns
Set an offer; the calculator follows it.
We're still gathering serviced-accommodation data for this area.
Archie refurb estimate: a Pro feature
0.0% below asking
This is not financial or investment advice. Prop AI Deals is not authorised by the Financial Conduct Authority (FCA) to provide investment advice.
All investment calculators, property analyses, and AI-generated insights are for informational purposes only. Property investment carries risk and may result in financial loss. All calculations should be independently verified and you should consult with FCA-authorised financial advisers before making any investment decisions.
Past performance does not guarantee future results. Tax implications vary by individual circumstances.
Deal
Properties like this can earn 2–3x BTL yields when converted to HMO, with retrofit costs around £10k/room. Sign in to see the full tier, yield projection, and cost breakdown.
Commercial properties like this can earn 30-50% higher yields when converted to residential under Class MA / Q / P / PA, with prior approval costing ~GBP 96/unit. Sign in to see the recommended route, yield uplift, and cost breakdown.
BRRR-suited properties can recycle 80-100% of investor capital on refi, leaving a high-yielding rental with most of the money out. Sign in to see the refurb cost stack, ARV projection, and refinance maths.
Detached + large garden = sub-division play. Pro tier unlocks the tier badge, plot size, uplift estimate, and regional land benchmark.
Short-lease flats trade at deep discount, but extending under the 1993 Act often costs far less than the discount. Pro tier unlocks the tier badge, premium breakdown, long-lease ARV and arbitrage maths.
See projected short-stay revenue vs a vanilla BTL for this property.
See real sub-let margins (HMO room rates & SA nightly rates) vs the landlord rent.
Area
Agent & docs
FAQ
About 8, Miller Walk, Bath
Explore nearby