We've tightened what earns a Pursue. A home now needs a published valuation, a strategy that still makes money after real running costs and lender stress tests, and no listing problems that would stop a mortgage. You'll see fewer Pursues, and each one has been checked harder.
See how verdicts work5-bedroom house · SO15 5DY
For saleReduced £100k (−14.4%) on 21 AugListed 183 days
Opportunity summary
See Archie’s verdict, returns by strategy and what to check before viewing.
About
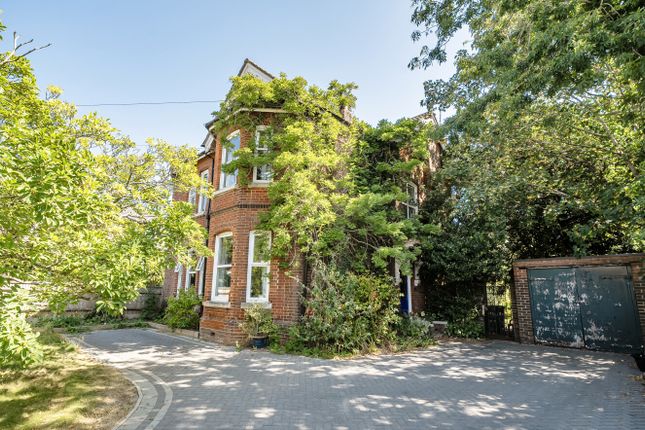
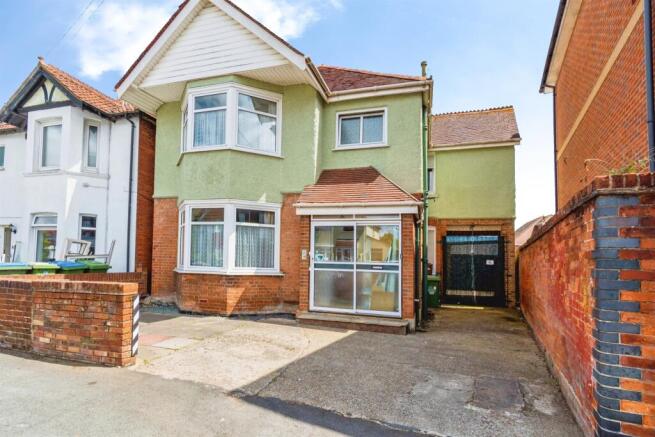
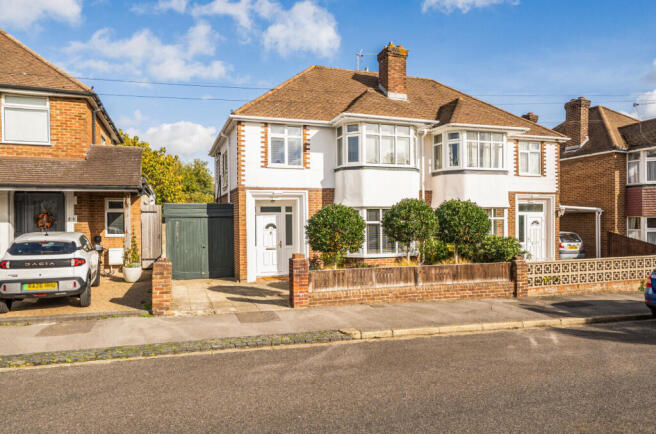
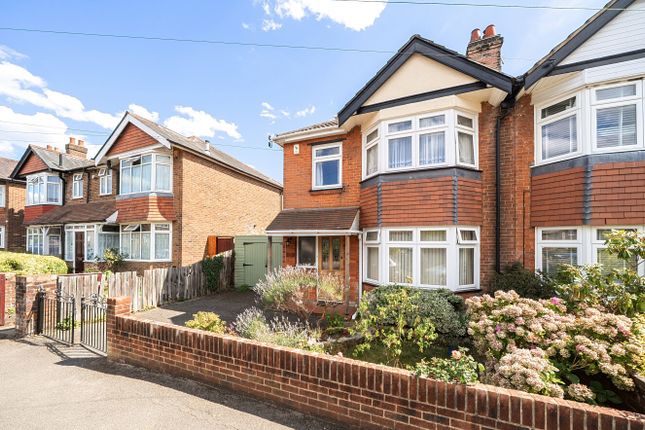
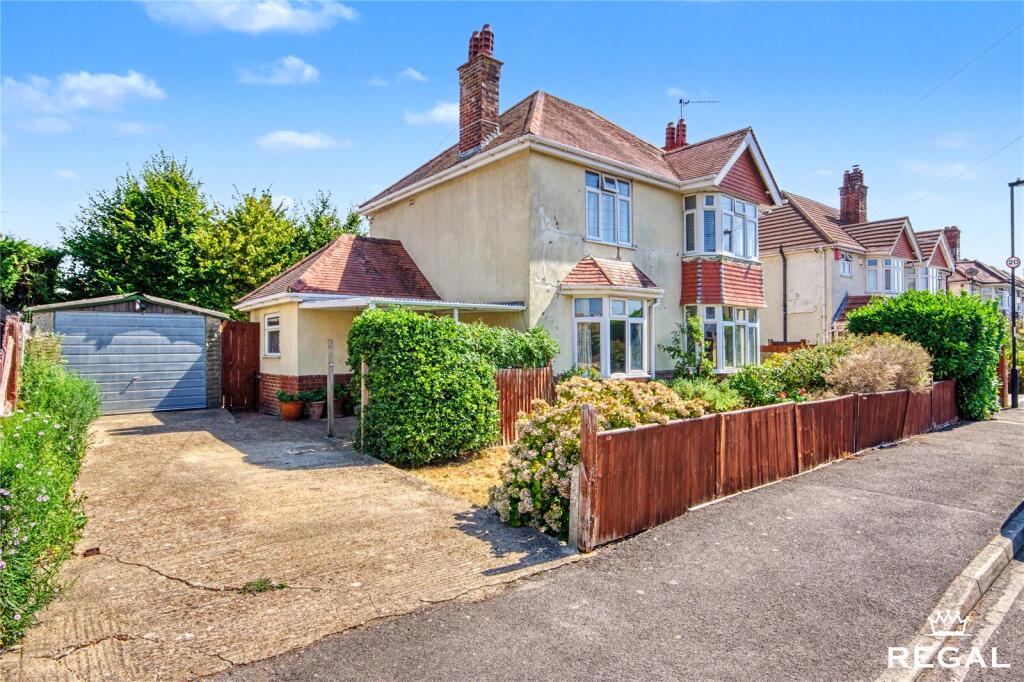
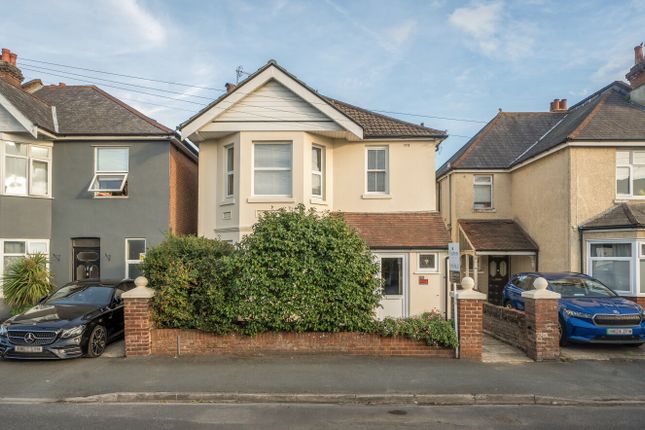
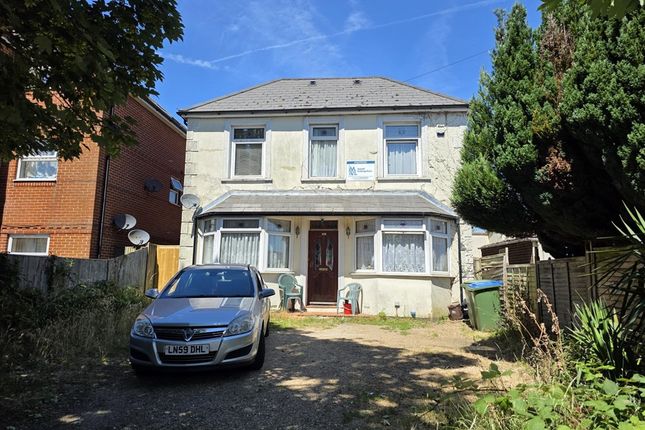
A superb five-bedroom detached family residence set in a convenient and easily accessible location in the heart of Southampton.
Location Shirley is a suburban residential area located in the west of Southampton.
Known for its beautiful tree-lined streets and proximity to Shirley High Street, it offers a mix of early 20th-century homes and modern housing.
The area is popular with families due to well-regarded local schools, including King Edward VI School, Upper Shirley High School, and the property is also within a convenient five-minute walk of St Mark’s Church of England School.
The location provides easy access to both Royal South Hants Hospital and Southampton General Hospital, making it particularly appealing for healthcare professionals.
Southampton Central railway station is approximately a 10-minute walk away, while Southampton Common can be reached in around 15 minutes on foot.
With nearby parks, shops, and excellent transport links, Shirley remains a well-connected and highly desirable place to live.
The property Set in a highly sought after and convenient location, this impressive, modern family home offers well-proportioned and beautifully appointed accommodation set across three floors.
Upon entering the property, a welcoming entrance hallway links to all the principal ground floor living spaces, including a comfortable sitting room with a door opening onto the garden and separate dining room.
The kitchen is fitted with a stunning range of sleek, contemporary units, built in appliances, including a television and granite worksurfaces (hob: Neff, built in double oven microwave: Bosch, dishwasher: Bosch, washer dryer: Hoover Candy, cooker hood extractor: Smeg, TV: Foehn & Hirsch).
From the kitchen, a Double French door leads out into the garden. The ground floor layout is completed by a study and a cloakroom.
On the first floor, a landing area links to the main bedroom with complementing en-suite bathroom, two additional bedrooms and a family bathroom.
The second floor offers two further double bedrooms, both enjoying excellent head height, and another bathroom to serve both rooms.
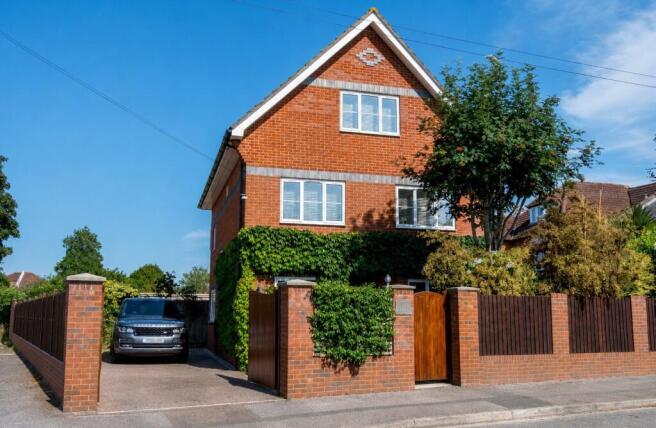
Outside The property is approached via a well-defined frontage, enclosed by a brick-built boundary wall with inset timber fencing, providing both privacy and security.
A set of wooden gates, mounted between substantial brick pillars, open onto the driveway, allowing for convenient and secure parking for three vehicles.
Mature planting and climbing foliage across the façade further enhance the overall presentation, creating a private and well-screened setting.
The main area of garden benefits from a south-facing orientation, offering an area of level lawn flanked by attractive planted borders and walled boundaries.
Set off the kitchen is a delightful, paved terraced area providing an ideal space for outdoor dining, while a well-maintained summer house, recently professionally re-roofed in 2024 with cedar shingle, provides useful storage and potential for a small home office.
Value & comps
No previous sales on record.
Returns
Set an offer; the calculator follows it.
We're still gathering serviced-accommodation data for this area.
Archie refurb estimate: a Pro feature
0.0% below asking
This is not financial or investment advice. Prop AI Deals is not authorised by the Financial Conduct Authority (FCA) to provide investment advice.
All investment calculators, property analyses, and AI-generated insights are for informational purposes only. Property investment carries risk and may result in financial loss. All calculations should be independently verified and you should consult with FCA-authorised financial advisers before making any investment decisions.
Past performance does not guarantee future results. Tax implications vary by individual circumstances.
Deal
Properties like this can earn 2–3x BTL yields when converted to HMO, with retrofit costs around £10k/room. Sign in to see the full tier, yield projection, and cost breakdown.
Commercial properties like this can earn 30-50% higher yields when converted to residential under Class MA / Q / P / PA, with prior approval costing ~GBP 96/unit. Sign in to see the recommended route, yield uplift, and cost breakdown.
BRRR-suited properties can recycle 80-100% of investor capital on refi, leaving a high-yielding rental with most of the money out. Sign in to see the refurb cost stack, ARV projection, and refinance maths.
Detached + large garden = sub-division play. Pro tier unlocks the tier badge, plot size, uplift estimate, and regional land benchmark.
Short-lease flats trade at deep discount, but extending under the 1993 Act often costs far less than the discount. Pro tier unlocks the tier badge, premium breakdown, long-lease ARV and arbitrage maths.
See projected short-stay revenue vs a vanilla BTL for this property.
See real sub-let margins (HMO room rates & SA nightly rates) vs the landlord rent.
Area
Agent & docs

FAQ
About Bladon House, Arthur Road, Southampton
Explore nearby