4-bedroom terraced house · BD6 3DY
Sold STCListed 27 days
Opportunity summary
See Archie’s verdict, returns by strategy and what to check before viewing.
About
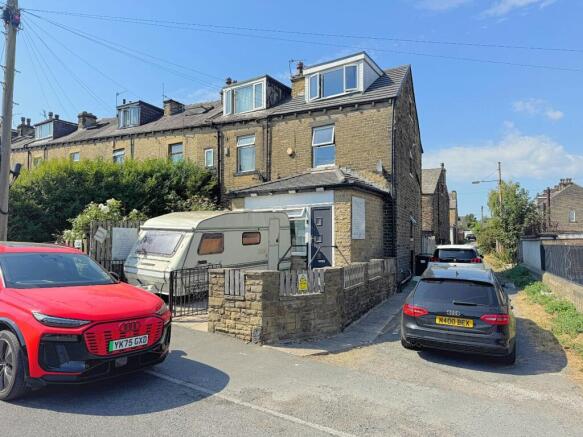
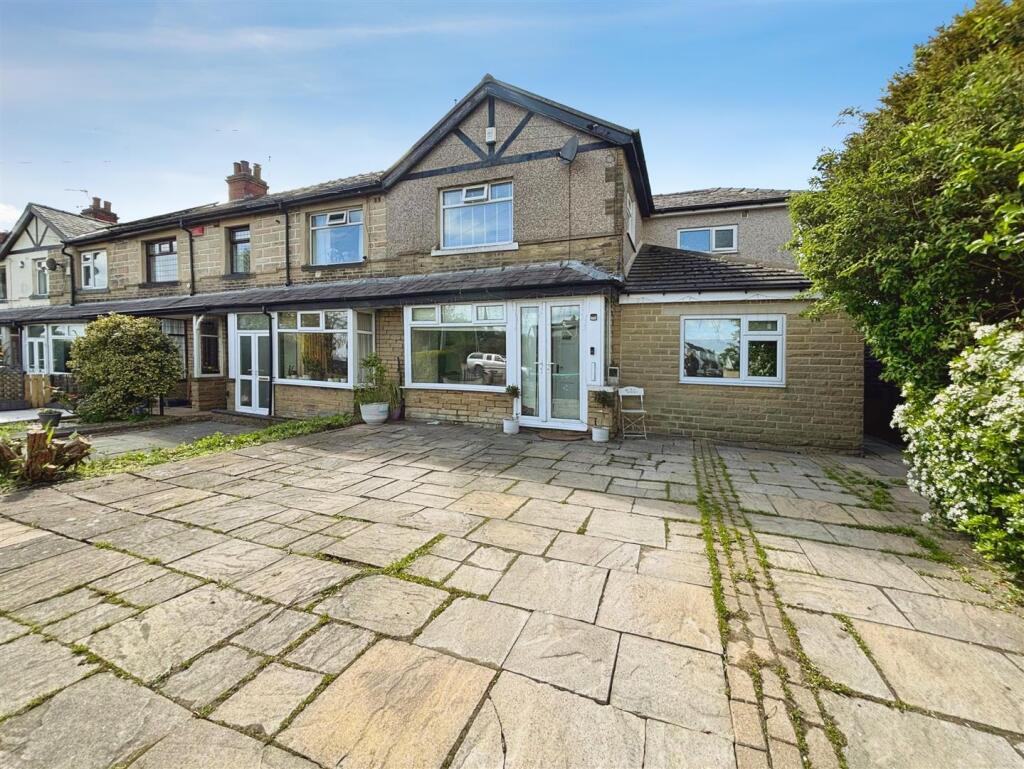
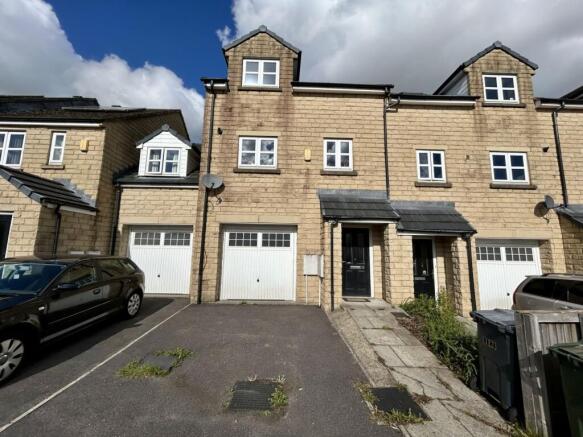
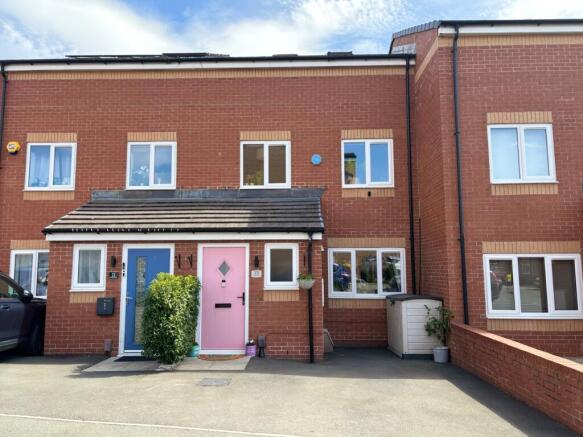
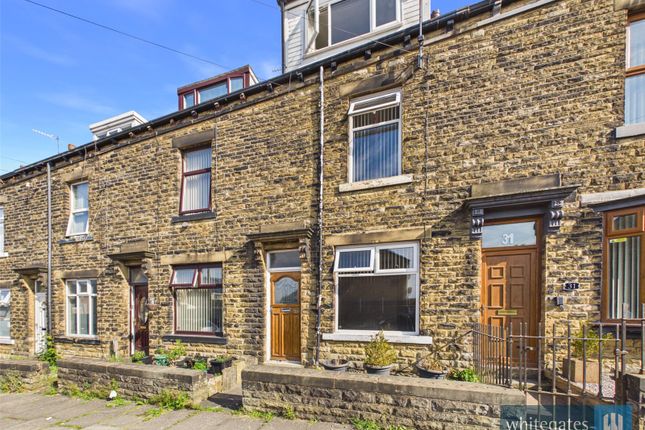
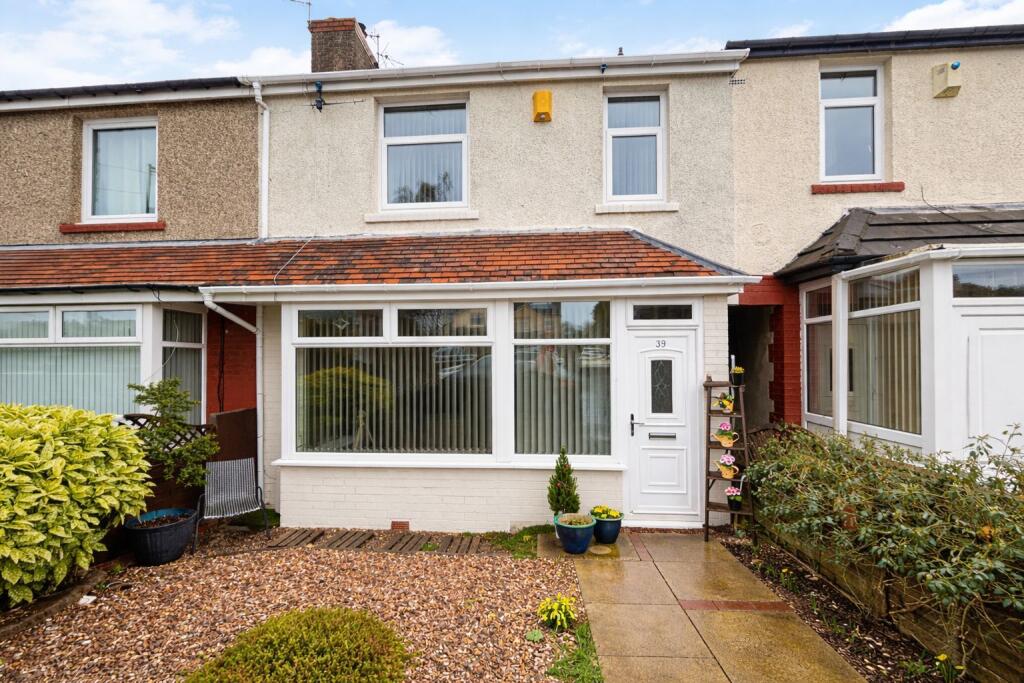
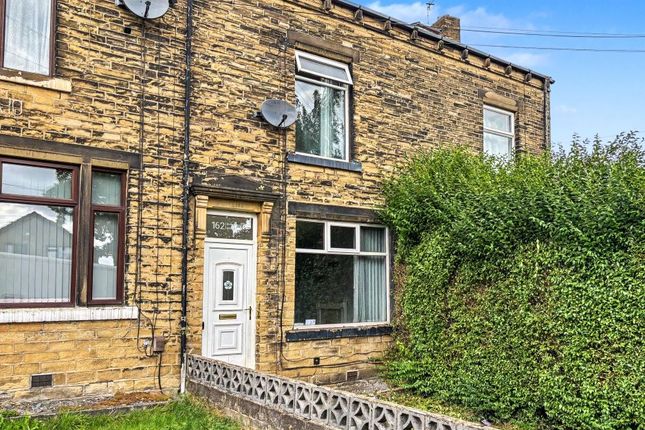
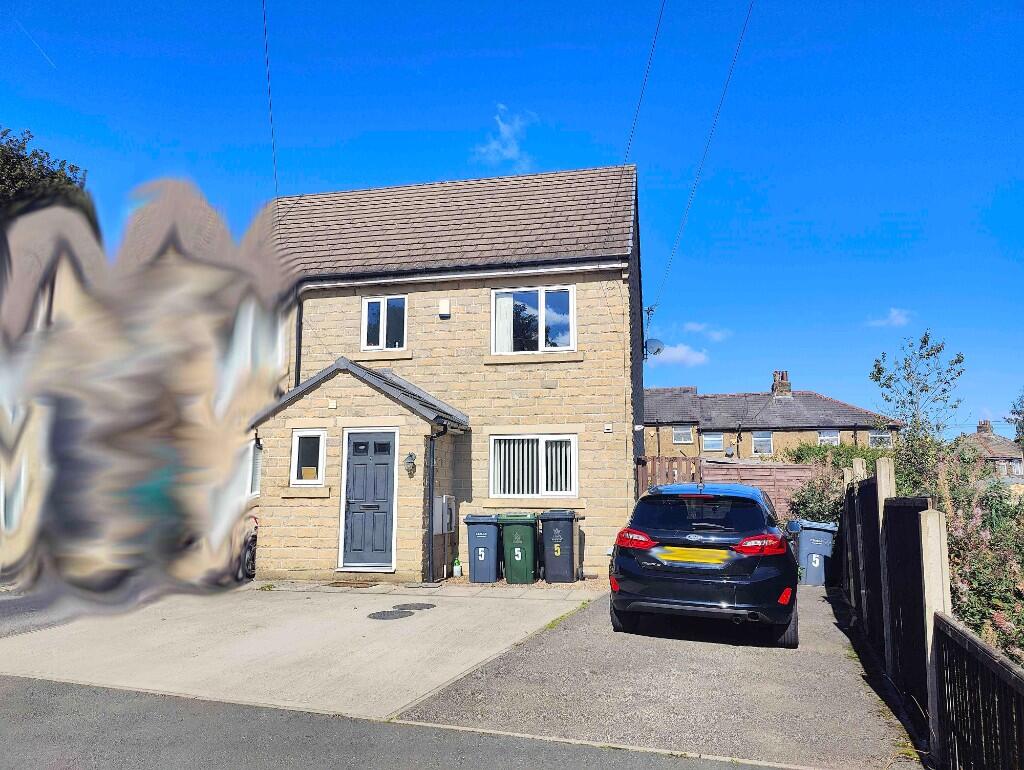
Stunning End-Townhouse on a Large Corner Plot. This immaculate end townhouse is beautifully presented throughout and sits proudly on a generous corner plot with extensive, landscaped gardens.
Perfectly designed for modern family living. The home boasts an impressive breakfast kitchen featuring a central island, a well-equipped utility room, and a convenient cloakroom.
Enjoys ample living space with a large garden room, three additional reception rooms, and a charming conservatory, providing versatile areas for relaxing and entertaining.
Upstairs, the master bedroom offers a luxurious four-piece en-suite, complemented by three further bedrooms and a family bathroom.
There is also a spacious attic room, ideal for a home office, playroom, or extra storage.
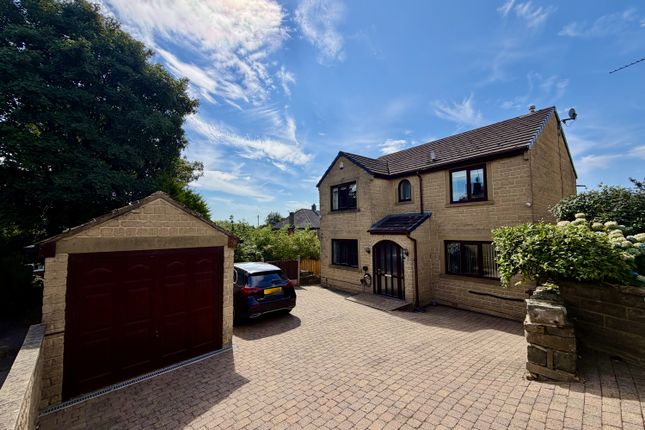
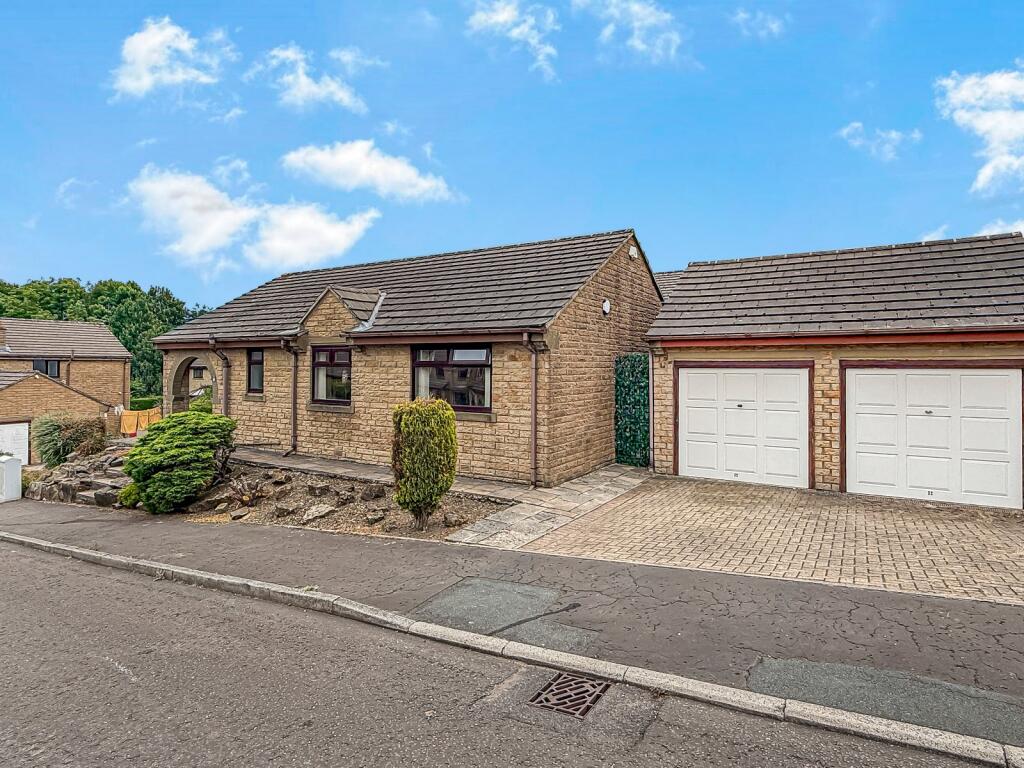
The property benefits from solar panels, landscaped gardens to the front and side, ample parking, and a detached garage to the rear.
Ideally located close to schools and with excellent access to the motorway. This home combines style, space, and convenience in a sought-after location.
Conservatory 2.46m x 2.36m (8' 1" x 7' 9") Front conservatory overlooking the gardens which lead into the hall Breakfast Dining Kitchen 5.82m approx x 4.62m - A room that can not fail to impress with solid wood worktops incorporating an island breakfast bar.
An array of integrated appliances to include double oven, hob and extractor, fridge freezer, dishwasher and much more. Vast amounts and wall and base units and space for large dining table.
A lovely room for entertaining Living Room 3.76m x 4m (12' 4" x 13' 1") Multifuel stove Sitting Room 3.07m x 3.38m (10' 1" x 11' 1") Second Sitting Room 3.33m x 3.4m (10' 11" x 11' 2") Garden Room 5.92m x 3.1m (19' 5" x 10' 2") With solid ceiling and spot lights allowing use all year round.
Double doors leading to the front and door leading to rear Cloakroom With sink and W.C off from the utility area Utility Area Also used as rear entrance with wall and base units, sink, washer and dryer space First Floor Master Bedroom 4.7m x 3.33m (15' 5" x 10' 11") Fitted mirror door sliding wardrobes En-suite Large ensuite with roll top bath, built in shower which has a 1msq chrome showerhead.
Sink, W.C and two heated towel radiators Bedroom Two 3.78m x 2.7m (12' 5" x 8' 10") Bedroom Three 3.02m x 2.72m (9' 11" x 8' 11") Bedroom Four 2.74m x 1.9m (9' 0" x 6' 3") Family Bathroom Three piece suite with shower over bath, sink and W.C Overall Attic Space 6.96m x 4.2m (22' 10" x 13' 9") A great addition, accessed via fixed stairs.
Fully decorated with power and light. Velux windows and eave storage.
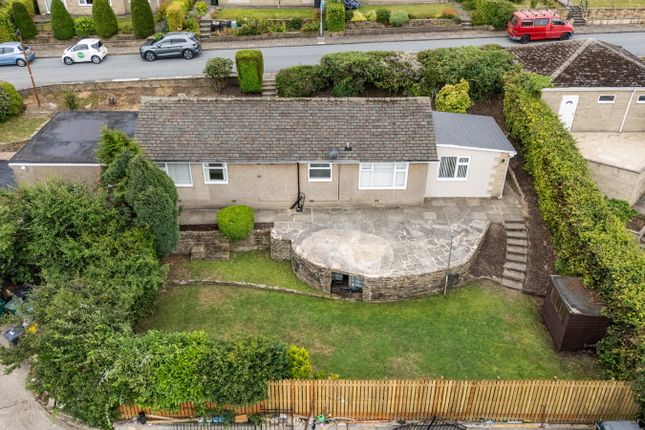
Vast potential for loft conversion (subject to permissions) Outside Sat on an eviable corner plot with extensive gardens to the front and side having a southerly aspect.
Well maintained with plenty of mature shrubs, fruit trees and lawn. Composite decked seating area. Large parking area to the rear and detached garage.
Buyer Disclaimer Please note if you proceed with an offer on this property, we are obliged to undertake mandatory Anti Money Laundering checks on behalf of HMRC.
All estate agents have to do this by law and we outsource this process to our compliance partners Credas who charge a fee for this service.
Value & comps
No previous sales on record.
Returns
Set an offer; the calculator follows it.
We're still gathering serviced-accommodation data for this area.
Archie refurb estimate: a Pro feature
0.0% below asking
This is not financial or investment advice. Prop AI Deals is not authorised by the Financial Conduct Authority (FCA) to provide investment advice.
All investment calculators, property analyses, and AI-generated insights are for informational purposes only. Property investment carries risk and may result in financial loss. All calculations should be independently verified and you should consult with FCA-authorised financial advisors before making any investment decisions.
Past performance does not guarantee future results. Tax implications vary by individual circumstances.
Deal
Properties like this can earn 2–3x BTL yields when converted to HMO, with retrofit costs around £10k/room. Sign in to see the full tier, yield projection, and cost breakdown.
Commercial properties like this can earn 30-50% higher yields when converted to residential under Class MA / Q / P / PA, with prior approval costing ~GBP 96/unit. Sign in to see the recommended route, yield uplift, and cost breakdown.
BRRR-suited properties can recycle 80-100% of investor capital on refi, leaving a high-yielding rental with most of the money out. Sign in to see the refurb cost stack, ARV projection, and refinance maths.
Detached + large garden = sub-division play. Pro tier unlocks the tier badge, plot size, uplift estimate, and regional land benchmark.
Short-lease flats trade at deep discount, but extending under the 1993 Act often costs far less than the discount. Pro tier unlocks the tier badge, premium breakdown, long-lease ARV and arbitrage maths.
See projected short-stay revenue vs a vanilla BTL for this property.
See real sub-let margins (HMO room rates & SA nightly rates) vs the landlord rent.
Area
Agent & docs
FAQ
About Beacon Road, Wibsey, Bradford, BD6
Explore nearby