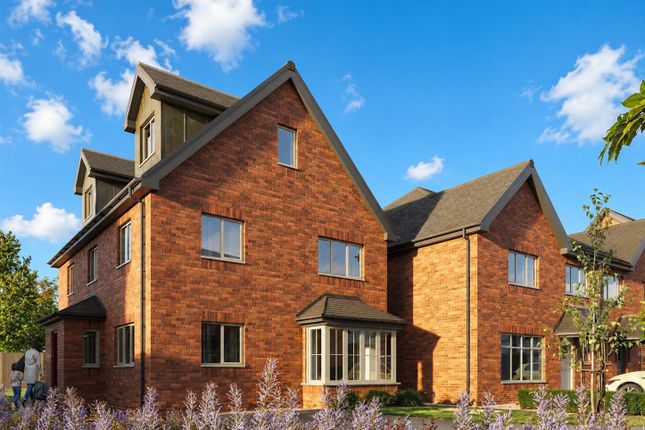
5-bedroom house · WV4 6NP
For saleListed 301 days
Opportunity summary
See Archie’s verdict, returns by strategy and what to check before viewing.
About
Summary View home viewings available now - call to book your appointment! Alba Gardens, nestled away on a private development which is only three miles from Wolverhampton City.
An exclusive development of just fourteen new homes in a choice of five different designs. Description Alba gardens - view home viewings available now!
Predicted EPC = B 90 Located just off the Birmingham New Road, Alba Gardens is a short drive from the centre of Wolverhampton and around thirty minutes from the centre of Birmingham.
Wolverhampton is a dynamic city with an illustrious past. There is easy access to the M6 and M54 motorways and direct train services to Manchester, Birmingham and London.
The West Midlands Metro, the local tramway, connects Wolverhampton and Birmingham.
Adjacent to the development is a local shop, whilst a local Post Office and convenience store is just a few minutes walk away.
Most major supermarkets are only minutes away by car and in addition to the Mander and Wulfrun Shopping Centres, Wolverhampton has a wide range of independent shops and a lively daily market.
Birmingham, the country's second largest city, offers everything from superb shopping to exciting entertainment.
Check out the buzzing creative quarter at The Custard Factory or shop till you drop in The Bullring or Grand Central.
Discover Birmingham's World class Museum and Art Gallery or enjoy Brindley Place and one of the World's most intricate canal networks.
Design C House Type: This five bedroom home is spread over three floors, with a top floor master suite with separate shower room and three under eaves storage cupboards.
On the first floor are two double bedrooms, one with an en-suite, two single bedrooms and a family bathroom.
Downstairs, there's a very well proportioned kitchen and dining room and a separate utility room.
A front facing living room and a downstairs cloakroom with separate cloaks cupboard complete the picture. There are three, off road parking spaces and a fully fenced rear garden with a paved patio.
Room Dimensions: Living Room - 3348mm x 5331mm (11’0” x 17’6”) Kitchen/Dining - 6073mm x 4104mm (19’11” x 13’6”) WC - 1148mm x 2089mm (3’9” x 6’10”) Utility - 1487mm x 1392mm (4’11” x 4’7”) Bedroom 1 - 3408mm x 3088mm (11’2” x 10’2”) En-Suite - 2348mm x 1210mm (7’8” x 4’0”) Bedroom 2 - 3293mm x 3619mm (10’10” x 11’10”) Bedroom 3 - 2691mm x 3107mm (8’10” x 10’2”) Bedroom 4 - 2576mm x 3381mm (8’5” x 11’1”) Bathroom - 3408mm x 1349mm (11’2” x 4’5”) Bedroom 5 - 4623mm x 5135mm (15’2” x 16’10”) En-Suite - 1738mm x 2105mm (5’8” x 6’11”) All dimensions are maximum and may vary from plot to plot Specification Part One: Every home at Alba Gardens comes with this generous standard specification.
Upgrades and optional extras may be available depending on the stage of build when you reserve.
Kitchens- Symphony fitted kitchen with Bosch integrated appliances throughout: - Single oven - Microwave - Dishwasher - Fridge/freezer (70/30) - Washer/dryer (where specified) - Four burner gas hob - Chimney hood - Quartz worktops and upstand to kitchen - 20mm laminated worktop to utility* - Large quartz sink with single lever mixer tap - Stainless steel sink with mixer tap to utility* sanitaryware: - High quality bath with matching bath panel and bath filler - High quality close coupled toilet with matching soft close toilet seat - High quality vanity unit with single mixer tap - High quality concealed shower mixer - High quality shower tray with sliding shower door to en-suites - Bathroom & En-Suite tiling - High quality tiling to the following areas: - Fully tiled cloakroom - Fully tiled bathroom - Fully tiled en-suite (where specified) flooring: - lvt Herringbone throughout ground floor - Carpets to upper floors (4 choices are available if request is made on time) plumbing & heating - Gas central heating including: - Worcester Bosch Greenstar condensing boiler - Underfloor heating to ground floor with zoned thermostatic controls - Compact radiators - Digital heating/hot water programmer - General purpose room thermostat - Thermostatic radiator valves to all radiators - Plumbing for washing machine and tumble dryer to utility room* * Where specified Specification Part Two: electrical installation: - Consumer unit incorporating circuit breakers - Brushed steel switches and sockets with usb - Energy efficient spotlights - Mains operated smoke detector to each storey - Mains operated carbon monoxide detector - Shaver socket to bathroom and en-suite(s) - BT points as per working drawings - Digital TV sockets as per working drawings - Electric point for future use of electric hob to kitchen (electric hob not supplied) - Mains doorbell - External light with pir to each external door - Solar Panels - Electric Vehicle charger internal finishes: - Walls & ceilings finished with white matt emulsion - Deanta Ely Oak internal doors with brushed chrome ironmongery - Modern mdf moulded architrave and skirting - Hardwood handrail to staircases with spindles finished in white gloss paint energy efficiency: Mega Homes makes every effort to conserve natural resources by running a proficient building site and recycling waste materials.
Our aim is to build highly desirable and efficient homes utilising the latest energy saving methods and technology.
To help reduce energy consumption your home has the following: - Insulated ground floor slab with underfloor heating - 175mm insulated wall cavities and roof void - Energy efficient glazing to all windows & doors - pir controlled external lighting to front, side and rear of the house - Energy saving electrical appliances - Energy efficient condensing boiler - Thermostatic control to all radiators - Energy efficient light fittings * Where specified Location: Wolverhampton Railway Station is around ten minutes away by car.
There are direct trains to a wide range of destinations including Birmingham New Street, Manchester Piccadilly, Bristol Temple Meads and London Euston.
Junction 10 of the M6 motorway is just five miles away, with rapid access to the M54 and the M5.
Birmingham International Airport is typically between thirty and forty minutes away by car, or there are regular direct rains from Birmingham New Street Station, with a journey time of just ten minutes.
Rookery Road is situated on the bus route from Bilston to Dudley, with bus stops next to the development.
Around the corner, on the Birmingham New Road, are bus stops for the Birmingham to Wolverhampton route.
To get out and enjoy the countryside, Baggeridge Country Park or Himley Hall and Park are both about ten minutes away.
Times and distances are approximate and sourced from National Rail and Google Maps. Photos: Please note the images are dressed with ai to give a representation how to dress the property.
Please see room sizes off the floorplan provided. Agents Notes: 1.
The development layout is intended for illustrative purposes only and may change, for example, in response to market demand or ground conditions.
It should be treated as general guidance and cannot be relied upon as accurately describing any one of the specified matters prescribed by any order made under Property Misdescriptions act.
Landscaping is indicative. Please refer to the Landscape Plan available from our Sales Consultant or Selling Agent. 2. Computer generated images are indicative only.
External finishes, materials, layouts, may vary. The floor plans are for guidance only and may be subject to change and properties may be “handed” or mirror images of the plans shown.
Please check with our Sales Consultant or Selling Agent. 3.
These particulars are for guidance only and the developer continuously develops their product and individual features, components and specification may vary.
Consequently these particulars should be treated as general guidance only and do not constitute a contract, part of a contract or a warranty. 1.
Money laundering regulations - Intending purchasers will be asked to produce identification documentation at a later stage and we would ask for your co-operation in order that there will be no delay in agreeing the sale.
2: These particulars do not constitute part or all of an offer or contract. 3: The measurements indicated are supplied for guidance only and as such must be considered incorrect.
4: Potential buyers are advised to recheck the measurements before committing to any expense.
5: Connells has not tested any apparatus, equipment, fixtures, fittings or services and it is the buyers interests to check the working condition of any appliances.
6: Connells has not sought to verify the legal title of the property and the buyers must obtain verification from their solicitor.
Value & comps
No previous sales on record.
Returns
Set an offer; the calculator follows it.
We're still gathering serviced-accommodation data for this area.
Archie refurb estimate: a Pro feature
0.0% below asking
This is not financial or investment advice. Prop AI Deals is not authorised by the Financial Conduct Authority (FCA) to provide investment advice.
All investment calculators, property analyses, and AI-generated insights are for informational purposes only. Property investment carries risk and may result in financial loss. All calculations should be independently verified and you should consult with FCA-authorised financial advisers before making any investment decisions.
Past performance does not guarantee future results. Tax implications vary by individual circumstances.
Deal
Properties like this can earn 2–3x BTL yields when converted to HMO, with retrofit costs around £10k/room. Sign in to see the full tier, yield projection, and cost breakdown.
Commercial properties like this can earn 30-50% higher yields when converted to residential under Class MA / Q / P / PA, with prior approval costing ~GBP 96/unit. Sign in to see the recommended route, yield uplift, and cost breakdown.
BRRR-suited properties can recycle 80-100% of investor capital on refi, leaving a high-yielding rental with most of the money out. Sign in to see the refurb cost stack, ARV projection, and refinance maths.
Detached + large garden = sub-division play. Pro tier unlocks the tier badge, plot size, uplift estimate, and regional land benchmark.
Short-lease flats trade at deep discount, but extending under the 1993 Act often costs far less than the discount. Pro tier unlocks the tier badge, premium breakdown, long-lease ARV and arbitrage maths.
See projected short-stay revenue vs a vanilla BTL for this property.
See real sub-let margins (HMO room rates & SA nightly rates) vs the landlord rent.
Area
Agent & docs
FAQ
About Plot 9,, Alba Gardens, Rookery Road, Wolverhampton
Explore nearby