5-bedroom house · WV14 8QR
Listing removedListed 323 days
Opportunity summary
See Archie’s verdict, returns by strategy and what to check before viewing.
About
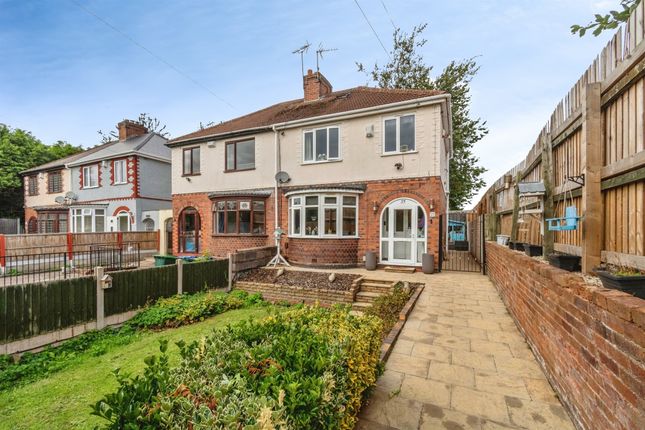
Oscar Richards Estate Agents are delighted to present this impressive five bedroom semi-detached house offering an exceptional opportunity for families seeking space, comfort, and versatility in a sought-after residential location.
The property welcomes you with a gated front drive, providing secure off-road parking for up to four cars.
Inside, the home features generously proportioned bedrooms, including a master suite complete with an ensuite bathroom for added privacy and convenience.
The ground floor benefits from a spacious living area, a modern kitchen, and a practical downstairs toilet, all thoughtfully designed to suit the needs of a growing family.
An additional annexe offers flexible accommodation, ideal for guests, extended family, or use as a home office.
Every room is finished to a high standard, ensuring a move-in ready experience for the new owners.
Stepping outside, you will discover a substantial rear garden that provides an excellent setting for outdoor living and entertaining.
The lawned area is perfect for children to play, while the paved section offers ample space for garden furniture, making it an ideal spot for al fresco dining during the warmer months.
To the side of the property, a private garden area adds further versatility, whether you wish to create a tranquil retreat or a dedicated play space.
The gated front drive not only enhances security but also offers convenient parking for multiple vehicles, a rare benefit in this area.
Altogether, the outdoor spaces at this property ensure you can enjoy the best of both relaxation and recreation, making it a truly outstanding family home. Early viewing is highly recommended.
Awaiting floor plan images Contact Oscar Richards Estate Agents today to book your viewing!
EPC Rating: D Location Nestled within a highly desirable and well-connected area, this property enjoys exceptional access to a range of local amenities.
Everyday convenience is assured, with Asda Coseley located just moments away and Asda Tipton reachable within a brief five-minute drive.
The surrounding community offers an array of shops, takeaways, and restaurants, ensuring that residents have everything they need close at hand.
Families will particularly appreciate the proximity of a primary school, situated within a comfortable five-minute walk, adding to the overall appeal of this superb location.
Kitchen Spacious and beautifully presented kitchen including an island with granite worktops which flows throughout the kitchen and finished with drop down lights.
Cupboards and drawers in a high gloss finish offering ample amounts of storage. Windows facing the front garden, allowing natural light to come through.
Living Room Spacious open plan living room, with two wide uPVC patio doors overlooking the garden, allowing plenty of sunlight to flow through, . A convenient fireplace ideal for the winter.
Potential to split the room into two separate rooms as needed. Master Bedroom The master bedroom comes with fitted wardrobes with plenty of storage space, spotlights and a chandelier light feature.
Has ample room for a King or SuperKing bed and 3 uPVC windows overlooking the garden. Also, has an ensuite bathroom attached.
Ensuite Bathroom Large ensuite bathroom, comprised of a double basin, a bathtub and a large walk-in shower, spotlights flowing throughout. Tiled flooring and walls and a towel radiator.
Bedroom 2 Single or double bedroom, with a uPVC window, radiator, carpet flooring, light fitting and a little knook on the side with some railings for clothes storage.
Bedroom 3 Double bedroom with uPVC window, radiator, carpet flooring, comprising of fitted wardrobes with plenty of storage.
Bathroom Large bathroom with uPVC window, walk-in shower encased with blue tiles, toilet and wash basin. Bedroom 4 Single bedroom, a small yet cosy room with some storage space and uPVC velux windows.
Bedroom 5 Second single bedroom, can be used as a bedroom or as a lovely storage space or a walk-in wardrobe, the options are endless. Has a lovely light feature and uPVC velux window.
Annex A bright, spacious annexe with a bathroom attached, two sets of uPVC patio doors and spotlights throughout.
Enough space to add a kitchen to turn this into an extra small room on the outside, which can be made into a home gym, used for storage or whatever your heart desires!
Garden Large garden to the rear of the property, excellent space as you walk out, great for some garden furniture during the warmer months and grass below. Ensuring you get the best of both worlds!
Value & comps
No previous sales on record.
Returns
Set an offer; the calculator follows it.
We're still gathering serviced-accommodation data for this area.
Archie refurb estimate: a Pro feature
0.0% below asking
This is not financial or investment advice. Prop AI Deals is not authorised by the Financial Conduct Authority (FCA) to provide investment advice.
All investment calculators, property analyses, and AI-generated insights are for informational purposes only. Property investment carries risk and may result in financial loss. All calculations should be independently verified and you should consult with FCA-authorised financial advisers before making any investment decisions.
Past performance does not guarantee future results. Tax implications vary by individual circumstances.
Deal
Properties like this can earn 2–3x BTL yields when converted to HMO, with retrofit costs around £10k/room. Sign in to see the full tier, yield projection, and cost breakdown.
Commercial properties like this can earn 30-50% higher yields when converted to residential under Class MA / Q / P / PA, with prior approval costing ~GBP 96/unit. Sign in to see the recommended route, yield uplift, and cost breakdown.
BRRR-suited properties can recycle 80-100% of investor capital on refi, leaving a high-yielding rental with most of the money out. Sign in to see the refurb cost stack, ARV projection, and refinance maths.
Detached + large garden = sub-division play. Pro tier unlocks the tier badge, plot size, uplift estimate, and regional land benchmark.
Short-lease flats trade at deep discount, but extending under the 1993 Act often costs far less than the discount. Pro tier unlocks the tier badge, premium breakdown, long-lease ARV and arbitrage maths.
See projected short-stay revenue vs a vanilla BTL for this property.
See real sub-let margins (HMO room rates & SA nightly rates) vs the landlord rent.
Area
Agent & docs
FAQ
About 46 Harding Street, Bilston
Explore nearby