1-bedroom flat · DE6 1ES
Listing removedListed 80 days · slow let
Opportunity summary
See Archie’s verdict, returns by strategy and what to check before viewing.
About
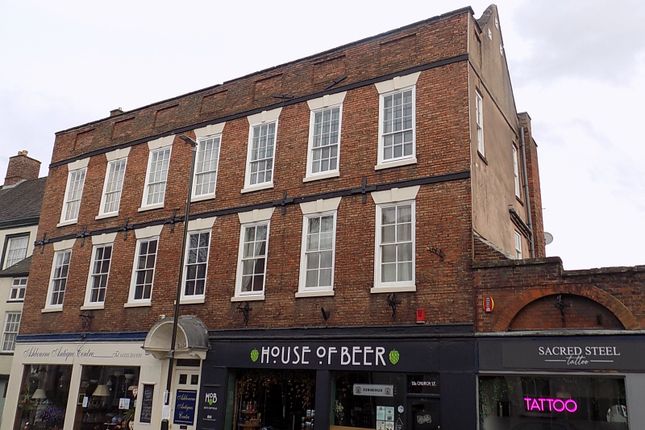
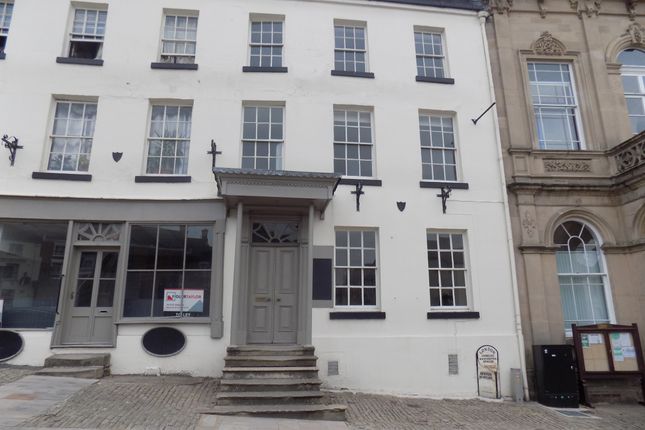
Call us to arrange A viewing 9AM - 9PM, 7 days A week! A characterful one bedroom apartment set within a Grade II listed building, ideally located in the centre of Ashbourne.
With original features, an open plan living space and en-suite bedroom, this property offers low-maintenance living within easy reach of the town’s shops, cafés and amenities.
Denise White Estate Agent's Comments A charming one bedroom apartment situated within a Grade II listed building in the heart of Ashbourne, offering convenient town centre living with a wealth of amenities right on the doorstep.
The property combines original character features with practical modern living, including a communal entrance with original staircase and tiled flooring, alongside a well-designed open plan kitchen and living space.
The apartment briefly comprises an entrance hall leading to the open plan kitchen/lounge, and a double bedroom with en-suite shower room.
The kitchen area is fitted with a selection of wall and base units, integrated electric oven and hob, fridge freezer and a breakfast bar area which creates a natural divide between the kitchen and living space.
The lounge area provides a comfortable place to relax, with the added benefit of a built in storage cupboard.
The bedroom also benefits from original detailing with feature wooden beams and ceiling slats, along with access to the en-suite shower room.
Just a few steps from Ashbourne’s independent shops, cafés, restaurants, pubs and everyday amenities, this property is ideal for those looking for a convenient, practical and low-maintenance home in a popular market town.
Location Situated in the heart of Ashbourne, this property benefits from being within easy reach of the town’s range of independent shops, cafés, pubs, restaurants and everyday amenities.
Ashbourne offers a popular market town setting with excellent access to the surrounding Peak District, making it an ideal location for those looking for convenient town centre living.
Communal Entrance Feature tiled flooring to the entrance area, and access to the shared meter cupboard. Original large wooden staircase leading to the second floor.
Hall Providing access to the kitchen/lounge and bedroom, with cream walls, brown carpet, gas central heating radiator and intercom telephone system.
Kitchen (3.33 x 1.82 (10'11" x 5'11")) Open plan kitchen and living area with cream walls, wooden beam feature ceiling, window and a combination of brown carpet and beige vinyl flooring.
Fitted kitchen with wood laminate wall and base units, worktops, integrated electric oven and hob, stainless steel sink and drainer, and undercounter fridge/freezer.
Breakfast bar area adjoining the lounge. Lounge (3.35 x 3.40 (10'11" x 11'1")) Living area with brown carpet, cream walls, gas central heating radiator, window and built-in storage cupboard.
The lounge also has loft access via built-in ladders, housing the combi boiler.
Bathroom (1.59 x 1.64 (5'2" x 5'4")) En-suite bathroom with beige vinyl flooring, cream walls, white suite comprising WC and pedestal wash basin, shower cubicle with thermostatic shower, tiled splashback and wall-mounted mirror.
Bedroom (4.78 x 2.80 (15'8" x 9'2")) Small double bedroom with brown carpet, cream walls, gas central heating radiator, feature wooden beams and ceiling detailing, sash window and access to the bathroom.
Agents Notes Services: Mains gas, electric and water Gas Central Heating Council Tax Band - A EPC Rating: C Please note there is no allocated parking available with this property.
Residents may be eligible for Derbyshire Dales District Council’s free resident parking concession, allowing parking on council car parks between 3pm-11am daily without charge, subject to availability and applicable terms.
The washing machine currently at the property can be left for tenant use if required; however, it will not form part of the landlord’s maintenance obligations Security Deposit A security deposit equivalent to five weeks’ rent (£685) is required.
This will be protected in a government-approved scheme (Deposit Protection Service - dps) and returned at the end of the tenancy, subject to any deductions if applicable.
Please note that no interest is paid on the deposit. Holding Deposit A holding deposit equivalent to one week’s rent (£137) is required to reserve the property.
With your agreement, this amount will be deducted from the first month’s rent upon successful commencement of the tenancy.
About Your Agent "In a world where you can be anything, be kind" Denise is the director of Denise White Estate Agents and has worked in the local area since 1999.
Denise and the team can help and advise with any information on the local property market and the local area.
Denise White Estate Agents deal with all aspects of property including residential sales and lettings. Please do get in touch with us if you need any help or advise. We Won!
Denise White Bespoke Estate Agents has been honoured with the esteemed Gold Award for two years running; 2024 & 2025 from the British Property Awards for their exceptional customer service and extensive local marketing knowledge in Leek and its surrounding areas.
The British Property Awards, renowned for their inclusivity and comprehensive evaluation process, assess estate agents across the United Kingdom based on their customer service levels and understanding of the local market.
Denise White Estate Agents demonstrated outstanding performance throughout the rigorous and independent judging period.
Additionally the team have been successful in receiving the gold exceptional award from the British Estate Agency Guide 2025 & 2025 and being listed as one of the Top 500 Estate Agents in the UK.
The Best Estate Agency Guide assess data such as the time taken from listing as for sale to sale agreed, achieving the asking price vs the achieved price, market share of properties available, positive reviews and much more!
Value & comps
No previous sales on record.
Rental comparables are shown in the Rental section below. Sold comparables remain for area capital context only.
Returns
We're still gathering serviced-accommodation data for this area.
This is not financial or investment advice. Prop AI Deals is not authorised by the Financial Conduct Authority (FCA) to provide investment advice.
All investment calculators, property analyses, and AI-generated insights are for informational purposes only. Property investment carries risk and may result in financial loss. All calculations should be independently verified and you should consult with FCA-authorised financial advisers before making any investment decisions.
Past performance does not guarantee future results. Tax implications vary by individual circumstances.
Deal
Properties like this can earn 2–3x BTL yields when converted to HMO, with retrofit costs around £10k/room. Sign in to see the full tier, yield projection, and cost breakdown.
Commercial properties like this can earn 30-50% higher yields when converted to residential under Class MA / Q / P / PA, with prior approval costing ~GBP 96/unit. Sign in to see the recommended route, yield uplift, and cost breakdown.
BRRR-suited properties can recycle 80-100% of investor capital on refi, leaving a high-yielding rental with most of the money out. Sign in to see the refurb cost stack, ARV projection, and refinance maths.
Detached + large garden = sub-division play. Pro tier unlocks the tier badge, plot size, uplift estimate, and regional land benchmark.
Short-lease flats trade at deep discount, but extending under the 1993 Act often costs far less than the discount. Pro tier unlocks the tier badge, premium breakdown, long-lease ARV and arbitrage maths.
See projected short-stay revenue vs a vanilla BTL for this property.
See real sub-let margins (HMO room rates & SA nightly rates) vs the landlord rent.
Area
Agent & docs

FAQ
About Flat 2, 12, Market Place, Ashbourne
Explore nearby