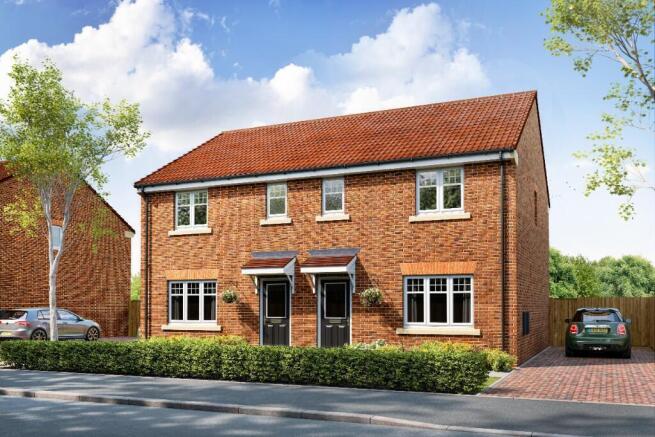
3-bedroom semi-detached house · YO25 9YH
Under offerListed 138 days
Opportunity summary
See Archie’s verdict, returns by strategy and what to check before viewing.
About
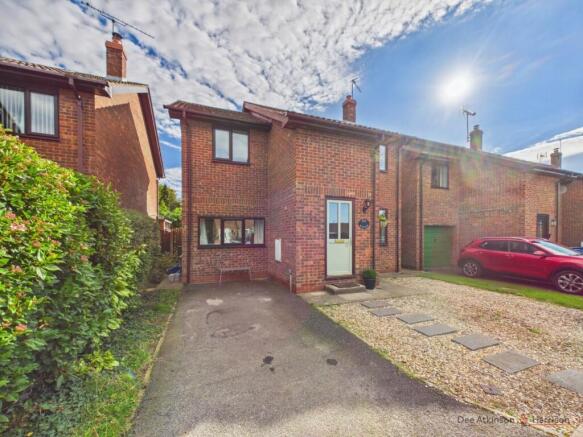
3 Florence Court, Wetwang, Driffield, YO25 9YH Double glazed three-bedroom semi-detached house with fabulous dining room, kitchen and log burner in the lounge.
Front and rear sunny gardens, electric heating. Garage and allocated parking space. Very well presented and easy flowing accommodation making a lovely home.
The property is tucked away in the corner of the courtyard with a tranquil setting.
Florence Court itself is a small cul de sac of 5 houses built in 2002 situated off the main thoroughfare in a quite location.
Wetwang is a Yorkshire Wolds Village located on the main A166 York to Bridlington road with nearby towns including Malton, Driffield, Beverley and Scarborough.
Wetwang has a range of amenities including Doctors Surgery, Post Office (every Tuesday), Community Centre offering a range of activities, Fish and Chip Shop, Public House and Primary School with Pre- School.
There is a children’s play park located on Northfield Road and Cricket Pitch/Bowling Green.
The accommodation comprises: Entrance Hall 1.86m x 1.47m (6’10” x 4’8) With laminate wood flooring and radiator. Staircase leading off to the first floor.
Lounge 3.98m x 4.48m narrowing to 3.92m (13’ x 14’6” narrowing to 12’6) With log burner set as a feature with slate slab hearth. Coving to the ceiling and radiator.
Kitchen 2.82m x 5.55m (9’2” x 18’2) Fitted with a comprehensive range of Shaker style Sage Green units comprising 9 wall units, 1 base unit, 2 pull out units, three drawers and pan drawer.
One and a half bowl stainless steel sink with drainer and mixer tap, worktops in oak laminate with upstands, extractor fan, integrated dishwasher, space and plumbing for a washing machine/tumble dryer and room for an electric Range style oven.
(not included) There is also an understairs cupboard which provides additional storage area.
Dining Room 3.01m x 2.94m (9’8” x 9’6”) An open and airy room with large feature window and beamed ceiling ideal for entertaining. Tiled floor with underfloor heating. Door to rear garden.
Staircase and Landing Airing cupboard housing the immersion heater. Two shelves. Feature window. Bedroom One 4.04m x 2.66m (13’2” x 8’7”) This bedroom has a front aspect with a radiator.
Bedroom Two 2.71m 3.38m (8’8” x 11’) A rear facing room with radiator. Bedroom Three 2.24m x 2.64m (7’3” x 8’5”) Front aspect with radiator.
Bathroom 1.70m x 2.05m (5’3” x 6’7”) Fitted with a three piece suite in white comprising low level WC with seat and lid, vanity wash hand basin and panelled bath with Mira electric shower over and glass double panel screen.
Chrome heated towel rail, shaver point and lino to the flooring. Outside The property is approached via a gated pathway to a forecourt garden with lawned area and mature borders.
To the rear of the property is a further area of garden which is mainly laid to pavers with feature borders. There is a outside log storage area and tap.
Garage 5.08m x 3.28m A terraced garage situated in the cul de sac with up and over metal door and an allocated parking space.
The cul de sac itself serves five properties and there are no maintenance charges. EPC applied for Services Mains water, electric and drainage are connected to the property.
Electric heating is provided. Council Tax Council Tax is payable to the East Riding of Yorkshire Council. The property is currently shown as listed in Council Tax Band B.
Value & comps
No previous sales on record.
Returns
Set an offer; the calculator follows it.
We're still gathering serviced-accommodation data for this area.
Archie refurb estimate: a Pro feature
0.0% below asking
This is not financial or investment advice. Prop AI Deals is not authorised by the Financial Conduct Authority (FCA) to provide investment advice.
All investment calculators, property analyses, and AI-generated insights are for informational purposes only. Property investment carries risk and may result in financial loss. All calculations should be independently verified and you should consult with FCA-authorised financial advisors before making any investment decisions.
Past performance does not guarantee future results. Tax implications vary by individual circumstances.
Deal
Properties like this can earn 2–3x BTL yields when converted to HMO, with retrofit costs around £10k/room. Sign in to see the full tier, yield projection, and cost breakdown.
Commercial properties like this can earn 30-50% higher yields when converted to residential under Class MA / Q / P / PA, with prior approval costing ~GBP 96/unit. Sign in to see the recommended route, yield uplift, and cost breakdown.
BRRR-suited properties can recycle 80-100% of investor capital on refi, leaving a high-yielding rental with most of the money out. Sign in to see the refurb cost stack, ARV projection, and refinance maths.
Detached + large garden = sub-division play. Pro tier unlocks the tier badge, plot size, uplift estimate, and regional land benchmark.
Short-lease flats trade at deep discount, but extending under the 1993 Act often costs far less than the discount. Pro tier unlocks the tier badge, premium breakdown, long-lease ARV and arbitrage maths.
See projected short-stay revenue vs a vanilla BTL for this property.
See real sub-let margins (HMO room rates & SA nightly rates) vs the landlord rent.
Area
Agent & docs
FAQ
About 3, Florence Court, Pulham Lane, Wetwang, East Riding Of Yorkshire
Explore nearby