4-bedroom detached house · SO45 2GZ
Listing removedListed 211 days
Opportunity summary
See Archie’s verdict, returns by strategy and what to check before viewing.
About
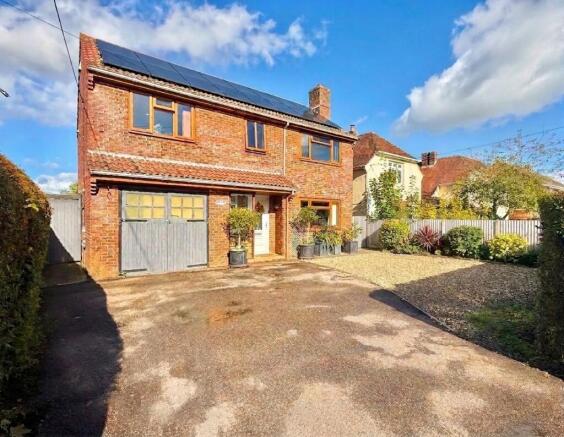
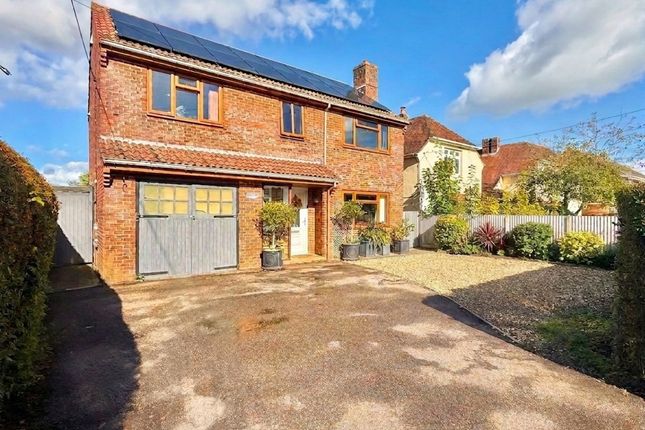
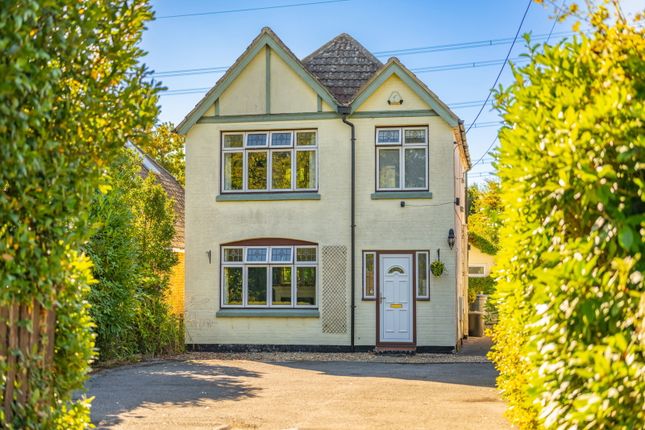
Presenting a rare opportunity to acquire a substantial four bedroom detached house, this impressive residence sits proudly in a prominent location close to the New Forest National Park and is offered with no onward chain.
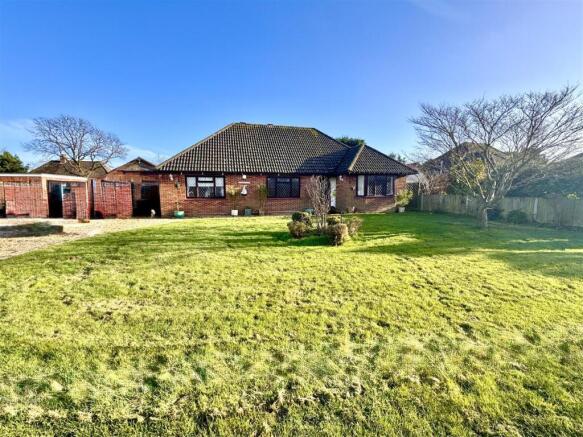
The property is arranged across a generous footprint and occupies just under half an acre, providing ample scope for improvement and extension (subject to the necessary planning permissions).
Internally, the home showcases a harmonious blend of period architectural features and modern comforts, with leaded windows, multiple fireplaces, and abundant natural light enhancing the sense of space and character throughout.
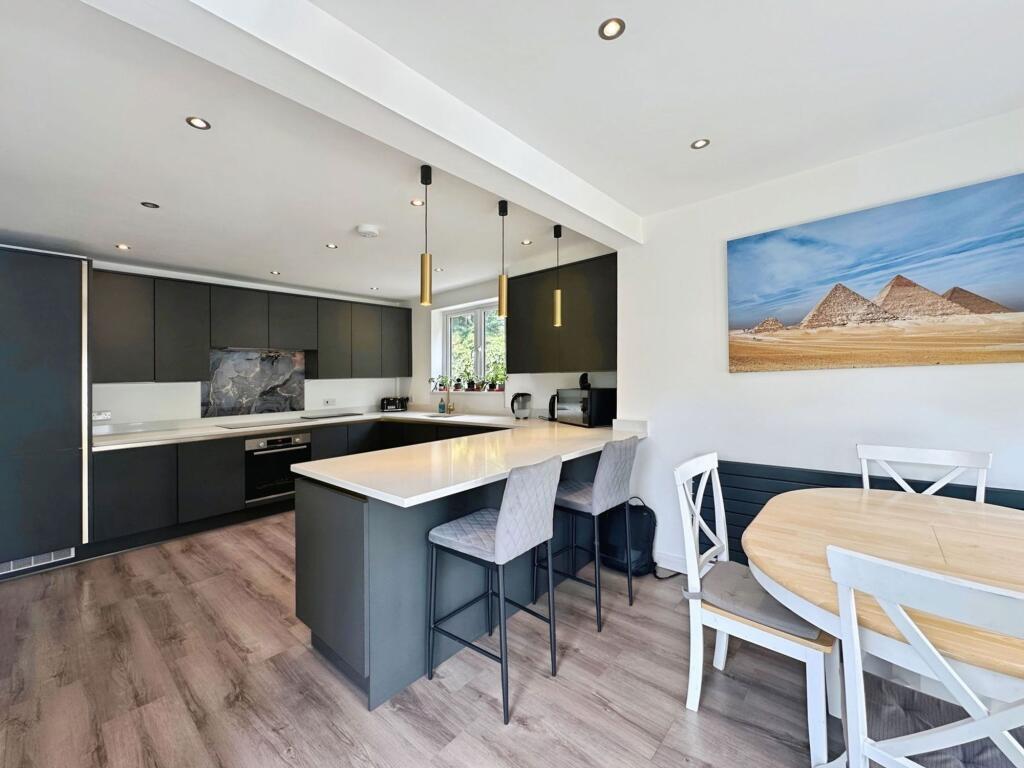
The welcoming entrance hall leads to a selection of versatile reception rooms, each thoughtfully designed for both relaxation and entertaining, while the kitchen/breakfast room is a particular highlight, featuring integrated appliances and a wood burning stove.
Four well-proportioned double bedrooms over both floors offer peaceful retreats, serviced by two bathrooms (over two floors), all benefitting from picturesque views of the garden or fields beyond.
Practicality is further enhanced by extensive off-road parking, a spacious driveway, and a detached double garage (measuring 18'7" by 17'10"), providing ample storage and workshop potential.
This distinguished home is perfectly suited for families seeking generous accommodation, flexibility, and a desirable lifestyle, with the added benefit of potential to tailor the space to individual requirements.
With its blend of period charm, modern convenience, and exceptional setting, this property presents a unique opportunity to create a truly special home.
Location The property is positioned on a highly requested road which leads directly to Hilltop (near Beaulieu) and The New Forest National Park.
There are many local amenities in nearby Holbury and Blackfield villages including shops, restaurants, pubs and a supermarket along with schools catering for all age groups.
Gang Warily recreation centre, Calshot Beach and activity centre, Lepe Country Park and Dibden Golf Course are all in proximity allowing many outside interests to be enjoyed.
A bus service runs a regular service to surrounding areas including the historic market town of Hythe.
EPC Rating: D Entrance Hall Hardwood front door, dual lattice windows to front, stairs to first floor, doors to lounge and dining room. Access to inner hallway.
Lounge 3.94m x 5.11m French doors to front which open onto the veranda. Dual aspect windows to front and side. Wall lighting.
Dining Room 4.06m x 4.22m Dual aspect windows to front and side. Original fireplace with gas fire. Traditional serving hatch.
Inner Hall Access to bedroom four, shower room and kitchen/breakfast room. Understairs storage cupboard.
Kitchen/Breakfast Room 4.22m x 4.22m Dual aspect windows to rear and side and hardwood door to side.
Range of wall and base kitchen units with roll edge worktops, stainless steel sink, integrated electric oven, 'NEFF' dish washer and under counter integrated fridge and freezer.
Space for washing machine. Bench style seating and fitted wood burning stove.
Shower Room Refitted shower room with obscure window to rear aspect, fitted bathroom storage options, counter top, top mounted sink, concealed cistern w/c and corner shower enclosure.
Bedroom Four/Office 3.15m x 4.13m Ground floor double bedroom or office with dual aspect windows to rear and side aspect which overlooks the expansive rear garden.
Landing Doors to all first floor rooms, window overlooking the rear garden and loft access.
Bedroom One 3.94m x 5.11m Double bedroom with dual aspect windows to front (dormer) and side. Vaulted ceiling, eaves storage and built-in wardrobe.
Bedroom Two 4.22m x 4.42m Another double bedroom situated at the back of the property with dual aspect windows to rear and side.
Bedroom Three 4.06m x 4.22m Bedroom Three is another double bedroom with views over the front garden. Fitted bedroom furniture and built-in wardrobes.
Bathroom Dormer window to front aspect, part tiled walls, panel bath, fitted bathroom storage, top mounted sink and concealed cistern w/c.
Rear Garden Impressive rear garden mainly laid to lawn.
Various outbuildings including a summer house, green house, shed and brick coal shed are dotted through the garden which is lined with high hedgerows and trees.
Front Garden A substantial lawned front garden lined with Oak tree's and various hedge's as well as a pedestrian gate and five-bar gate.
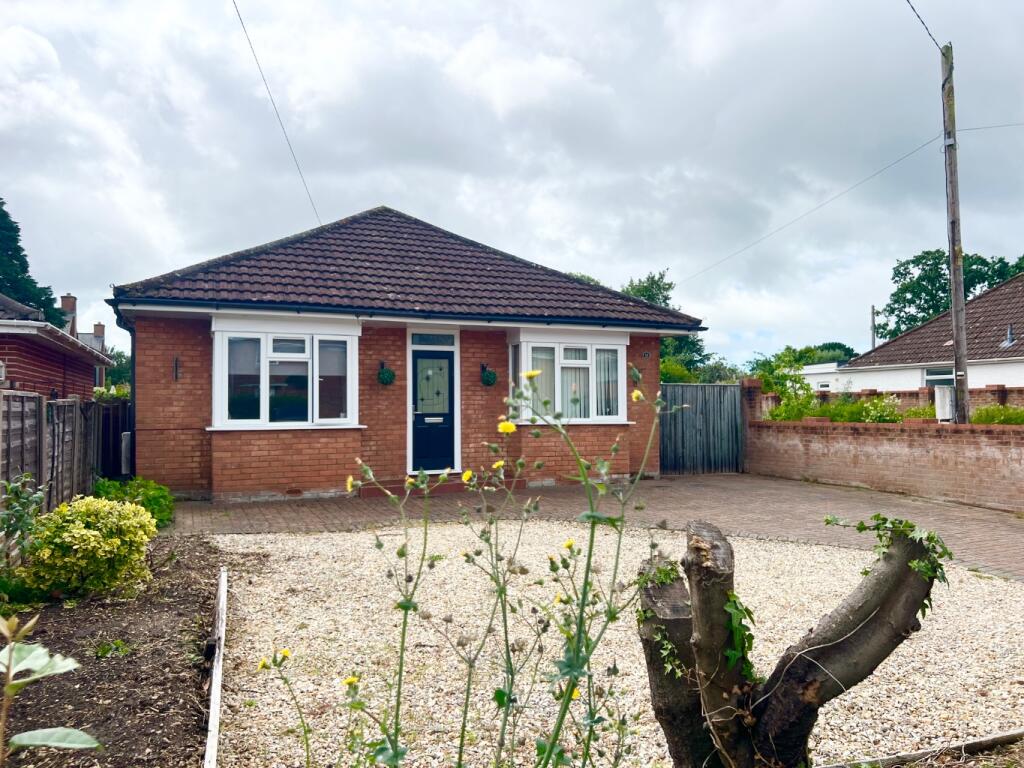
Parking - Driveway Parking for multiple cars to the front on the concrete driveway with turning space. Access to double garage.
Parking - Double garage Double garage with manual up and over doors, power, lighting and personal door to rear.
Value & comps
No previous sales on record.
Returns
Set an offer; the calculator follows it.
We're still gathering serviced-accommodation data for this area.
Archie refurb estimate: a Pro feature
0.0% below asking
This is not financial or investment advice. Prop AI Deals is not authorised by the Financial Conduct Authority (FCA) to provide investment advice.
All investment calculators, property analyses, and AI-generated insights are for informational purposes only. Property investment carries risk and may result in financial loss. All calculations should be independently verified and you should consult with FCA-authorised financial advisers before making any investment decisions.
Past performance does not guarantee future results. Tax implications vary by individual circumstances.
Deal
Properties like this can earn 2–3x BTL yields when converted to HMO, with retrofit costs around £10k/room. Sign in to see the full tier, yield projection, and cost breakdown.
Commercial properties like this can earn 30-50% higher yields when converted to residential under Class MA / Q / P / PA, with prior approval costing ~GBP 96/unit. Sign in to see the recommended route, yield uplift, and cost breakdown.
BRRR-suited properties can recycle 80-100% of investor capital on refi, leaving a high-yielding rental with most of the money out. Sign in to see the refurb cost stack, ARV projection, and refinance maths.
Detached + large garden = sub-division play. Pro tier unlocks the tier badge, plot size, uplift estimate, and regional land benchmark.
Short-lease flats trade at deep discount, but extending under the 1993 Act often costs far less than the discount. Pro tier unlocks the tier badge, premium breakdown, long-lease ARV and arbitrage maths.
See projected short-stay revenue vs a vanilla BTL for this property.
See real sub-let margins (HMO room rates & SA nightly rates) vs the landlord rent.
Area
Agent & docs

FAQ
About 98 Rollestone Road, Holbury, SO45
Explore nearby