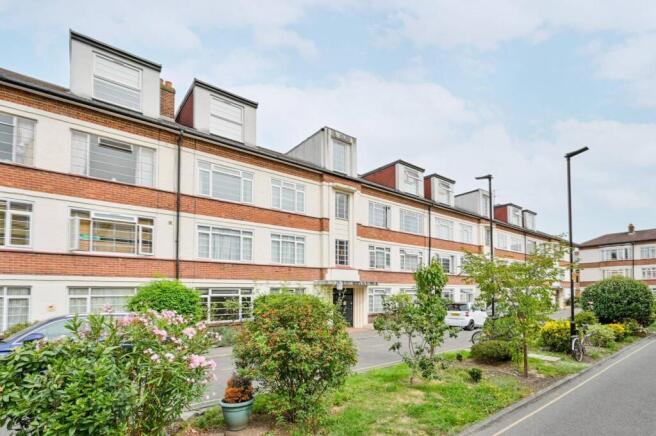
We've tightened what earns a Pursue. A home now needs a published valuation, a strategy that still makes money after real running costs and lender stress tests, and no listing problems that would stop a mortgage. You'll see fewer Pursues, and each one has been checked harder.
See how verdicts work3-bedroom flat · TW8 8GL
No longer listedReduced £25k (−2.7%) on 24 JunListed 130 days
Opportunity summary
See Archie’s verdict, returns by strategy and what to check before viewing.
About
An exceptional three bedroom apartment with two bathrooms spanning approximately 1,166 sq ft, situated within the highly sought-after multi-award-winning The Brentford Project by Ballymore.
This outstanding residence combines contemporary luxury, exceptional residents facilities, and a vibrant waterside setting, creating one of Brentford's most desirable lifestyle addresses which include a private members club, a designated secured storage for pick-up and drop-off facility in a secure storage unit situated right next to the river.
The building further benefits from a 10-year NHBC guarantee.
Positioned moments from the picturesque River Brent and Workhouse Dock, the development offers an unrivalled collection of amenities, a dedicated residents concierge service situated at The Wick, with a state of the art gym arranged over two floors, benefits a heated outdoor swimming pool, sauna and steam room, plunge pool, as well as a residents lounge, co-workspace, meeting rooms and social club.
The dock itself opens up an active waterside lifestyle, providing direct access for paddleboarding and kayaking right past floating pontoon dining venues.
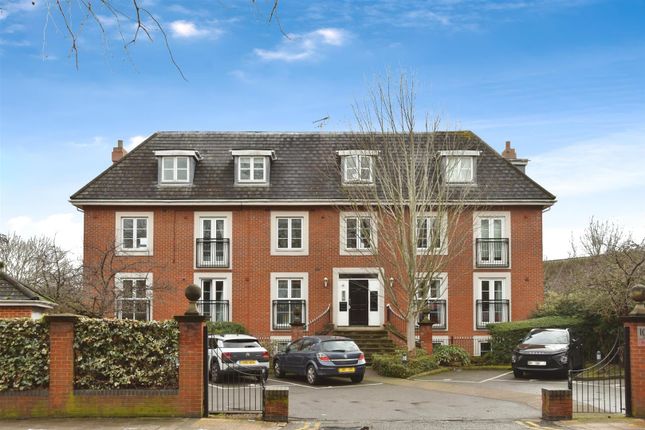
Upon entering Lewis House, residents are welcomed by an impressive and thoughtfully designed entrance lobby, setting the tone for the quality and sophistication found throughout the development.
The apartment itself is accessed via lift or stairs on the 3rd floor and opens into a generous entrance hallway with ample space for coats, shoes and additional storage.
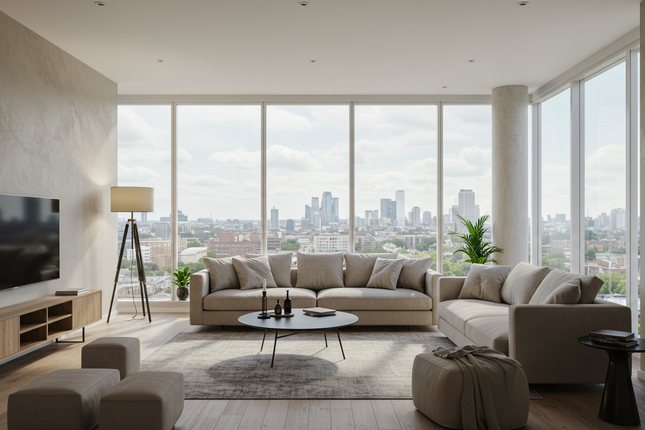
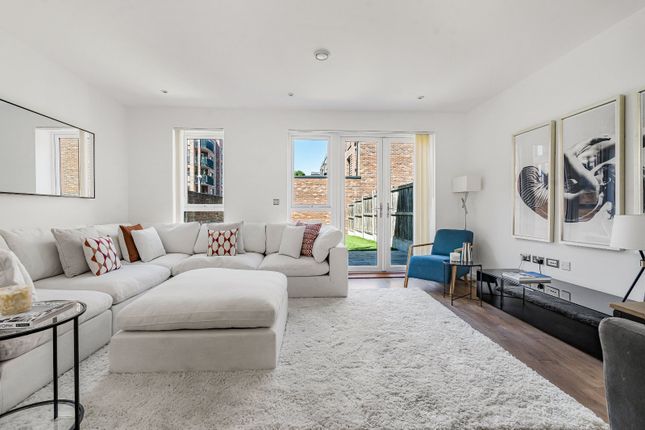
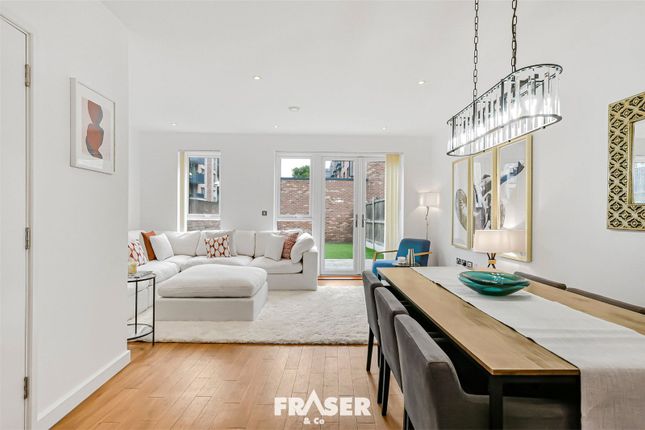
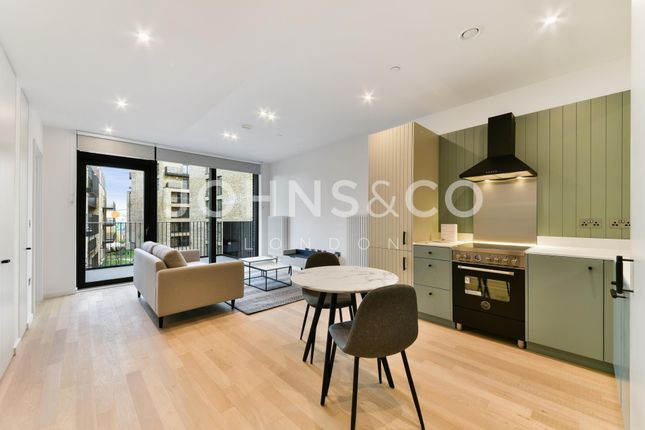
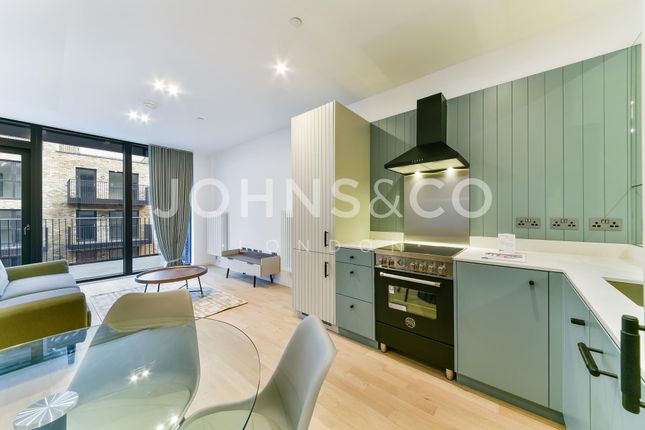
The heart of the home is the magnificent open-plan living, dining and kitchen area, designed to maximise both space and natural light.
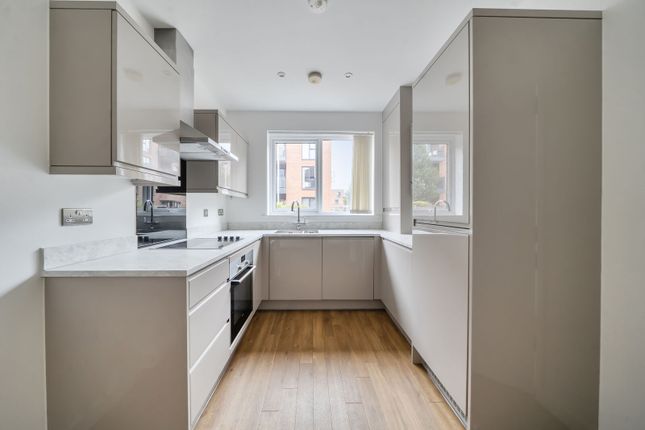
The kitchen is beautifully fitted with appliances by Bertazzoni, a luxury heritage Italian brand famed for precision engineering, high-end design, and distinctive aesthetic finishes which features a central island, premium integrated appliances and sleek cabinetry, creating a stylish yet practical environment ideal for everyday living and entertaining alike.
The accommodation comprises three well proportioned double bedrooms.
The principal suite benefits from a luxurious en-suite shower room offering a peaceful retreat, while the remaining bedrooms are served by a beautifully appointed family bathroom with excellent storage solutions and high-quality finishes throughout.
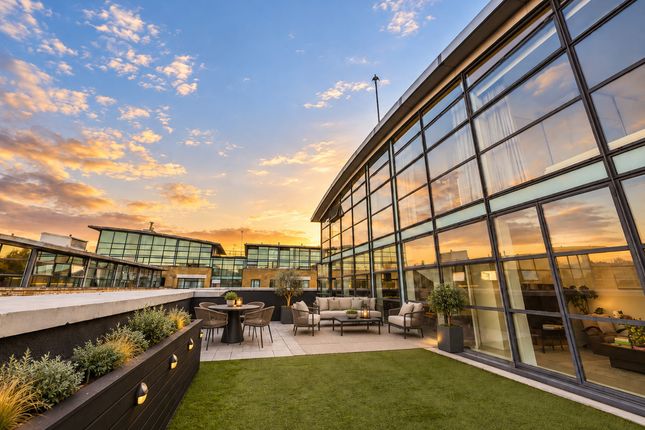
The Floor-to-ceiling glazing enhances the bright and airy atmosphere while providing an elegant connection with direct access to a private roof terrace with a view to the beautifully landscaped gardens and high street.
The Brentford Project has rapidly become one of West London's most exciting destinations, Nearby attractions include Syon Park, Kew Gardens and Richmond Park.
A growing selection of riverside dining and social venues include Sams Brassiere, Everyman Cinema, Gail’s Bakery, Morrisons and Lidl, Specsavers, Holland & Barrett, Deckhouse pub/cafe/restaurant, Tenreformer Pilates Studio ands Rottura with a peripheral of additional known restaurants and bars on site, all contributing to a vibrant community atmosphere.
The property is exceptionally well connected, with Brentford Station providing regular services to London Waterloo, while Kew Bridge Station and South Ealing Underground Station (Piccadilly Line) are also within easy reach.
Numerous local bus routes serve the area, This property is also close by to Chiswick Business Park (10 mins direct served by 2 buses), Chiswick High Street (15 mins direct served by 2 buses).
Also Gunnersbury station (District Line and Overground, direct in 10 mins by 2 buses). Offering convenient connections to Richmond, Chiswick, Hounslow and Central London.
The development also benefits from excellent access to the A4/M4 corridor, Heathrow Airport and the wider motorway network.
Families are well catered for by a selection of highly regarded local schools, including The Green School for Boys, The Green School for Girls, Lionel Primary School, Our Lady and St John's Catholic Primary School, St Paul's Church of England Primary School and the internationally renowned Kew Green Preparatory School.
Offering luxurious accommodation, exceptional residents' amenities, outstanding transport connections and a thriving waterside location, this remarkable apartment represents a rare opportunity to acquire a premium home within one of West London's most prestigious regeneration developments.
Tenure – Leasehold with 993 years remaining. Maintenance charge details to be provided by the agent. Residents designated underground parking within a multi storey car park by Duke of London.
Council Tax - Band F (London Borough of Hounslow) EPC rating - B
Value & comps
No previous sales on record.
Returns
Set an offer; the calculator follows it.
Short-let restrictions apply
We're still gathering serviced-accommodation data for this area.
Archie refurb estimate: a Pro feature
0.0% below asking
This is not financial or investment advice. Prop AI Deals is not authorised by the Financial Conduct Authority (FCA) to provide investment advice.
All investment calculators, property analyses, and AI-generated insights are for informational purposes only. Property investment carries risk and may result in financial loss. All calculations should be independently verified and you should consult with FCA-authorised financial advisers before making any investment decisions.
Past performance does not guarantee future results. Tax implications vary by individual circumstances.
Deal
Properties like this can earn 2–3x BTL yields when converted to HMO, with retrofit costs around £10k/room. Sign in to see the full tier, yield projection, and cost breakdown.
Commercial properties like this can earn 30-50% higher yields when converted to residential under Class MA / Q / P / PA, with prior approval costing ~GBP 96/unit. Sign in to see the recommended route, yield uplift, and cost breakdown.
BRRR-suited properties can recycle 80-100% of investor capital on refi, leaving a high-yielding rental with most of the money out. Sign in to see the refurb cost stack, ARV projection, and refinance maths.
Detached + large garden = sub-division play. Pro tier unlocks the tier badge, plot size, uplift estimate, and regional land benchmark.
Short-lease flats trade at deep discount, but extending under the 1993 Act often costs far less than the discount. Pro tier unlocks the tier badge, premium breakdown, long-lease ARV and arbitrage maths.
See projected short-stay revenue vs a vanilla BTL for this property.
See real sub-let margins (HMO room rates & SA nightly rates) vs the landlord rent.
Area
Agent & docs

FAQ
About Apartment 94,Lewis House, 1 West Bradbury Yard, Brentford
Explore nearby