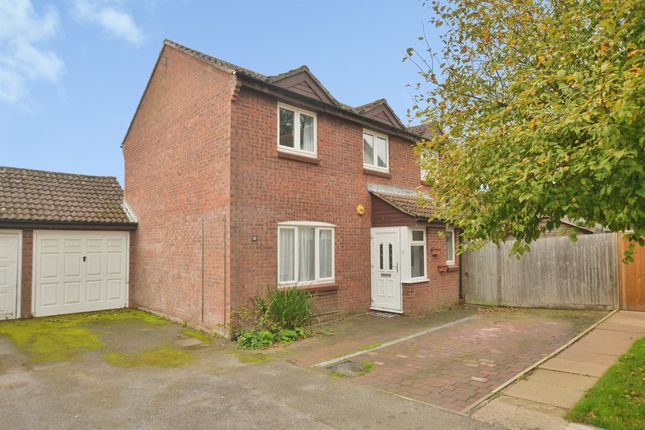
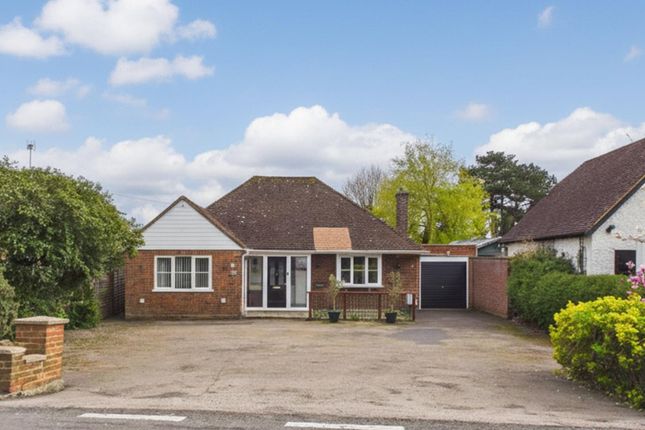
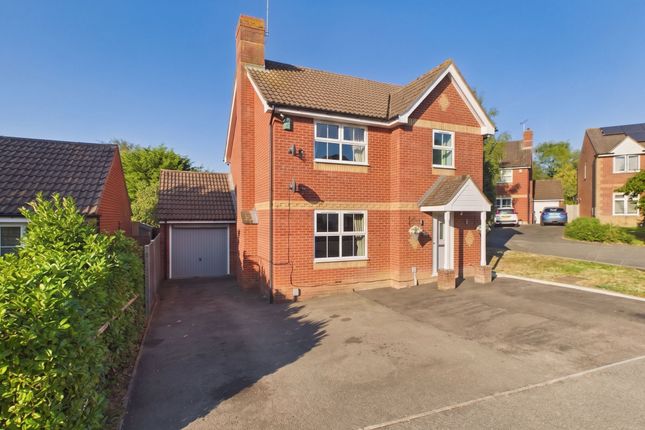
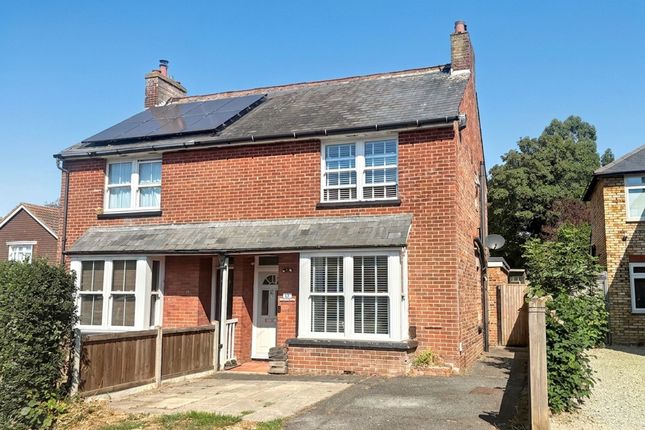
4-bedroom house · TN25 4PE
Listing removedReduced £250k (−30.3%) on 21 JulListed 359 days
Opportunity summary
See Archie’s verdict, returns by strategy and what to check before viewing.
About
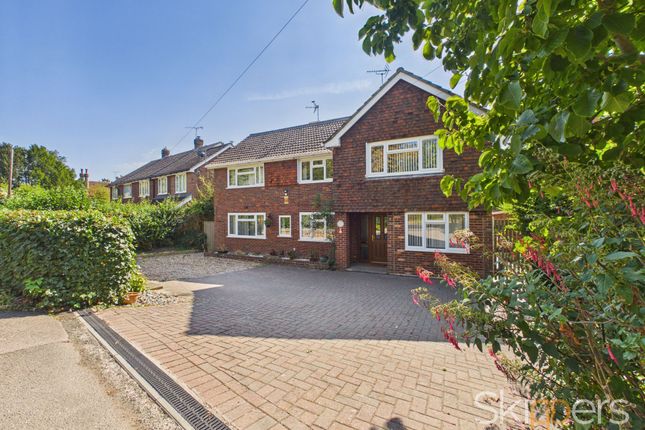
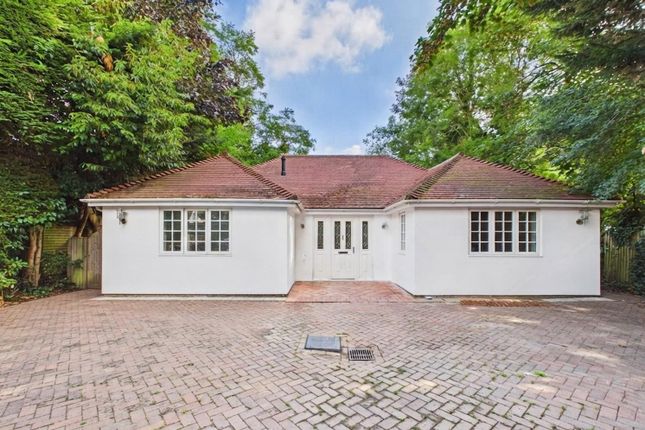
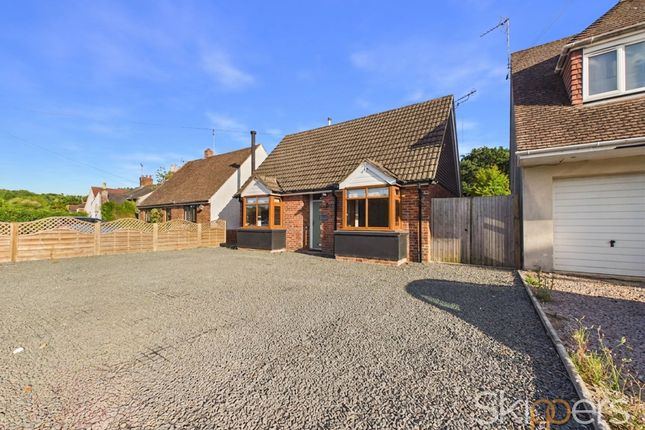
Occupying an enviable position along Sandyhurst Lane, this exceptional four-bedroom detached chalet-style home offers over 2,800sqft. Of beautifully modernised accommodation.
Carefully updated by the current owner, this home blends generous proportions with contemporary styling, creating a luxurious family home with scope for the finishing touches to be tailored by its next occupant.
The ground floor features a spacious and welcoming hallway leading to a dedicated study, a living room/cinema room, fully equipped gym, and an impressive open-plan kitchen/breakfast room with sleek fitted units, Quartz worktops, integrated appliances, and space for casual dining.
A separate dining room, utility room, and modern ground-floor shower room complete the versatile accommodation.
While most of the renovations are complete, a small amount of finishing work remains, primarily in the living room/cinema room, which we believe could be completed with ease by someone with experience.
Upstairs, there are four well-proportioned bedrooms, including bedroom 1 with a walk-in wardrobe and en-suite shower room, alongside a contemporary family bathroom serving the remaining bedrooms.
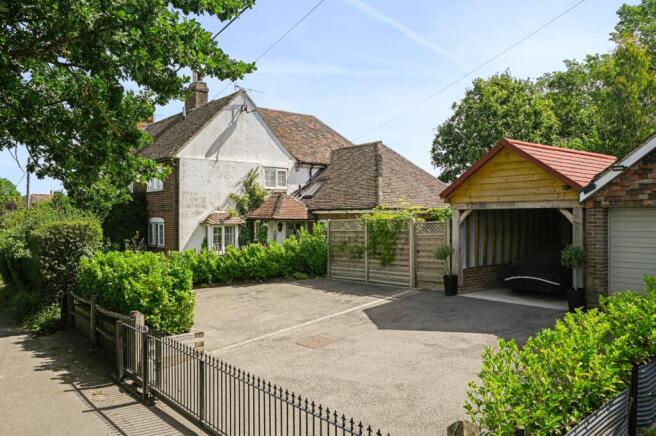
Externally, the property enjoys an in/out driveway leading to a double garage and provides ample parking for multiple vehicles.
The large rear garden is south-easterly facing, with an Indian Sandstone patio, level lawn, and some mature trees; ideal for family life and entertaining.
The plot also offers potential for further extension, subject to the usual planning consents, making this a highly versatile home.
Extensive modernisation works have already been carried out by the seller, but due to a change in circumstances will not be finalized, including the addition of air conditioning to every room, completely re-wiring the house with Wi-Fi controllable sockets, a new boiler with pipework and radiators has been installed, replacement windows and a new front door added, new internal joinery, and modern bathrooms installed throughout.
Italian marble flooring has also been laid across the ground floor, staircase, and landing, creating a seamless and luxurious finish.
Offering an outstanding combination of size, style, and location, with only minimal works remaining, this property represents a rare opportunity to acquire a substantial family home in one of Ashford’s most sought-after locations.
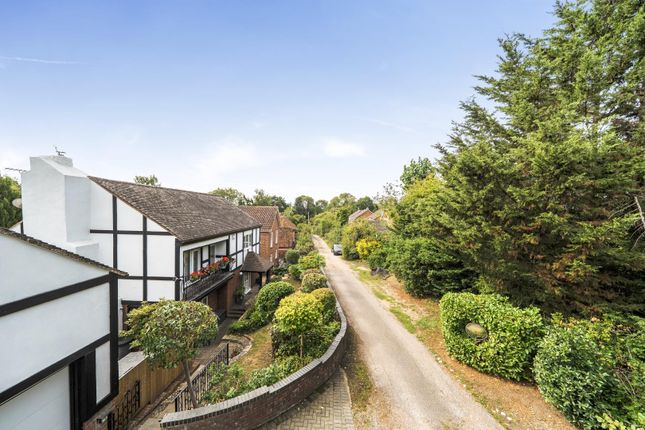
EPC Rating: C Location The prestigious Sandyhurst Lane sits approx 2.4 miles from Ashford Town Centre, on the outskirts of Ashford itself and is considered one of the most sought after roads to live on.
Near-by are numerous countryside and woodland walks, with Sandyacres Recreation and Sports Ground situated here, along with Ashford Golf Club.
Just a short drive away is the M20 which is within easy reach, as is a family friendly pub; The Hare & Hounds, which is within comfortable walking distance.
Study (3.61m x 3.04m) Living Room/Cinema Room (5.26m x 5.79m) Dining Room (3.11m x 3.14m) Kitchen/Breakfast Room (5.49m x 3.33m) Gym (3.64m x 5.09m) Bedroom 1 (3.49m x 5.45m) En-Suite (2.14m x 1.96m) Bedroom 2 (3.48m x 3.59m) Bedroom 3 (3.49m x 3.42m) Bedroom 4 (3.47m x 3.42m) Parking - Garage Parking - Driveway
Value & comps
No previous sales on record.
Returns
Set an offer; the calculator follows it.
We're still gathering serviced-accommodation data for this area.
Archie refurb estimate: a Pro feature
0.0% below asking
This is not financial or investment advice. Prop AI Deals is not authorised by the Financial Conduct Authority (FCA) to provide investment advice.
All investment calculators, property analyses, and AI-generated insights are for informational purposes only. Property investment carries risk and may result in financial loss. All calculations should be independently verified and you should consult with FCA-authorised financial advisors before making any investment decisions.
Past performance does not guarantee future results. Tax implications vary by individual circumstances.
Deal
Properties like this can earn 2–3x BTL yields when converted to HMO, with retrofit costs around £10k/room. Sign in to see the full tier, yield projection, and cost breakdown.
Commercial properties like this can earn 30-50% higher yields when converted to residential under Class MA / Q / P / PA, with prior approval costing ~GBP 96/unit. Sign in to see the recommended route, yield uplift, and cost breakdown.
BRRR-suited properties can recycle 80-100% of investor capital on refi, leaving a high-yielding rental with most of the money out. Sign in to see the refurb cost stack, ARV projection, and refinance maths.
Detached + large garden = sub-division play. Pro tier unlocks the tier badge, plot size, uplift estimate, and regional land benchmark.
Short-lease flats trade at deep discount, but extending under the 1993 Act often costs far less than the discount. Pro tier unlocks the tier badge, premium breakdown, long-lease ARV and arbitrage maths.
See projected short-stay revenue vs a vanilla BTL for this property.
See real sub-let margins (HMO room rates & SA nightly rates) vs the landlord rent.
Area
Agent & docs
FAQ
About 358 Sandyhurst Lane, Ashford
Explore nearby