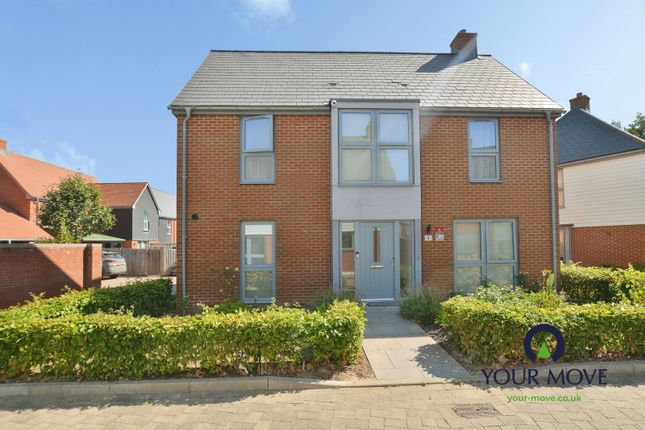
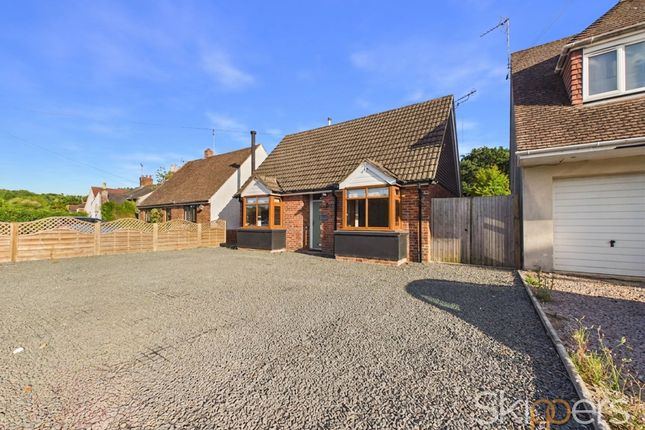
4-bedroom house · TN24 9LD
For saleReduced £10k (−2.1%) on 15 SepListed 72 days
Opportunity summary
See Archie’s verdict, returns by strategy and what to check before viewing.
About
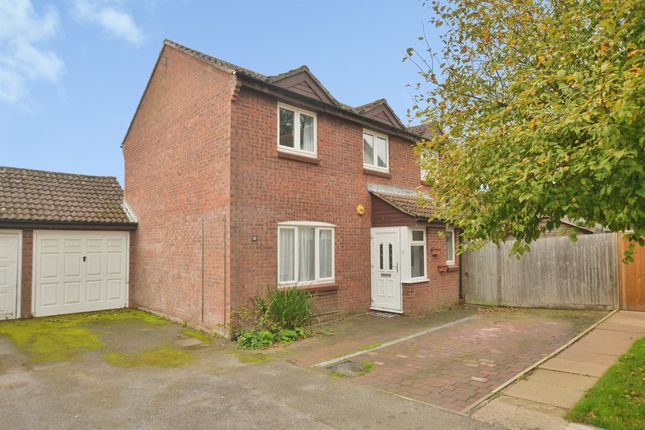
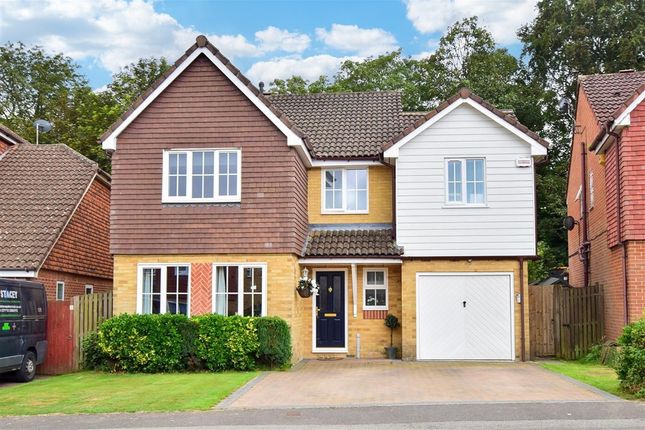
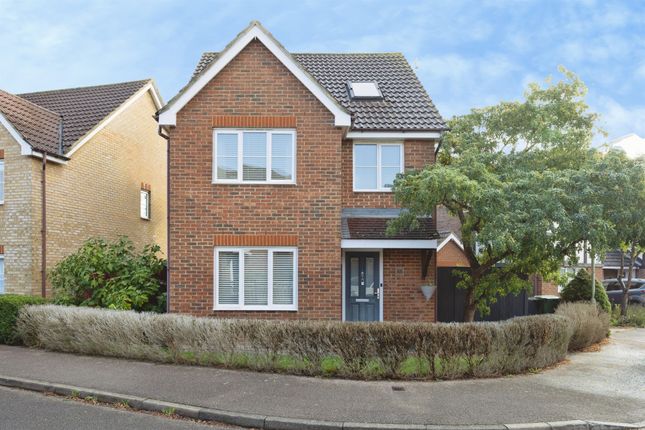
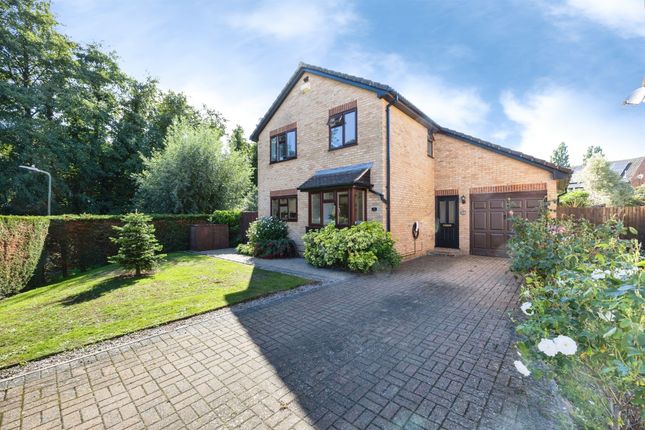
A spacious family home with an impressive driveway, garage and a garden designed for enjoyment If parking is high on your wish list, this could be the one.
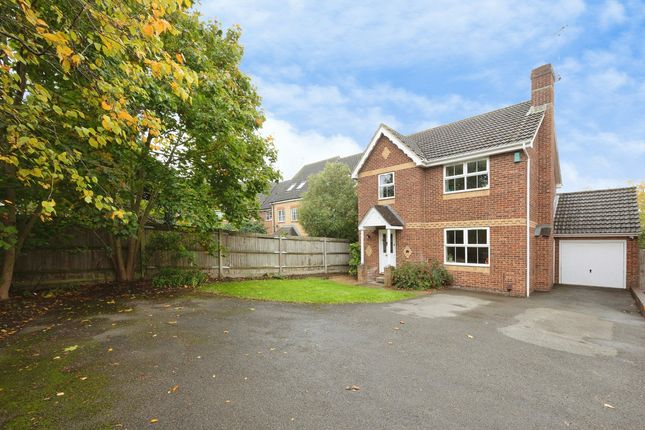
Tucked away in Jersey Close, Kennington, this four-bedroom detached home has something that is surprisingly hard to find, an impressive driveway with space for up to five cars.
Add to that a garage, a well-kept garden, a large decked seating area, a hot tub and even your own garden bar, and you have a home that is just as well suited to entertaining friends and family as it is to everyday family life.
The current owners have spent their time here making a number of improvements, so there is very little left to do other than move in and make it your own.
The kitchen has been refreshed, both the family bathroom and en-suite have been refitted, while new radiators, windows, doors and flooring have all been introduced alongside fresh decoration throughout.
The result is a home that feels comfortable, modern and ready to enjoy.
Step inside and you are welcomed by a spacious hallway, with access to a downstairs cloakroom, kitchen, dining room and living room.
The dining room sits alongside the kitchen and offers the potential to open these spaces up and create a larger, more sociable kitchen and dining area if desired.
The living room provides a comfortable separate space for relaxing, giving the ground floor a good balance between everyday family life and entertaining.
Upstairs, there are four bedrooms and the family bathroom.
The principal bedroom is a particularly useful space, with fitted wardrobes and its own en-suite, while the second bedroom is also a good-sized double.
Bedrooms three and four are smaller and would work particularly well as children's bedrooms, a nursery, dressing room or home office depending on your needs.
Outside is where this home really comes into its own.
The rear garden is predominantly lawned and enclosed by fencing, with a substantial decked area directly behind the house providing an ideal spot for morning coffees, summer lunches or an evening drink.
Beyond this, the garden has been designed with entertaining in mind, with a dedicated garden bar that could equally become a children's hideaway, games room or simply somewhere to enjoy when friends come over.
There's also a useful shed and hot tub, adding to the feeling that this is a garden designed to be used rather than simply looked at.
The garage adds another useful layer of practicality, with plenty of room for storage or a vehicle and a workshop area to the rear, ideal for anyone who enjoys diy or needs somewhere to work on hobbies.
Combined with the driveway parking for up to five cars, there is an exceptional amount of parking and storage space here. And then there's that driveway.
Having space for five cars is a genuine rarity and gives you the freedom to accommodate family, friends and visitors without the usual parking compromises.
For a four-bedroom detached home in Kennington, it's a feature that really does make this one stand out.
Overall, this is a home that has been thoughtfully improved by its current owners and offers a great combination of space, practicality and the kind of outdoor lifestyle that's easy to imagine yourself enjoying.
EPC Rating: D Location Kennington is found to the north of Ashford and is mostly sought after amongst families due to the choice of schooling on your doorstep.
There is also fantastic transport links back into Ashford, as well as the A251 giving access to Faversham and A28 to Canterbury, both within easy reach.
Also close by is a Tesco Express, popular family-friendly pub (The Pheasant), Kennington Cricket Club, numerous takeaway's and Eureka Leisure park, which is within walking distance.
Hallway Part glazed composite door to the front, stairs to the first floor with under-stairs cupboard, doors to all rooms, radiator and laminate wood flooring.
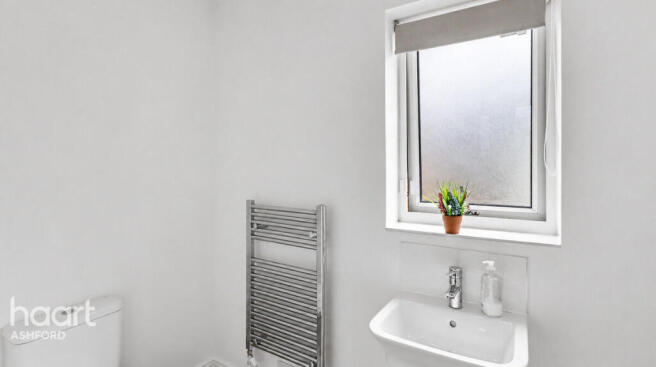
Lounge Window to the front, two radiators and fitted carpet. Cloakroom Window to the side, WC, wash basin, radiator and laminate wood flooring.
Kitchen Window to the rear, part glazed uPVC door to the side, radiator, tiled splashback and laminate wood flooring.
Fitted kitchen comprising matching wall and base units with worksurfaces over, acrylic sink/drainer with mixer tap, built-in electric oven, 4-zone induction hob and extractor above, space for fridge/freezer.
Wall-mounted central heating boiler and plumbed-in water softener in under-sink cupboard. Dining Room Sliding patio doors to the garden, radiator and fitted carpet.
Landing Window to the side, doors to all rooms, loft access, airing cupboard housing hot water cylinder, radiator and fitted carpet to the stairs and landing.
Bedroom 1 Window to the front, fitted wardrobes, radiator and fitted carpet.
En-Suite Window to the side, square shower enclosure with electric shower, WC, wash basin with storage beneath, towel radiator, extractor fan, tiled walls and vinyl flooring.
Bedroom 2 Window to the rear, radiator and fitted carpet. Bedroom 3 Window to the front, radiator and fitted carpet. Bedroom 4 Window to the rear, radiator and fitted carpet.
Bathroom Window to the side, ‘P’ shaped bath with thermostatic shower over and glass screen, WC, wash basin with storage beneath, towel radiator, extractor fan, tiled walls and vinyl flooring.
Rear Garden The rear garden is a fantastic space for both relaxing and entertaining, with a generous lawn framed by fenced boundaries and gated side access making it practical for family life.
Immediately behind the house is a large decked seating area, creating a natural spot for outdoor dining, summer drinks or simply sitting back and enjoying the garden.
Further down the garden, you'll find a garden room currently set up as a fun entertainment space, along with a hot tub and useful shed.
There is also direct access through to the garage, adding to the practicality.
Whether you're looking for somewhere for the children to play, a space to entertain friends or simply somewhere to enjoy the warmer months, this is a garden that offers plenty of options and is clearly designed to be enjoyed.
Parking - Garage Parking - Driveway
Value & comps
No previous sales on record.
Returns
Set an offer; the calculator follows it.
We're still gathering serviced-accommodation data for this area.
Archie refurb estimate: a Pro feature
0.0% below asking
This is not financial or investment advice. Prop AI Deals is not authorised by the Financial Conduct Authority (FCA) to provide investment advice.
All investment calculators, property analyses, and AI-generated insights are for informational purposes only. Property investment carries risk and may result in financial loss. All calculations should be independently verified and you should consult with FCA-authorised financial advisers before making any investment decisions.
Past performance does not guarantee future results. Tax implications vary by individual circumstances.
Deal
Properties like this can earn 2–3x BTL yields when converted to HMO, with retrofit costs around £10k/room. Sign in to see the full tier, yield projection, and cost breakdown.
Commercial properties like this can earn 30-50% higher yields when converted to residential under Class MA / Q / P / PA, with prior approval costing ~GBP 96/unit. Sign in to see the recommended route, yield uplift, and cost breakdown.
BRRR-suited properties can recycle 80-100% of investor capital on refi, leaving a high-yielding rental with most of the money out. Sign in to see the refurb cost stack, ARV projection, and refinance maths.
Detached + large garden = sub-division play. Pro tier unlocks the tier badge, plot size, uplift estimate, and regional land benchmark.
Short-lease flats trade at deep discount, but extending under the 1993 Act often costs far less than the discount. Pro tier unlocks the tier badge, premium breakdown, long-lease ARV and arbitrage maths.
See projected short-stay revenue vs a vanilla BTL for this property.
See real sub-let margins (HMO room rates & SA nightly rates) vs the landlord rent.
Area
Agent & docs
FAQ
About 4 Jersey Close, Ashford
Explore nearby