2-bedroom bungalow · DN36 4ZB
Listing removedListed 155 days
Opportunity summary
See Archie’s verdict, returns by strategy and what to check before viewing.
About
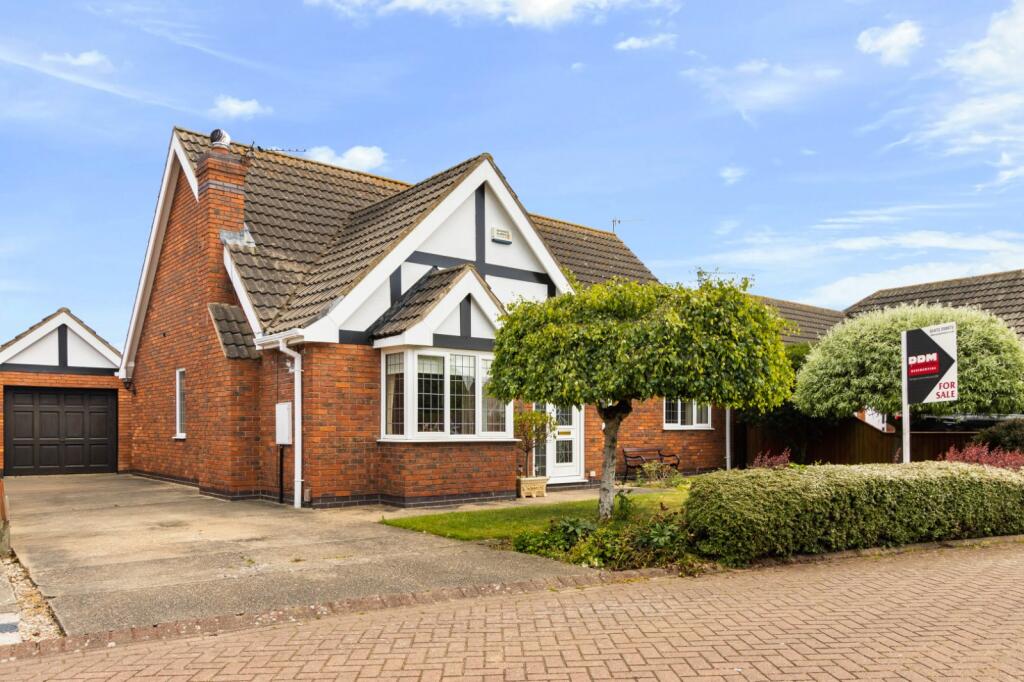
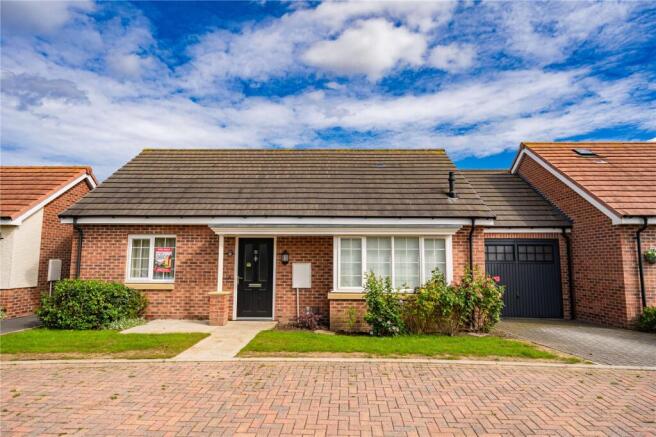
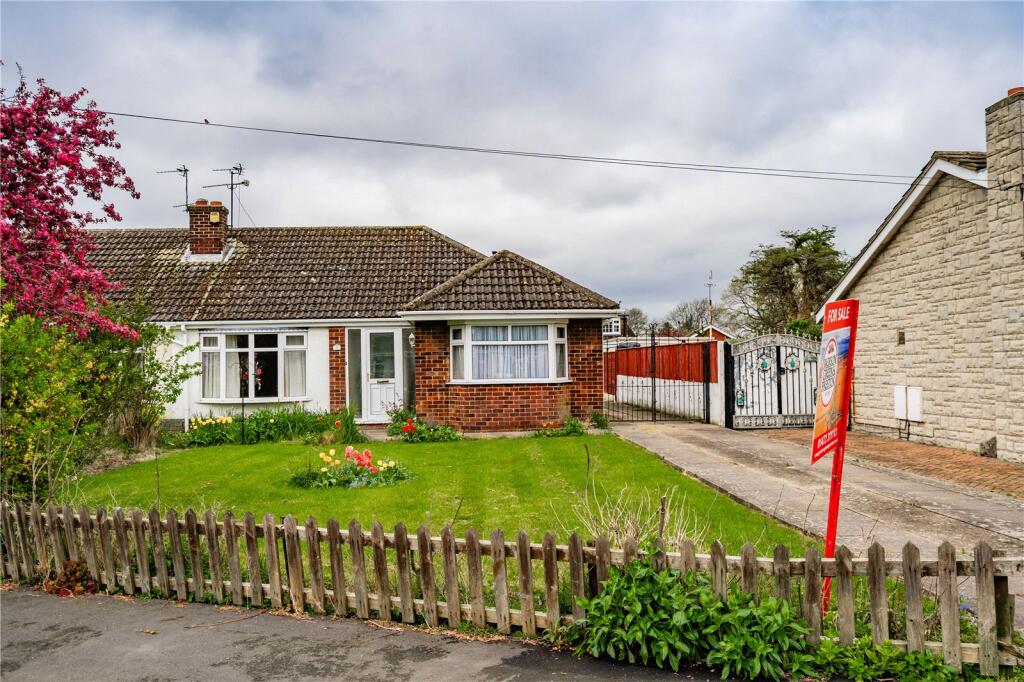
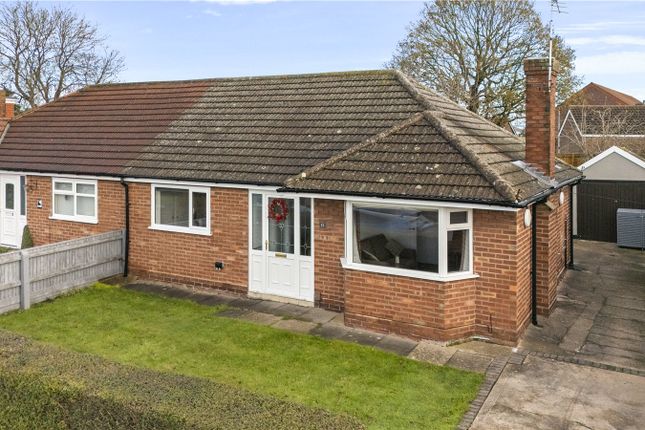
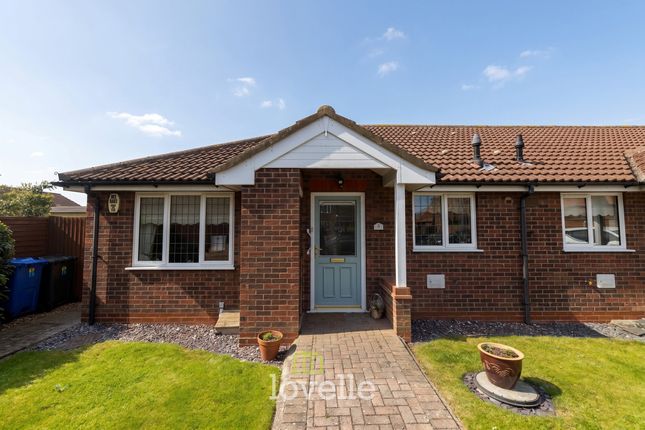
We're pleased to announce The Orchard, a two bedroom, end-terrace bungalow at Carrington Gardens, Humberston.
Built by Vistry, this development is nestled in the idyllic village of Humberston, on the edge of the Lincolnshire Wolds, where the countryside meets the sea.
Carrington Gardens is a beautiful new community designed especially for the over-55s.
Set in a charming village location, this peaceful development offers a collection of stylish bungalows surrounded by landscaped gardens and green open spaces.
Here, you can enjoy the freedom of independent living in a friendly, welcoming neighbourhood, with the reassurance that your home and surroundings are designed to suit your lifestyle.
At the centre of life here is the Clubhouse, a beautiful communal hub designed to bring residents together, offering a beautiful space to meet neighbours and join social activities.
There are excellent transport links, with easy access to the A16 and Cleethorpes train station offering onward travel to Grimsby, Doncaster, Sheffield and beyond.
Regular local buses connect to surrounding towns with the bus stop located on the edge of the development.
Key features The front door of this wonderful bungalow opens into your welcoming hallway which leads to all your living space.
From here, you can access your beautiful kitchen/dining area with shaker style units, integrated fridge/freezer, washer/drier, and high-level Neff oven with slide and hide door, hob and hood.
This wonderful bungalow has two spacious bedrooms, with the master bedroom benefitting from a built-in wardrobe featuring a sliding door.
There is a modern shower room, with a low-level shower tray and glass screen, WC, pedestal sink and illuminated mirror cabinet with integral shaver socket.
The living room features French doors leading to your rear garden - a perfect spot for morning coffee in the sunshine.
This home offers a fitted emergency call system, low maintenance living and has one allocated parking space. Your brand-new home also benefits from gas central heating and UPVC double glazing.
Plots 2 and 6 Are you eligible for Shared Ownership?
You can buy a home through shared ownership if both of the following are true: • your household income is £80,000 a year or less (£90,000 a year or less in London) • you cannot afford all of the deposit and mortgage payments for a home that meets your needs One of the following must also be true: • you're a first-time buyer • you used to own a home but cannot afford to buy one now • you're forming a new household - for example, after a relationship breakdown • you're an existing shared owner, and you want to move • you own a home and want to move but cannot afford a new home that meets your needs • For some homes you may have to show that you live in, work in, or have a connection to the area where you want to buy the home..
Ownership options to suit you. The new homes on this development will be available as Shared Ownership. The price will apply to a specific share. Shares are also available from 10% to 75%.
Example House cost £87,750 (representing a 45% share of ownership) and monthly rent *£420.90. 100% property value £195,000.
*Amount is combined Rent and Associated Charges such as Buildings Insurance, Management Charge and Service Charge payable per calendar month. Example Share Breakdown Shares available from 10% to 75%.
Please see examples prices and rents listed below.
25% share - Purchase price £48,750 - Rent Charges of £510.28 40% share - Purchase price £78.000 - Rent Charges of £443.25 60% share - Purchase price £117,000 - Rent Charges of £353.87 75% share - Purchase price £146,250- Rent Charges of £286.84 Full Property Value £195,000.
All rent charges above include rent, management charge, service charge & buildings insurance payable per calendar month.
Disclaimer: This development layout plan depicts the intended layout and development mix at the time of publication.
However, those intentions may change and a purchaser cannot rely on the details shown on this plan. Landscaping shown is only indicative. Any queries should be raised through the conveyancing process.
Dimensions stated are to be used as guidance only and should not be used as a basis for furnishings, furniture or appliance spaces.
Dimensions for such purposes must be verified against actual site measurements. Please note the handing of plots may vary from the floor plans shown.
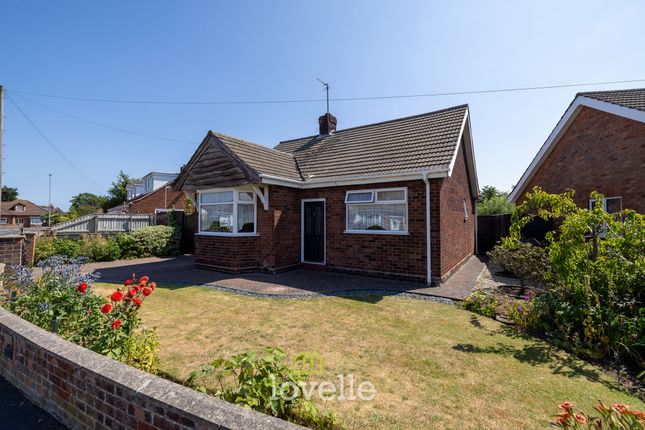
Please check individual plot details with our Sales Team. All images are used for illustrative purposes only and are representative only.
They may not be the same as the actual home you purchase and the specification may differ.
Images may be of a slightly different model of home, individual features such as windows, brick, carpets, paint and other material colours may vary and also the specification of fittings may vary.
Any furnishings and furniture shown are not included in any sale. Please check with a member of our sales team for details of the exact specification for each property type and the associated prices.
Entrance Hall Kitchen Dining 2.38m x 4.37m - 7'10” x 14'4” Living Room 3.24m x 4.94m - 10'8” x 16'2” Bedroom 1 2.85m x 3.8m - 9'4” x 12'6” Shower Room Bedroom 2 2.18m x 3.2m - 7'2” x 10'6”
Value & comps
No previous sales on record.
Returns
Set an offer; the calculator follows it.
We're still gathering serviced-accommodation data for this area.
Archie refurb estimate: a Pro feature
0.0% below asking
This is not financial or investment advice. Prop AI Deals is not authorised by the Financial Conduct Authority (FCA) to provide investment advice.
All investment calculators, property analyses, and AI-generated insights are for informational purposes only. Property investment carries risk and may result in financial loss. All calculations should be independently verified and you should consult with FCA-authorised financial advisors before making any investment decisions.
Past performance does not guarantee future results. Tax implications vary by individual circumstances.
Deal
Properties like this can earn 2–3x BTL yields when converted to HMO, with retrofit costs around £10k/room. Sign in to see the full tier, yield projection, and cost breakdown.
Commercial properties like this can earn 30-50% higher yields when converted to residential under Class MA / Q / P / PA, with prior approval costing ~GBP 96/unit. Sign in to see the recommended route, yield uplift, and cost breakdown.
BRRR-suited properties can recycle 80-100% of investor capital on refi, leaving a high-yielding rental with most of the money out. Sign in to see the refurb cost stack, ARV projection, and refinance maths.
Detached + large garden = sub-division play. Pro tier unlocks the tier badge, plot size, uplift estimate, and regional land benchmark.
Short-lease flats trade at deep discount, but extending under the 1993 Act often costs far less than the discount. Pro tier unlocks the tier badge, premium breakdown, long-lease ARV and arbitrage maths.
See projected short-stay revenue vs a vanilla BTL for this property.
See real sub-let margins (HMO room rates & SA nightly rates) vs the landlord rent.
Area
Agent & docs
FAQ
About Plot 2 Orchard, 5 Cypress Way, Carrington Gardens, Grimsby
Explore nearby