2-bedroom bungalow · DN35 0QB
Sold STCListed 159 days
Opportunity summary
See Archie’s verdict, returns by strategy and what to check before viewing.
About
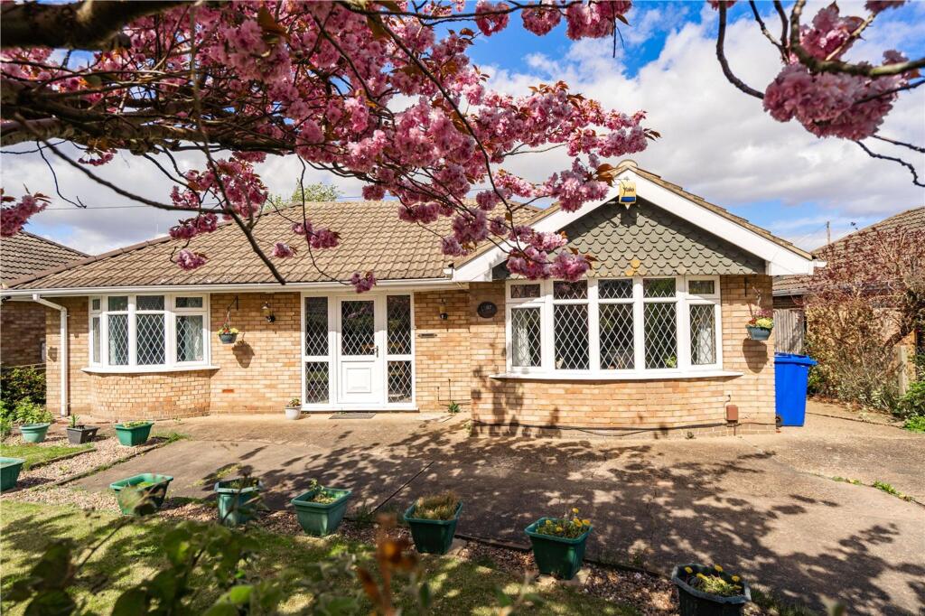
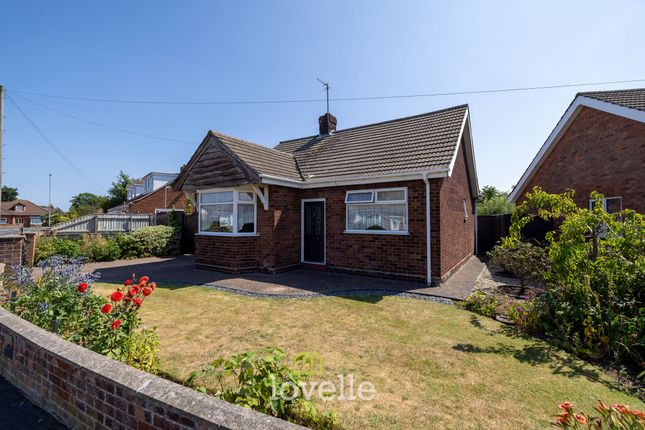
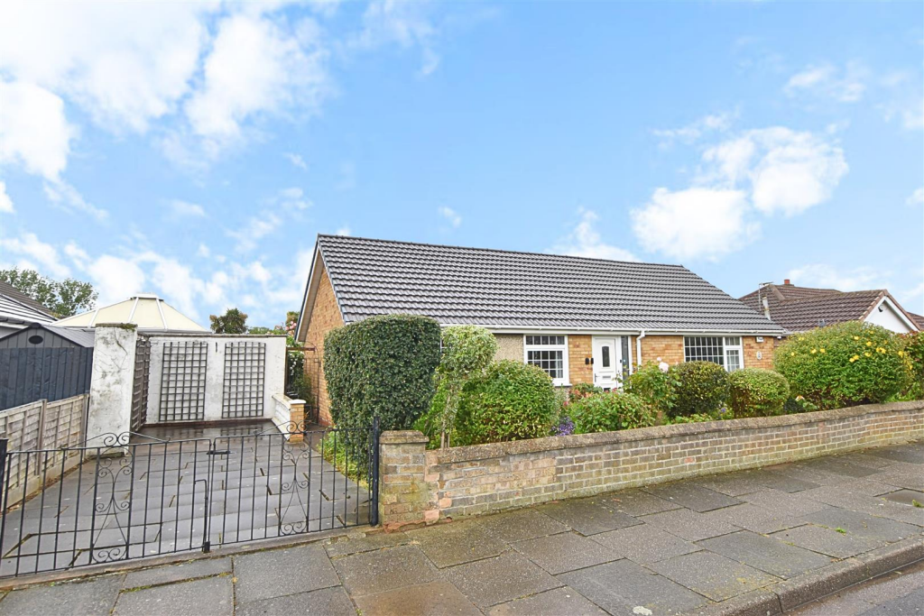
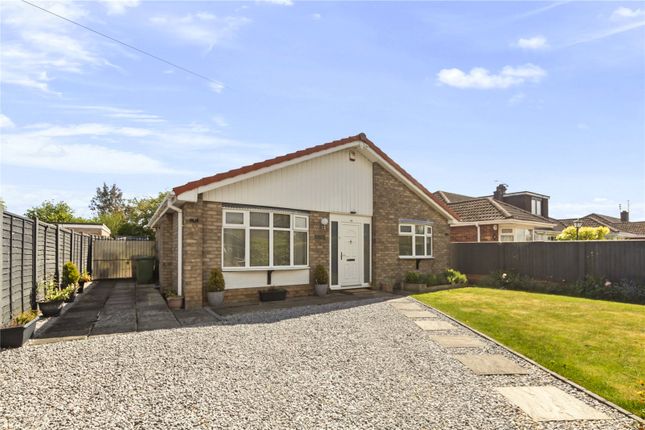
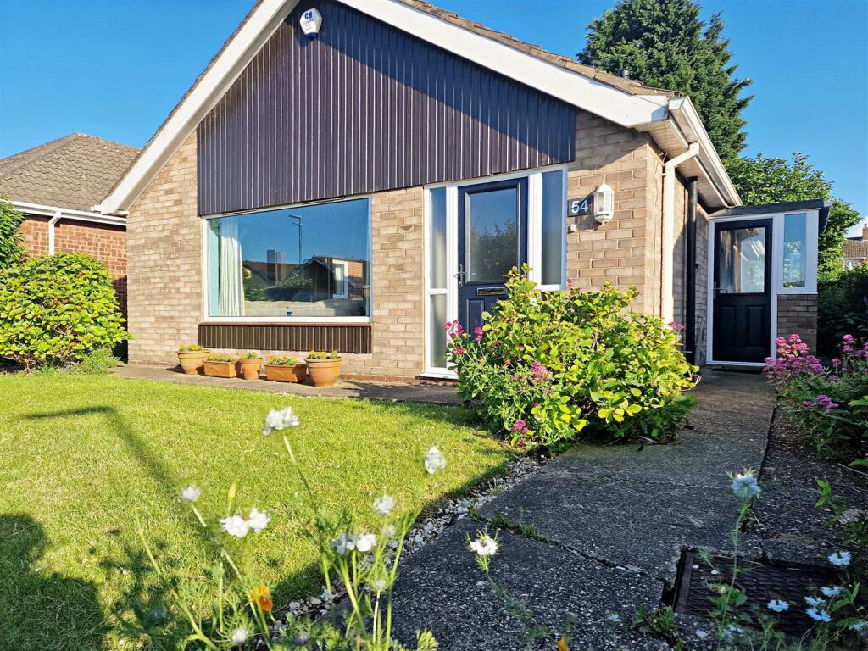
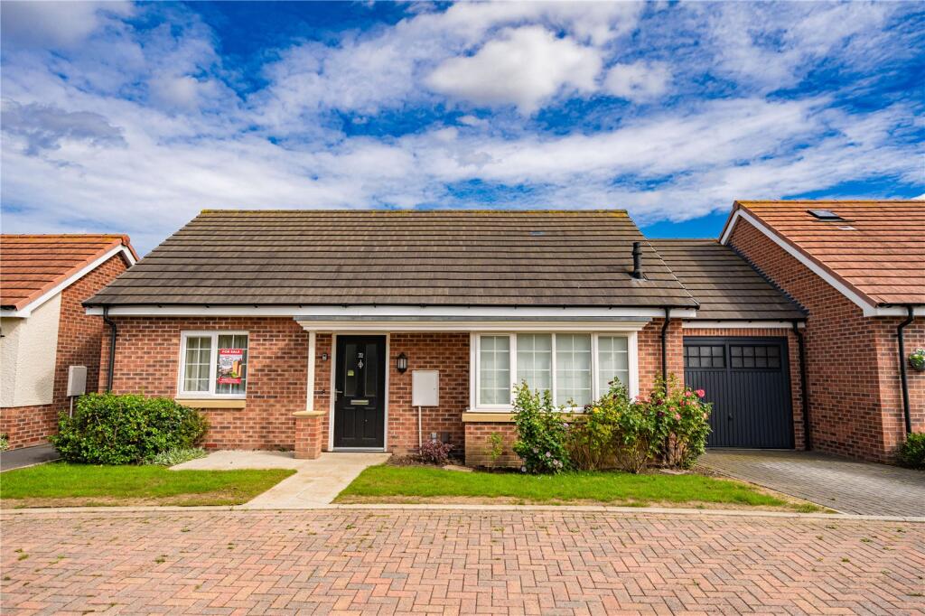
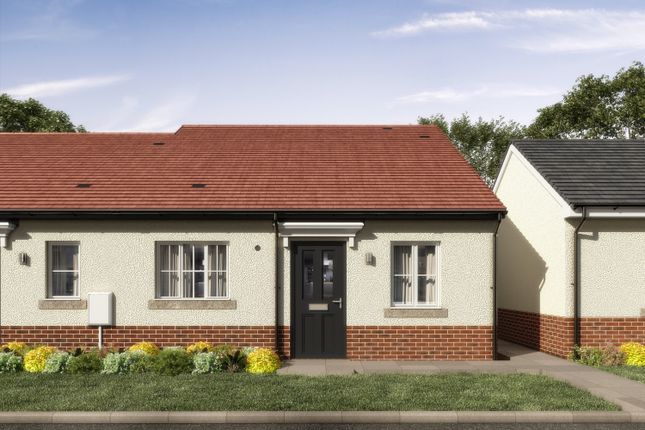
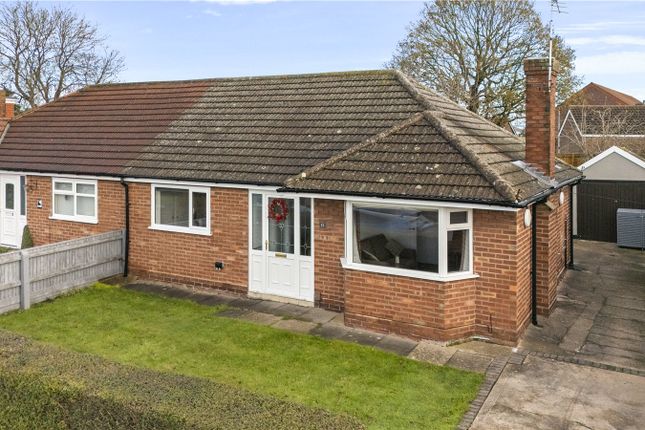
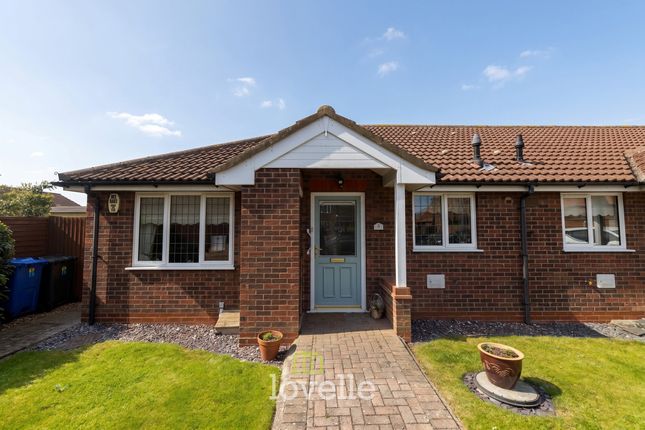
A beautifully built and deceptively spacious detached bungalow, positioned just moments from Cleethorpes Country Park and within walking distance of the seafront, offering flexible two/three bedroom accommodation, generous parking, garage and a lovely enclosed garden.
Step Inside:- This extremely well-built detached bungalow offers spacious, flexible and beautifully kept accommodation extending to approximately 903 sq.ft., making it an excellent choice for retirees, downsizers, dog walkers or those seeking single-storey living in one of Cleethorpes’ most lifestyle-friendly positions.
The property opens into a generous central hallway, immediately giving a sense of the space and quality on offer.
There is a wide reception area, neutral décor, decorative wall finishes, coving and good natural light from the glazed entrance door and side panel.
The hallway acts as a practical spine to the home, giving access to the principal rooms and creating an easy, comfortable flow throughout.
The lounge is a particularly inviting reception room, positioned to the front and enjoying a large bay window which draws in excellent natural light.
The room is well proportioned, with soft neutral carpeting, coving, traditional light fittings and a substantial brick fireplace with inset gas fire, creating a warm focal point.
It is a room with a proper sense of comfort and scale, ideal for relaxed everyday living.
The kitchen is fitted with a quality range of oak-fronted units, complemented by granite-style work surfaces, tiled splashbacks and tiled flooring.
There is a built-in oven, microwave, gas hob with stainless steel extractor above, inset sink and good storage throughout, including useful corner and larder-style units.
The finish has a solid, timeless feel rather than a lightweight modern refit, giving the room a reassuring sense of quality and longevity.
Bedroom one is an excellent double room, notably generous in size and fitted with an extensive range of built-in wardrobes across one wall.
There is ample space for additional furniture, a dressing table and seating, with multiple windows helping the room feel bright and comfortable.
Bedroom two is also a pleasant double room, positioned to the rear of the layout. A further reception room is currently used as a dining room, but is shown on the floorplan as bedroom three.
This gives the bungalow real flexibility, working equally well as a formal dining room, guest bedroom, hobby room or home office, depending on the buyer’s needs.
The shower room is spacious and newly fitted in a practical wet-room style, with tiled walls, pedestal wash hand basin, WC and a generous showering area.
The proportions are excellent and suit the single-storey living market particularly well.
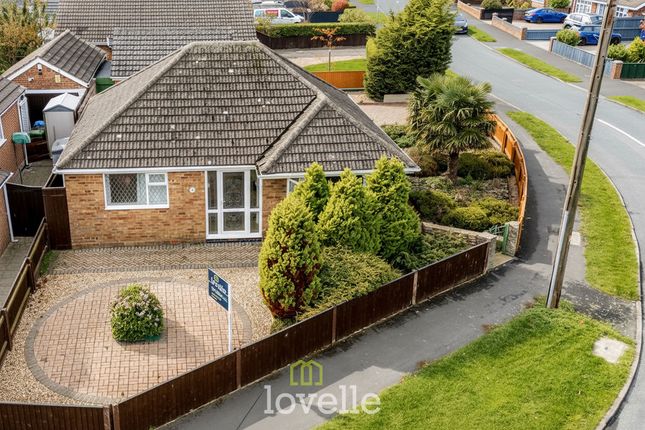
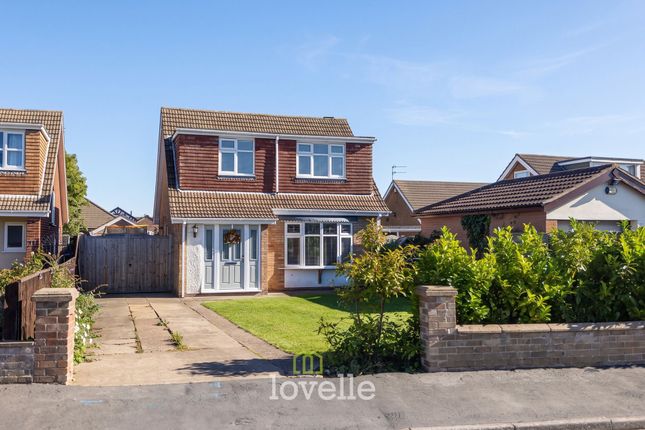
Step Outside:- The bungalow enjoys strong kerb appeal, with a mature frontage, attractive planting and a neat front garden that helps set the property back from the road.
A long driveway provides generous off-road parking and leads down the side of the property to a detached garage, offering useful storage, parking or workshop potential.
To the rear is a lovely enclosed garden, designed to be attractive yet manageable.
There is a lawn, established borders, mature shrubs and a paved seating terrace, creating a peaceful space for sitting out, entertaining or enjoying the afternoon sun.
For buyers wanting a garden without taking on something too demanding, this strikes a very appealing balance.
Location:- Westbury Road enjoys a superb position for those who want the best of Cleethorpes living close at hand.
Cleethorpes Country Park is just a stone’s throw away, making this an ideal location for dog walkers, nature lovers and those who enjoy having open green space on the doorstep.
Cleethorpes seafront is also within walking distance, giving easy access to coastal walks, cafés, restaurants and the wider resort amenities.
This creates a lovely day-to-day lifestyle: a morning walk around the park, a stroll to the beach, or an easy afternoon enjoying the garden at home.
Local shops, bus routes and everyday facilities are also readily accessible, making the position highly convenient as well as attractive.
ENTRANCE HALL LOUNGE 14' 7" x 11' 7" (4.45m x 3.53m) DINING ROOM/BEDROOM 3 13' 10" x 9' 8" (4.22m x 2.95m) KITCHEN 10' 9" x 10' 8" (3.28m x 3.25m) SHOWER ROOM BEDROOM 1 5.7m x 13 BEDROOM 2 11' 9" x 8' 1" (3.58m x 2.46m) AGENTS NOTES TO PURCHASERS Prospective purchasers are advised that, in addition to the purchase price, further costs may be incurred when buying a property.
These can include, but are not limited to, Stamp Duty Land Tax (SDLT), legal and conveyancing fees, survey costs, and mortgage arrangement fees.
Buyers should ensure they seek appropriate financial advice and budget accordingly.
Value & comps
No previous sales on record.
Returns
Set an offer; the calculator follows it.
We're still gathering serviced-accommodation data for this area.
Archie refurb estimate: a Pro feature
0.0% below asking
This is not financial or investment advice. Prop AI Deals is not authorised by the Financial Conduct Authority (FCA) to provide investment advice.
All investment calculators, property analyses, and AI-generated insights are for informational purposes only. Property investment carries risk and may result in financial loss. All calculations should be independently verified and you should consult with FCA-authorised financial advisors before making any investment decisions.
Past performance does not guarantee future results. Tax implications vary by individual circumstances.
Deal
Properties like this can earn 2–3x BTL yields when converted to HMO, with retrofit costs around £10k/room. Sign in to see the full tier, yield projection, and cost breakdown.
Commercial properties like this can earn 30-50% higher yields when converted to residential under Class MA / Q / P / PA, with prior approval costing ~GBP 96/unit. Sign in to see the recommended route, yield uplift, and cost breakdown.
BRRR-suited properties can recycle 80-100% of investor capital on refi, leaving a high-yielding rental with most of the money out. Sign in to see the refurb cost stack, ARV projection, and refinance maths.
Detached + large garden = sub-division play. Pro tier unlocks the tier badge, plot size, uplift estimate, and regional land benchmark.
Short-lease flats trade at deep discount, but extending under the 1993 Act often costs far less than the discount. Pro tier unlocks the tier badge, premium breakdown, long-lease ARV and arbitrage maths.
See projected short-stay revenue vs a vanilla BTL for this property.
See real sub-let margins (HMO room rates & SA nightly rates) vs the landlord rent.
Area
Agent & docs
FAQ
About Westbury Road, Cleethorpes, N E Lincs, DN35
Explore nearby