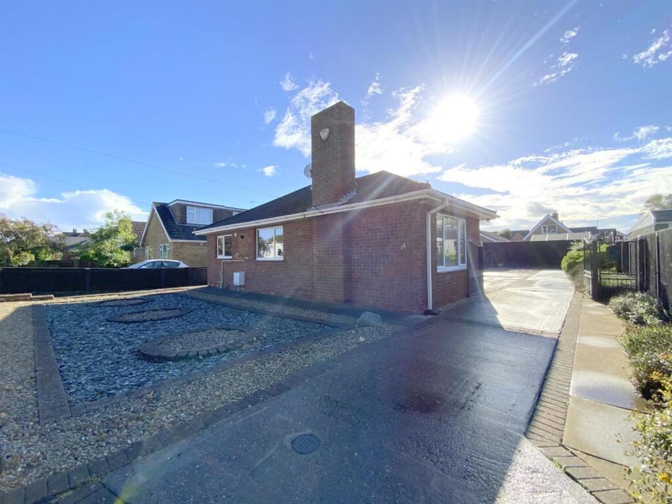
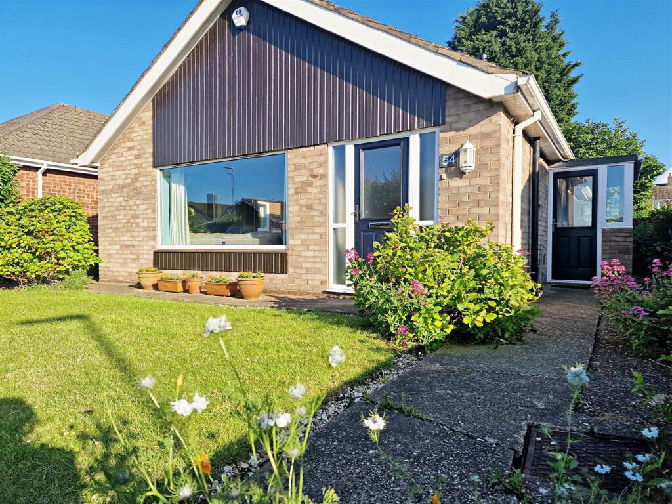
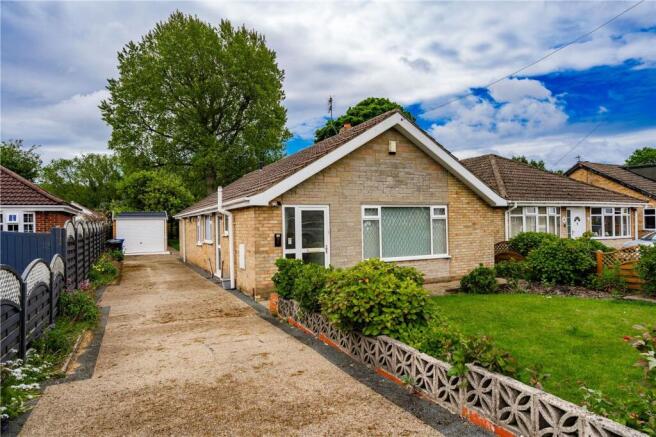
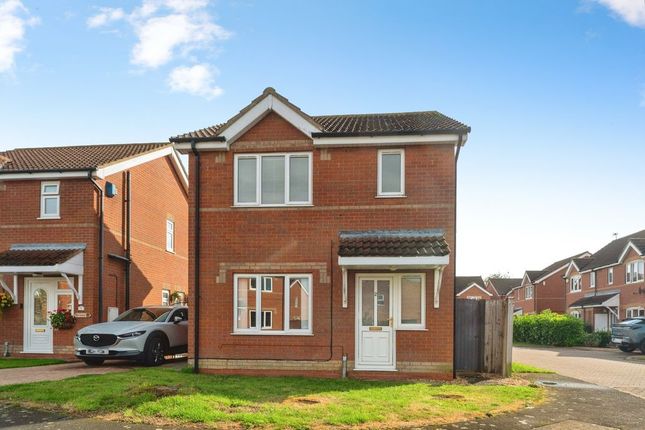
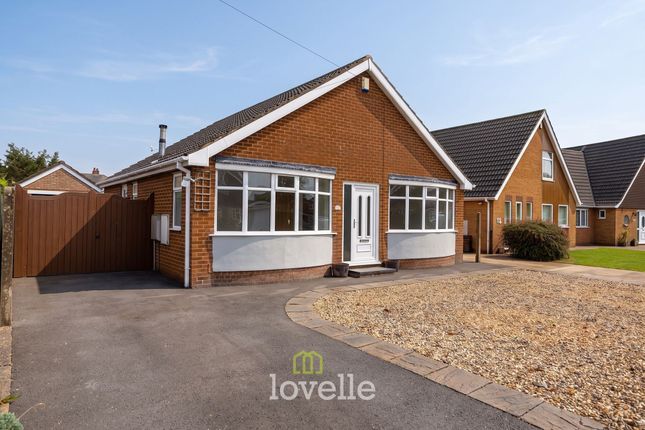
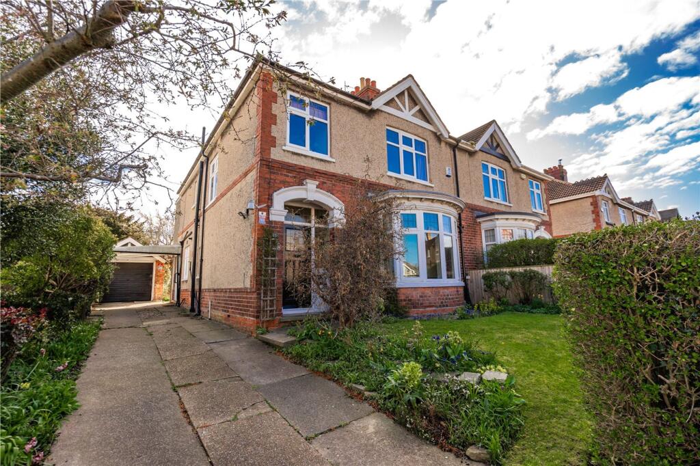
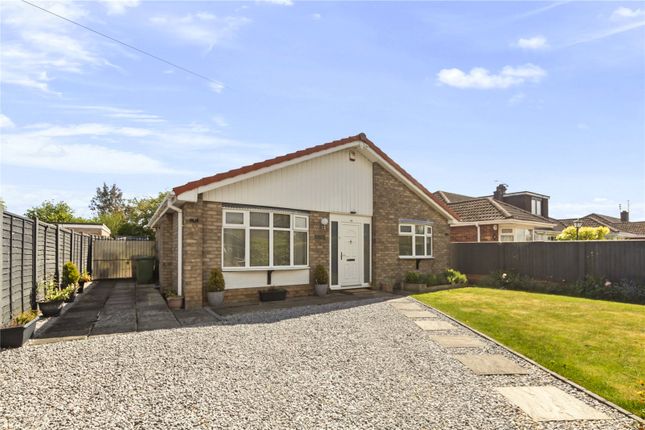
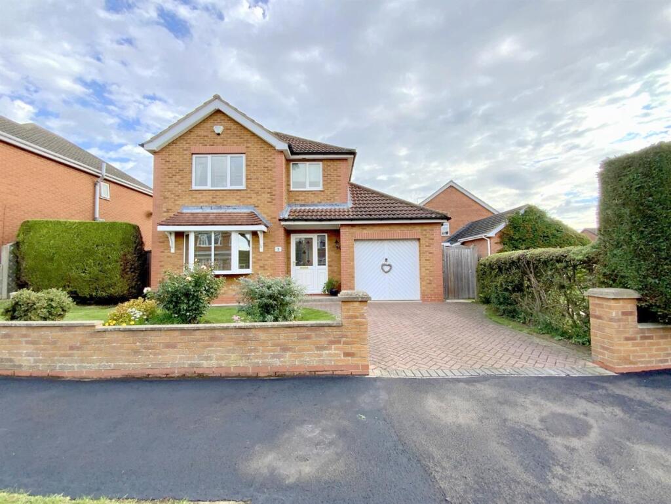
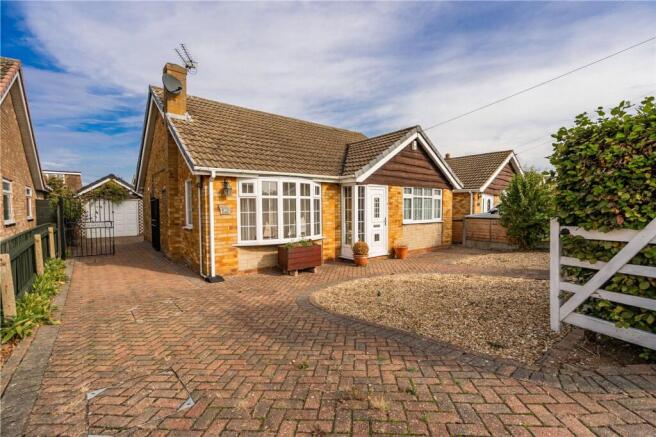
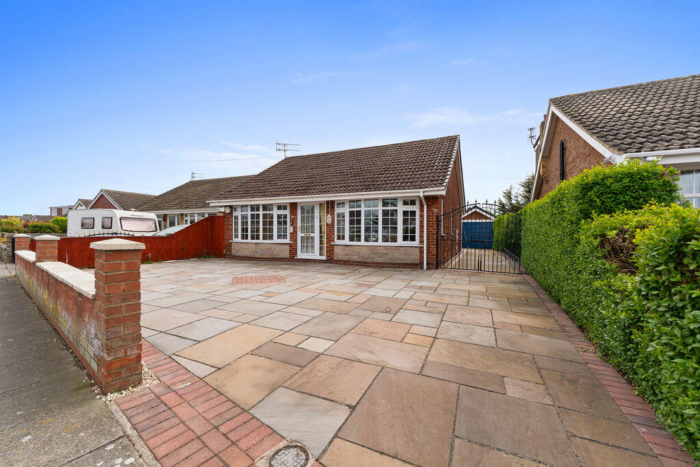
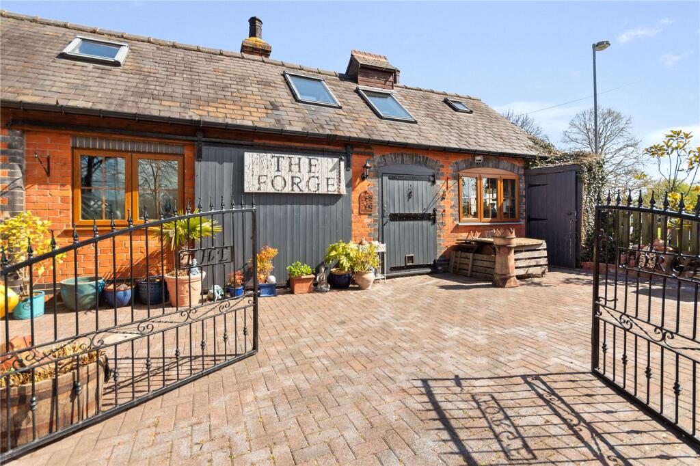
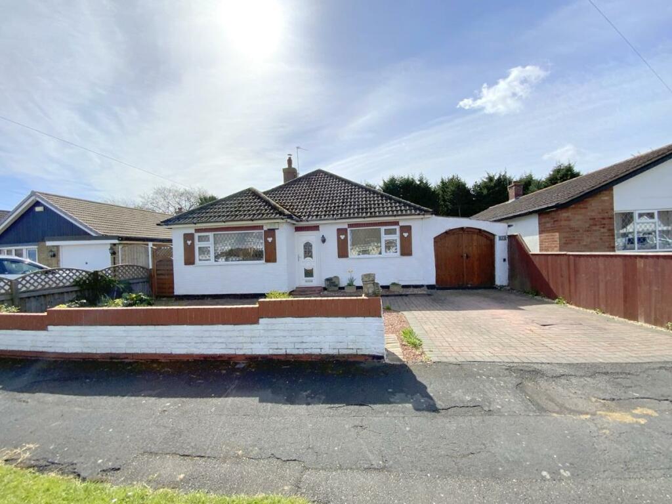
3-bedroom detached house · DN36 4UW
For saleListed 9 days
Opportunity summary
See Archie’s verdict, returns by strategy and what to check before viewing.
About
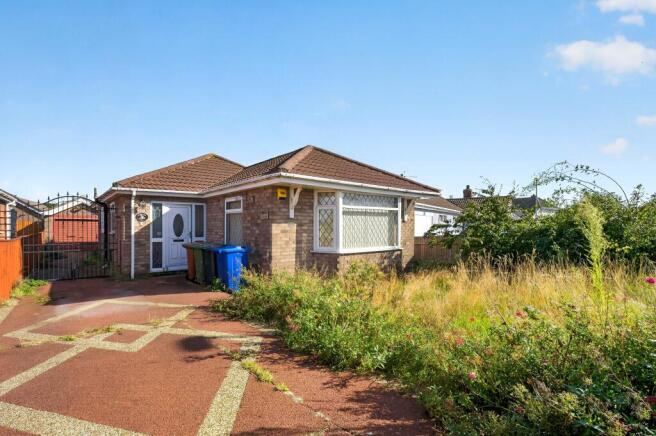
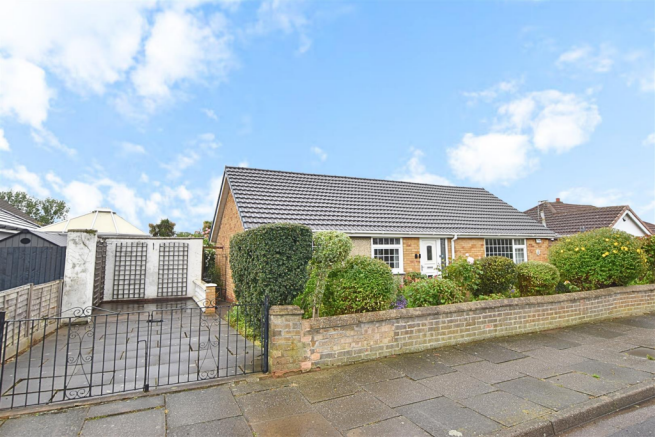
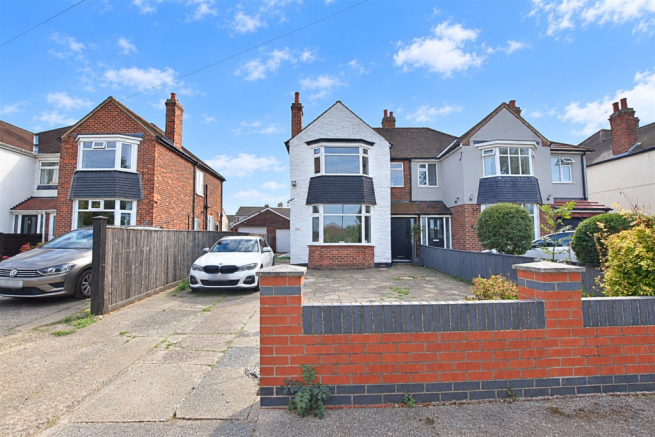
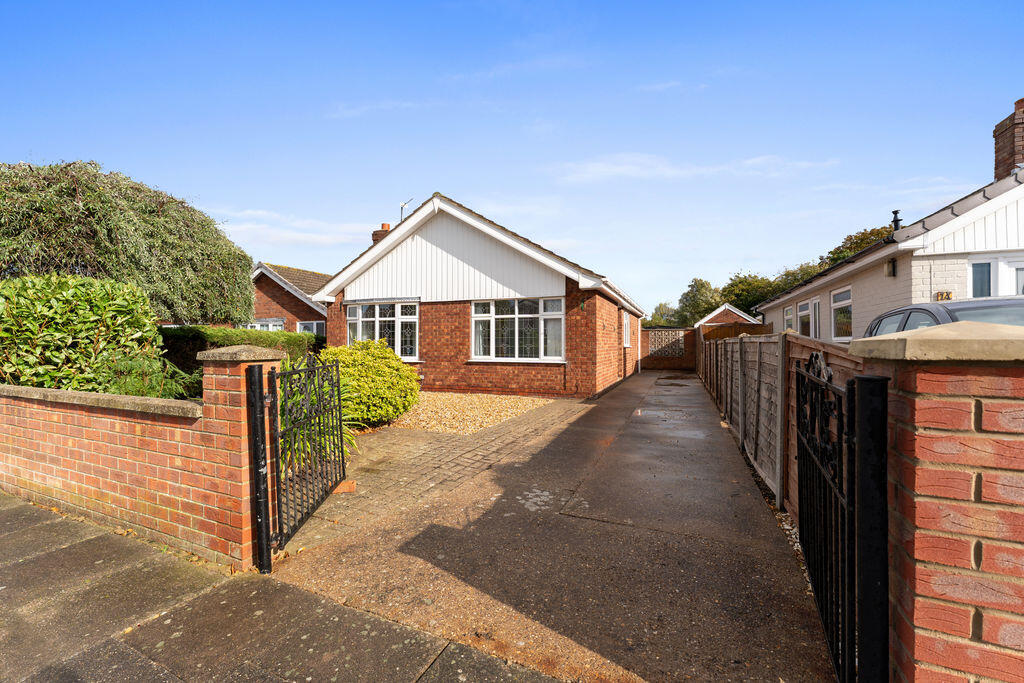
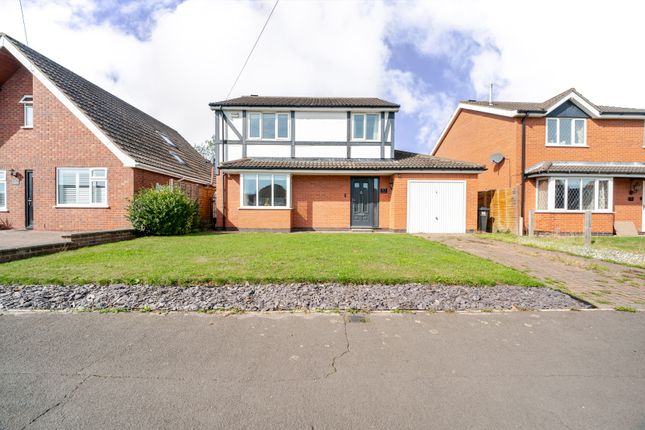
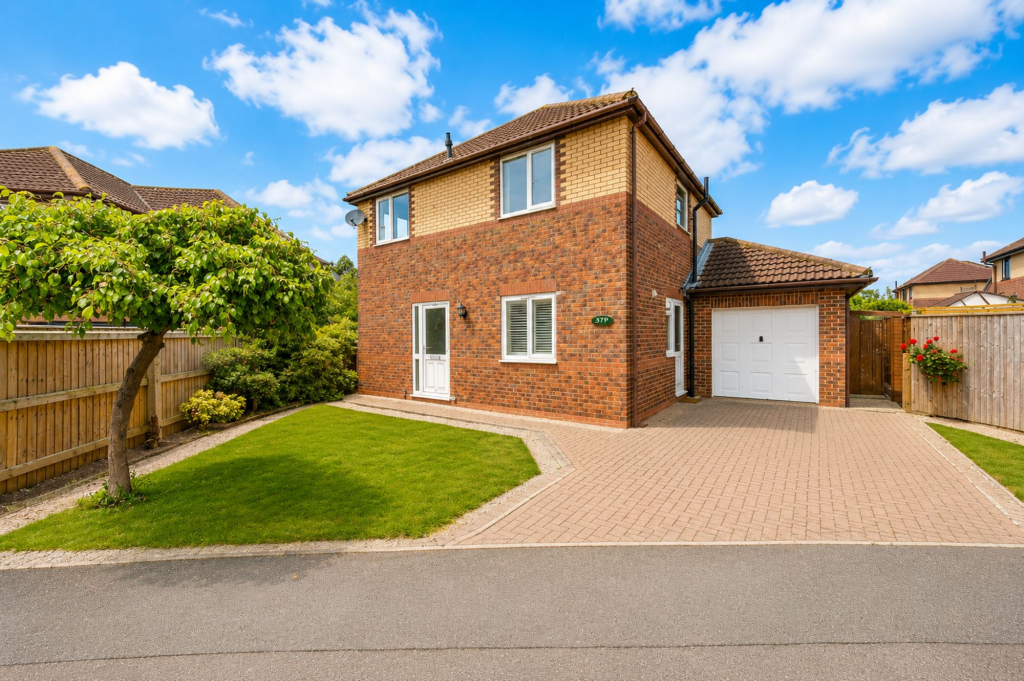
This well-presented three-bedroom detached home offers much more than first meets the eye, with an impressive open-plan kitchen and dining space, a bright sun room and a converted garage providing additional flexibility.
Tucked away in a pleasant cul-de-sac just off Midfield Road, the property is ideally placed for popular local schools and also benefits from approved planning permission for a single-storey side extension.
Designed with family living in mind, the ground floor offers a lovely balance of open-plan space and separate accommodation.
The kitchen and dining room forms the heart of the home, fitted with contemporary shaker-style units, wood-effect worktops, integrated cooking appliances and a generous breakfast bar.
There's plenty of room for family dining, while a wide opening leads through to the sun room, where windows overlooking the garden and French doors create a wonderfully light and inviting additional living area.
For those who prefer a separate space to relax, the front lounge provides just that, complete with a modern media wall and recessed display shelving.
Double doors connect the lounge with the kitchen/dining room, allowing the rooms to be enjoyed individually or opened up when entertaining.
A welcoming entrance hall and modern ground-floor WC complete the layout.
Upstairs, the accommodation continues with three well-proportioned bedrooms, including two doubles, and a stylish family bathroom finished with contemporary tiling, an L-shaped bath with shower over, fitted vanity storage and a heated towel rail.
The outside space is equally practical, with an enclosed rear garden featuring a lawn and paved seating areas.
The former garage has been converted into a versatile detached room, currently used as a home office and gym, making it ideal for home working, hobbies or additional recreational space.
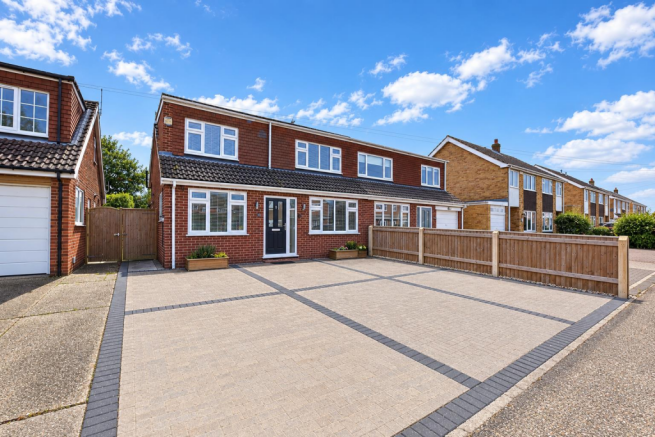
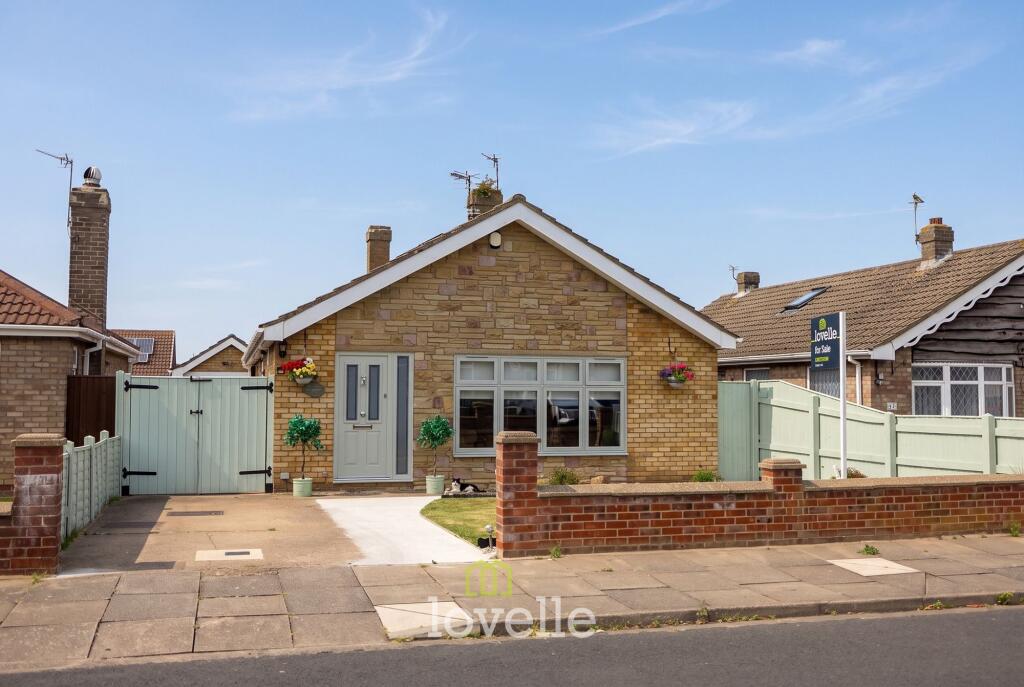
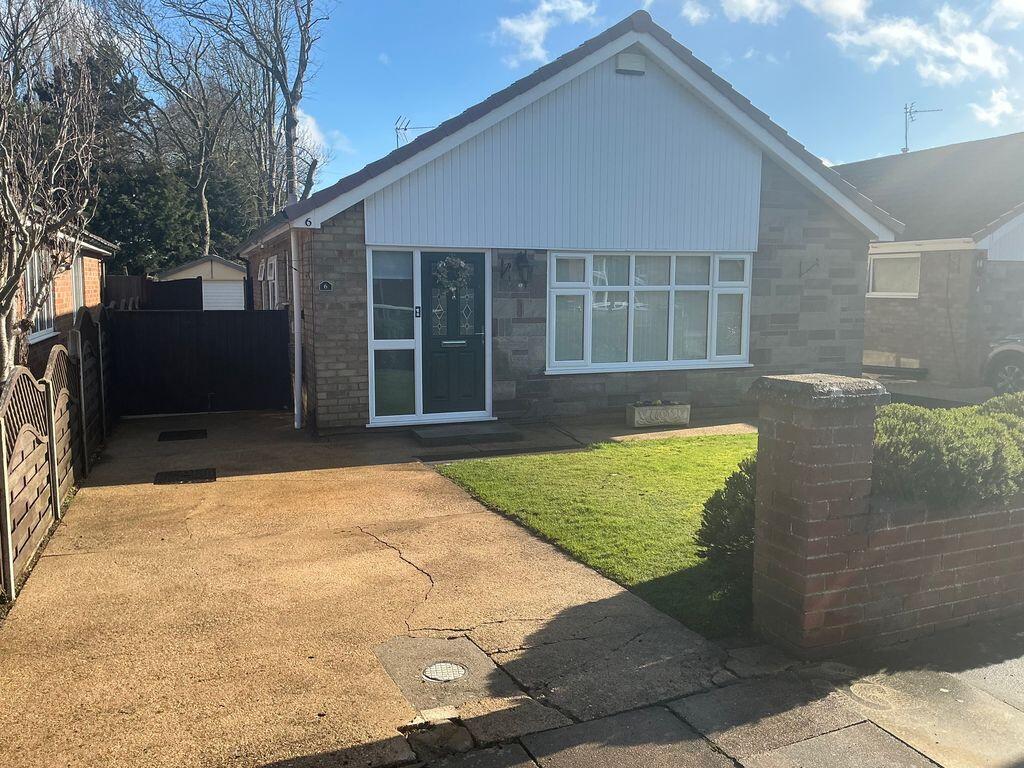
To the front, a generous driveway provides ample parking alongside an established lawn and planting.
For buyers looking to the future, the property has the added advantage of approved planning permission under reference DM/0546/25/ful.
The scheme includes a single-storey side extension, presenting an excellent opportunity to enhance the existing accommodation.
Further information is available through the North East Lincolnshire Council planning portal.
EPC Rating: D Living Room (4.06m x 3.93m) Kitchen/Dining Room (6.21m x 3.44m) Sun Room (3.49m x 3.07m) Bedroom 1 (3.50m x 3.13m) Bedroom 2 (3.13m x 2.93m) Bedroom 3 (2.88m x 2.29m) Bathroom (2.69m x 2.06m) Gym/Office (5.37m x 2.75m) Location Humberston is a sought after village with its ever popular Comprehensive School and a wide range of facilities including several public houses, supermarkets, newsagents etc.
Regular bus services provide easy access to both Grimsby and Cleethorpes Town Centres, together with an abundance of leisure activities including the nearby Humberston Country Club with its golf course and Cleethorpes seafront.
Agents Note These particulars are provided for guidance only.
Lovelle Estate Agency, their clients and any joint agents give notice that they have no authority to give or make any representation or warranties in respect of the property, nor to comment on the services, tenure or rights of way.
These particulars do not form part of any contract and must not be relied upon as statements or representations of fact.
All measurements and areas are approximate, and the particulars, including photographs and plans, are intended as a guide only and are not necessarily comprehensive; some images may have been enhanced to improve presentation.
An internal viewing is strongly recommended to fully appreciate the property.
In accordance with Anti-Money Laundering Regulations, we are required to verify the identity of all parties involved in a transaction, and once an offer has been agreed, appropriate id checks will be carried out, with a fee of £25 including VAT per person payable for this service.
Value & comps
No previous sales on record.
Returns
Set an offer; the calculator follows it.
We're still gathering serviced-accommodation data for this area.
Archie refurb estimate: a Pro feature
0.0% below asking
This is not financial or investment advice. Prop AI Deals is not authorised by the Financial Conduct Authority (FCA) to provide investment advice.
All investment calculators, property analyses, and AI-generated insights are for informational purposes only. Property investment carries risk and may result in financial loss. All calculations should be independently verified and you should consult with FCA-authorised financial advisers before making any investment decisions.
Past performance does not guarantee future results. Tax implications vary by individual circumstances.
Deal
Properties like this can earn 2–3x BTL yields when converted to HMO, with retrofit costs around £10k/room. Sign in to see the full tier, yield projection, and cost breakdown.
Commercial properties like this can earn 30-50% higher yields when converted to residential under Class MA / Q / P / PA, with prior approval costing ~GBP 96/unit. Sign in to see the recommended route, yield uplift, and cost breakdown.
BRRR-suited properties can recycle 80-100% of investor capital on refi, leaving a high-yielding rental with most of the money out. Sign in to see the refurb cost stack, ARV projection, and refinance maths.
Detached + large garden = sub-division play. Pro tier unlocks the tier badge, plot size, uplift estimate, and regional land benchmark.
Short-lease flats trade at deep discount, but extending under the 1993 Act often costs far less than the discount. Pro tier unlocks the tier badge, premium breakdown, long-lease ARV and arbitrage maths.
See projected short-stay revenue vs a vanilla BTL for this property.
See real sub-let margins (HMO room rates & SA nightly rates) vs the landlord rent.
Area
Agent & docs
FAQ
About 24 Woodfield Close, Grimsby
Explore nearby