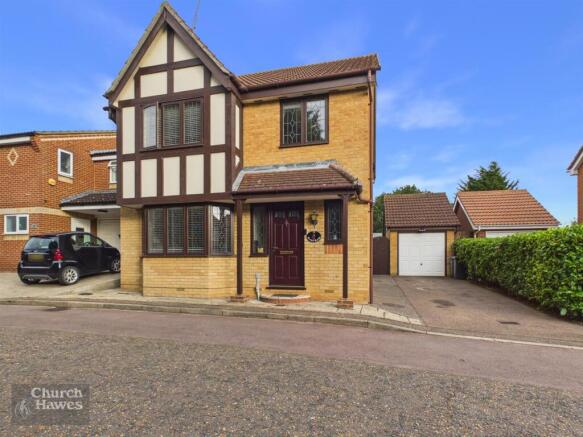
4-bedroom house · SS6 9DR
Sold STCListed 332 days
Opportunity summary
See Archie’s verdict, returns by strategy and what to check before viewing.
About
Welcome to The Grange, Rayleigh. With four different designs starting from an impressive size of 1730sqft of living space for all the family to enjoy.
Each home offers Impeccable interiors, high-quality finishes, including contemporary paint treatments, elegant oak doors, and luxurious wool carpets throughout.
Efficient heating and thoughtful lighting solutions ensure year-round comfort and ambiance. Externally, enjoy a turfed garden, solar panels, and stylish UPVC windows.
Inside, bathrooms and shower rooms boast high-standard tiling and fixtures.
With a 10-year building warranty for peace of mind, The Grange combines sophistication with practicality, making it the perfect choice for those seeking a premium lifestyle in a contemporary setting Ground Floor Upon entering the front door, you are welcomed into a spacious hallway with stairs leading to the first-floor landing.
The hallway opens into a large and bright lounge, offering direct access to the rear garden.
Adjacent to the lounge is a stylish fitted kitchen equipped with a range of modern appliances, including a Neff induction hob, single oven, microwave combi-oven, dishwasher, fridge freezer, and washing machine.
Continuing along the hallway, you'll find a versatile study room, perfect for those who work from home, and a convenient ground floor W/C.
The ground floor is finished with Moduleo flooring in the living room and kitchen areas First Floor Upon ascending to the first floor via the staircase leading to the second-floor landing, you are greeted by three spacious double bedrooms.
The main bedroom, positioned at the rear of the house, features a modern ensuite, providing a luxurious retreat.
This floor is completed by an immaculate bathroom, boasting contemporary fittings and elegant finishes to ensure comfort and convenience Second Floor The second floor accommodates a generously sized fourth bedroom, complete with its own pristine ensuite, ideal for guests or family members seeking privacy.
This bedroom offers ample space and comfort, making it a versatile addition to the home Exterior Exterior features are designed to blend practicality with aesthetic appeal.
Each home boasts a turfed garden, solar panels for energy efficiency, and an external tap for convenience.
UPVC windows in white and composite front doors ensure both durability and style, while external lighting enhances security and ambiance.
The inclusion of Cedral Cladding adds a distinctive touch to the exterior façade Location Conveniently situated within the catchment area for Glebe Primary School and The Sweyne Park School, this property offers easy access to quality education.
Located within walking distance of Rayleigh Station, commuting is made effortless. Proximity to Rayleigh High Street ensures access to a vibrant community hub for shopping and leisure activities.
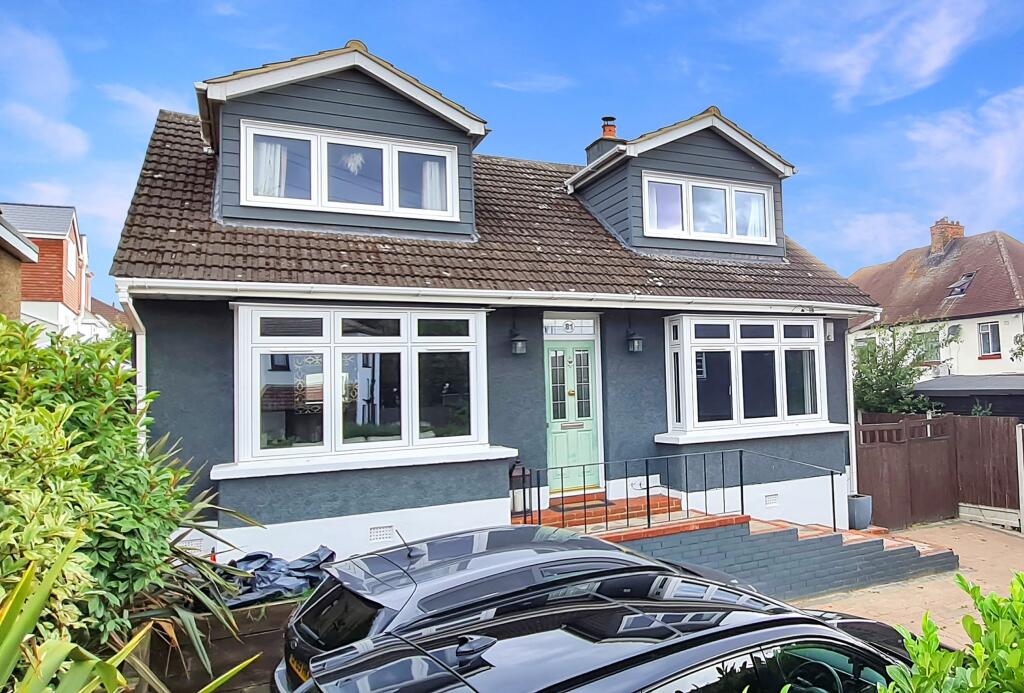
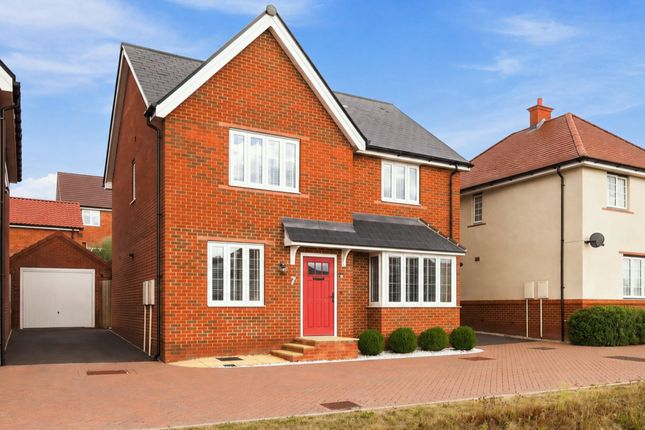
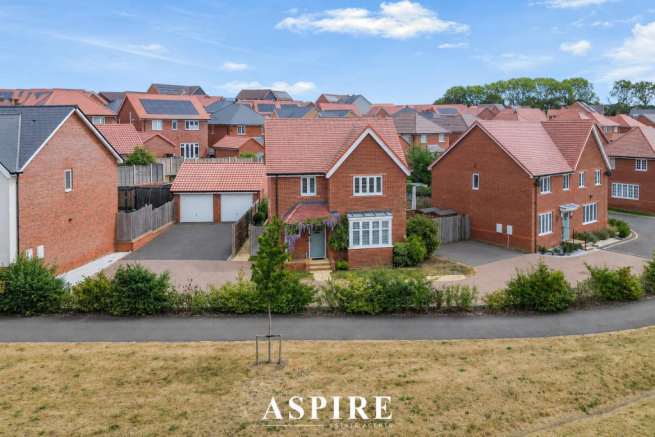
With convenient connections to the A130 and A127, travel to neighboring towns and major routes is quick and straightforward Measurements Kitchen: 14'2" x 10'10" Utility Room: 10'5 x 5'5" Living Room: 16'10" x 11'5" Study/ dining room: 11'10" x 9'11" Cloakroom: 7'6" x 4'5" Primary Bedroom: 13'9" x 10'10" Ensuite: 7'6" x 4'0" Bedroom Two: 11'1" x 9'11" Bedroom Three: 12'2" x 9'10" Bathroom: 10'10" x 5'10" Bedroom Four: 17'11" x 13'1" Ensuite: 10'9" x 5'0" Agent Notes Please note internal images used are that of the show home and external example of Thorndon from First phase
Value & comps
No previous sales on record.
Returns
Set an offer; the calculator follows it.
We're still gathering serviced-accommodation data for this area.
Archie refurb estimate: a Pro feature
0.0% below asking
This is not financial or investment advice. Prop AI Deals is not authorised by the Financial Conduct Authority (FCA) to provide investment advice.
All investment calculators, property analyses, and AI-generated insights are for informational purposes only. Property investment carries risk and may result in financial loss. All calculations should be independently verified and you should consult with FCA-authorised financial advisors before making any investment decisions.
Past performance does not guarantee future results. Tax implications vary by individual circumstances.
Deal
Properties like this can earn 2–3x BTL yields when converted to HMO, with retrofit costs around £10k/room. Sign in to see the full tier, yield projection, and cost breakdown.
Commercial properties like this can earn 30-50% higher yields when converted to residential under Class MA / Q / P / PA, with prior approval costing ~GBP 96/unit. Sign in to see the recommended route, yield uplift, and cost breakdown.
BRRR-suited properties can recycle 80-100% of investor capital on refi, leaving a high-yielding rental with most of the money out. Sign in to see the refurb cost stack, ARV projection, and refinance maths.
Detached + large garden = sub-division play. Pro tier unlocks the tier badge, plot size, uplift estimate, and regional land benchmark.
Short-lease flats trade at deep discount, but extending under the 1993 Act often costs far less than the discount. Pro tier unlocks the tier badge, premium breakdown, long-lease ARV and arbitrage maths.
See projected short-stay revenue vs a vanilla BTL for this property.
See real sub-let margins (HMO room rates & SA nightly rates) vs the landlord rent.
Area
Agent & docs
FAQ
About Flat Plot 43 The Grange, 250, London Road, Rayleigh
Explore nearby