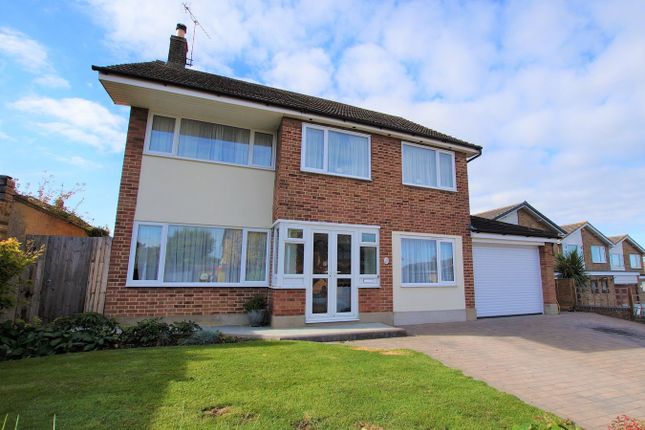
4-bedroom house · SS6 9DH
Listing removedListed 121 days
Opportunity summary
See Archie’s verdict, returns by strategy and what to check before viewing.
About
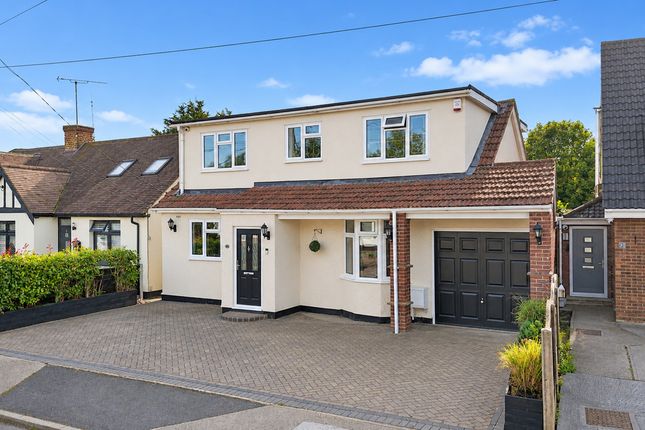
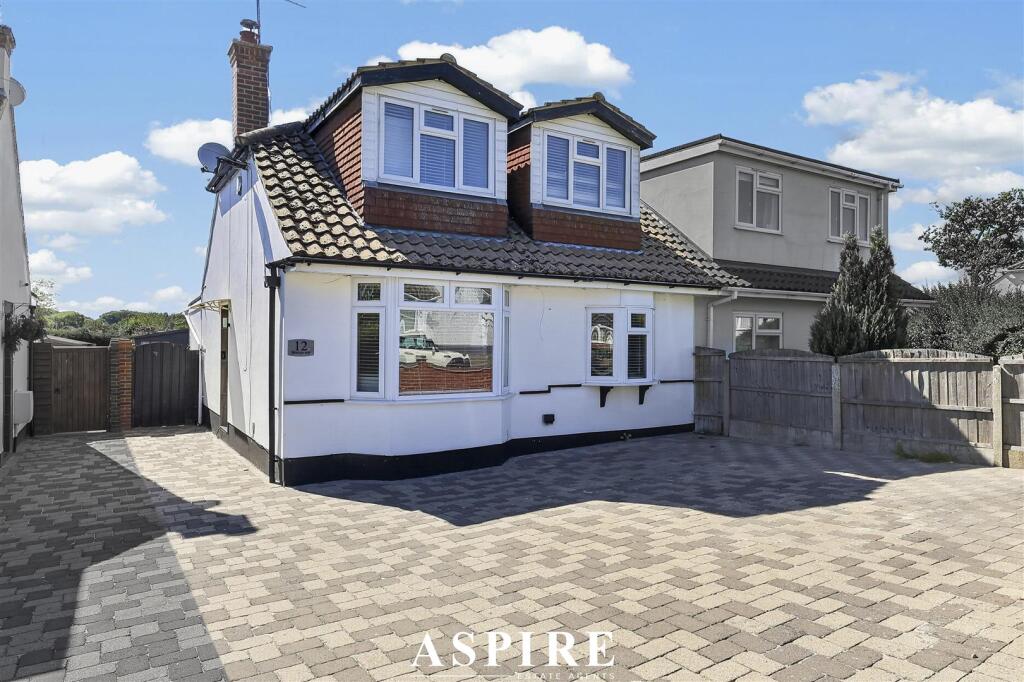
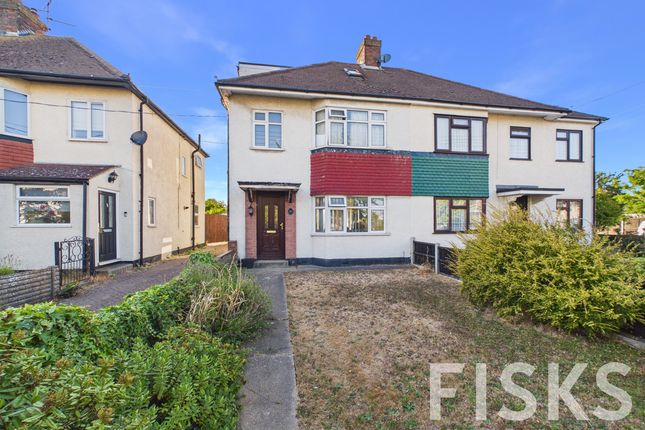
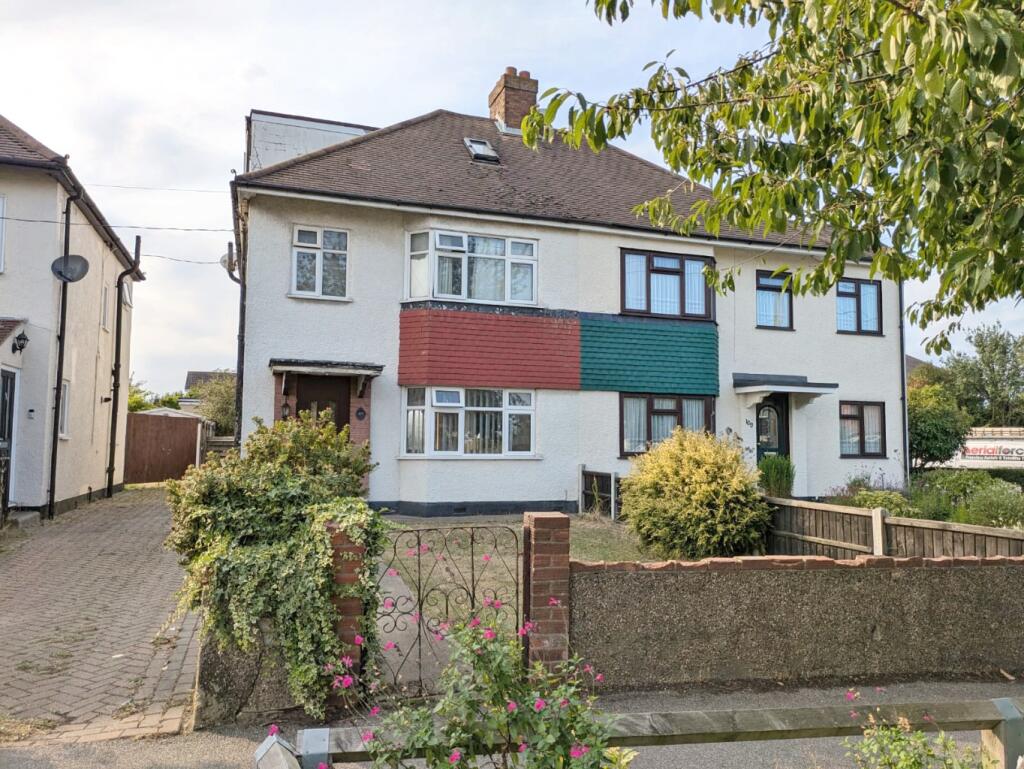
Guide price £500,000 - £525,000 Situated along Victoria Avenue in Rayleigh, this substantial semi-detached family home offers approximately 1,668 sq ft of accommodation arranged across three floors.
The layout has been carefully extended to provide flexible reception space, a bright kitchen/breakfast room, an orangery-style conservatory, four bedrooms, a principal top-floor suite with en-suite, a family bathroom, ground floor WC, driveway parking and a low-maintenance west-facing rear garden.
Positioned close to Sweyne Park, local schools, Rayleigh High Street and Rayleigh Station, this home is ideal for growing families seeking space, practicality and convenience.
Tenure: Freehold Council Tax Band: D Room Measurements Ground Floor Ground Floor WC 7'2" x 2'7" Dining Room 13'4" x 10'2" Lounge 19'0" x 12'2" Kitchen/Breakfast Room 17'2" x 11'2" Study 11'1" x 9'10" Play Room 15'2" x 8'7" Garage / Storage 9'10" x 6'0" First Floor Bedroom 12'9" x 10'2" Bedroom 11'9" x 10'2" Bedroom 9'5" x 6'9" Bathroom 9'5" x 7'0" Second Floor Bedroom Suite 12'2" x 15'2" max En-suite 7'4" x 7'2" Total Floor Area Approximately 1,668 sq ft Ground Floor: 884 sq ft approx.
First Floor: 480 sq ft approx. Second Floor: 304 sq ft approx Interior The property opens into a welcoming entrance hall with useful under-stairs storage and a ground floor WC.
The extended kitchen/breakfast room forms a practical hub, fitted with a range of units, integrated oven and grill, gas hob, extractor, dishwasher, appliance space, breakfast bar seating and a vaulted section with roof light.
The ground floor also offers a separate dining room, study/play room and a generous lounge with bi-folding doors to the garden.
An archway leads into the orangery-style conservatory, creating a bright additional living/dining area.
The first floor provides three bedrooms and a contemporary family bathroom with bath and shower over, while the second floor is dedicated to a principal bedroom suite with fitted storage, air conditioning, eaves storage and en-suite shower room Exterior To the front, the property offers an attractive block-paved driveway providing off-street parking, alongside access to the remainder of the garage, which is ideal for storage.
The rear garden is west-facing and designed for low-maintenance family living, beginning with a paved patio area that works well for outdoor seating and entertaining.
A step leads down to a generous artificial lawn, bordered by timber fencing and raised planting areas with sleeper-style edging.
There is also a timber garden shed, an outside tap and side access leading back to the front of the property.
The garden’s orientation and open layout create a bright, usable outdoor space throughout the afternoon and evening Location Victoria Avenue places the home in a convenient Rayleigh setting, close to a strong mix of green space, transport and everyday amenities.
Sweyne Park is nearby, with Wheatley Woods and Rayleigh Mount also within easy local reach, giving families plenty of outdoor space for walks, recreation and weekend downtime.
Rayleigh High Street offers shops, cafés, restaurants and essential services, while Rayleigh Station is around a 15-minute walk away and provides services towards London Liverpool Street, with the fastest journeys taking approximately 42 minutes.
The area also benefits from nearby bus routes and good access to surrounding South East Essex towns School Catchments Families are particularly well served by the local school options.
The property sits within reach of Down Hall Primary School on Brooklyn Drive, a community primary school for ages 4 to 11, and The Sweyne Park School on Sir Walter Raleigh Drive, a mixed secondary school for ages 11 to 19.
The Sweyne Park School is part of Rayleigh Schools Trust, alongside Glebe Primary School.
With both primary and secondary education options close by, this location is especially practical for families looking to settle in a connected residential area of Rayleigh
Value & comps
No previous sales on record.
Returns
Set an offer; the calculator follows it.
We're still gathering serviced-accommodation data for this area.
Archie refurb estimate: a Pro feature
0.0% below asking
This is not financial or investment advice. Prop AI Deals is not authorised by the Financial Conduct Authority (FCA) to provide investment advice.
All investment calculators, property analyses, and AI-generated insights are for informational purposes only. Property investment carries risk and may result in financial loss. All calculations should be independently verified and you should consult with FCA-authorised financial advisers before making any investment decisions.
Past performance does not guarantee future results. Tax implications vary by individual circumstances.
Deal
Properties like this can earn 2–3x BTL yields when converted to HMO, with retrofit costs around £10k/room. Sign in to see the full tier, yield projection, and cost breakdown.
Commercial properties like this can earn 30-50% higher yields when converted to residential under Class MA / Q / P / PA, with prior approval costing ~GBP 96/unit. Sign in to see the recommended route, yield uplift, and cost breakdown.
BRRR-suited properties can recycle 80-100% of investor capital on refi, leaving a high-yielding rental with most of the money out. Sign in to see the refurb cost stack, ARV projection, and refinance maths.
Detached + large garden = sub-division play. Pro tier unlocks the tier badge, plot size, uplift estimate, and regional land benchmark.
Short-lease flats trade at deep discount, but extending under the 1993 Act often costs far less than the discount. Pro tier unlocks the tier badge, premium breakdown, long-lease ARV and arbitrage maths.
See projected short-stay revenue vs a vanilla BTL for this property.
See real sub-let margins (HMO room rates & SA nightly rates) vs the landlord rent.
Area
Agent & docs
FAQ
About 31, Victoria Avenue, Rayleigh
Explore nearby