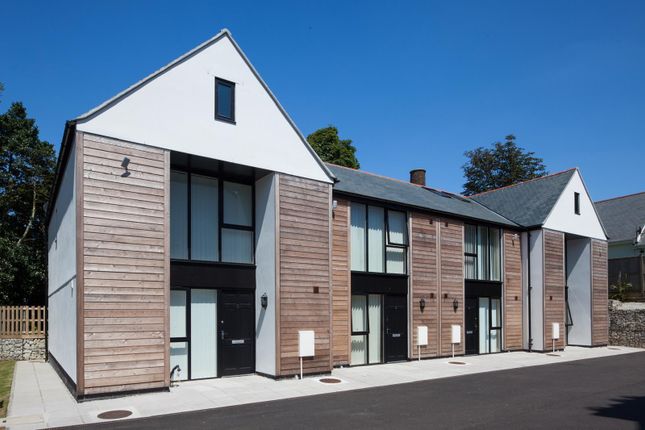
3-bedroom house · TR15 2FZ
Listing removedListed 376 days
Opportunity summary
See Archie’s verdict, returns by strategy and what to check before viewing.
About
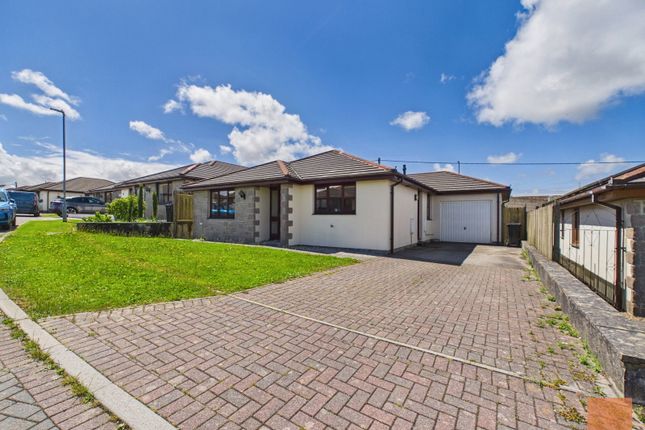
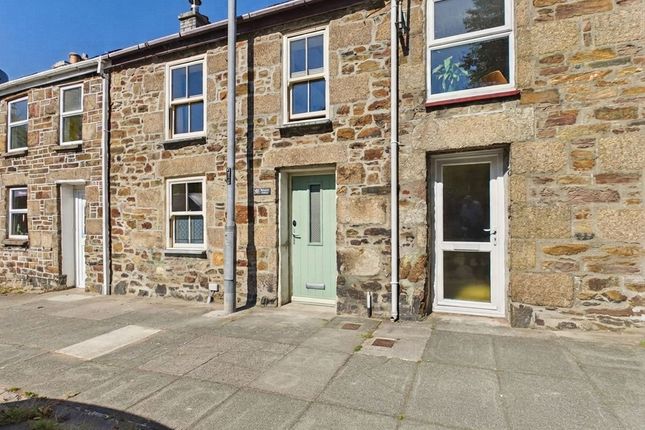
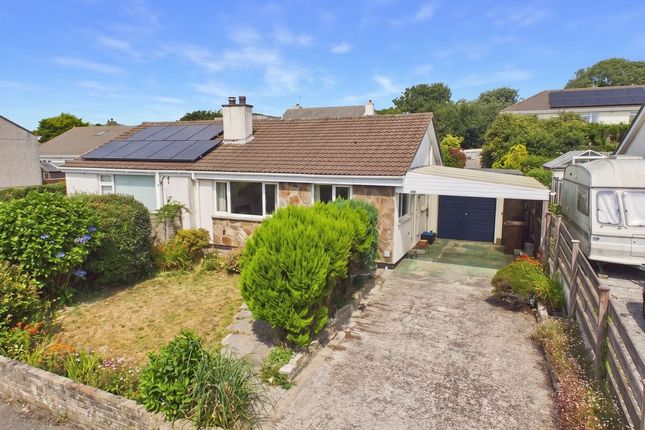
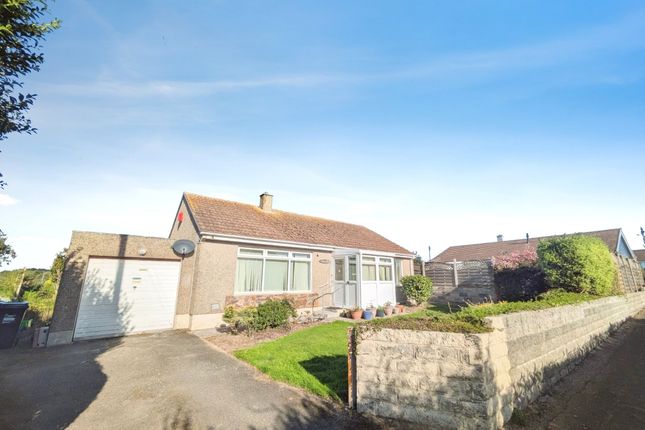
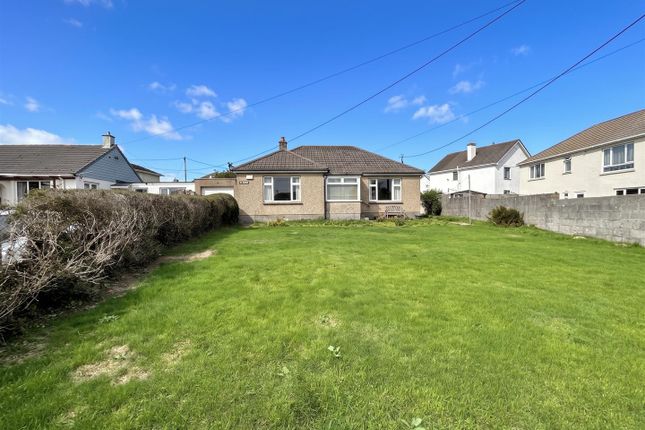
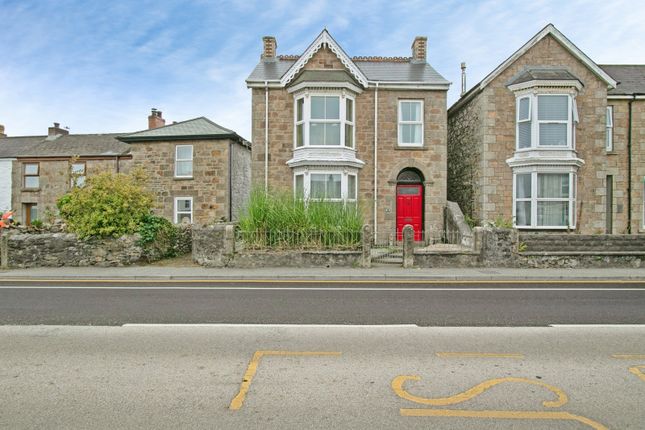
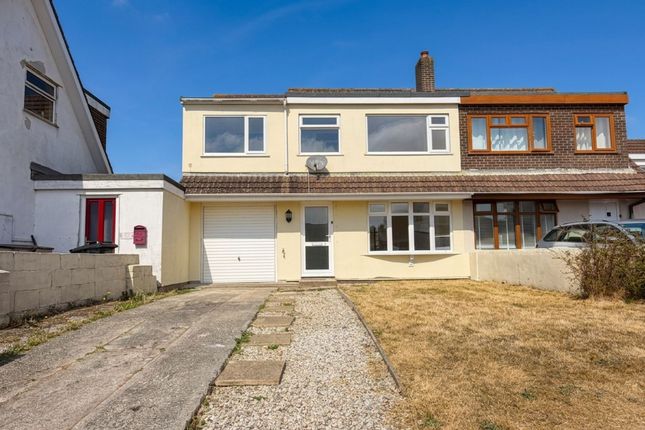
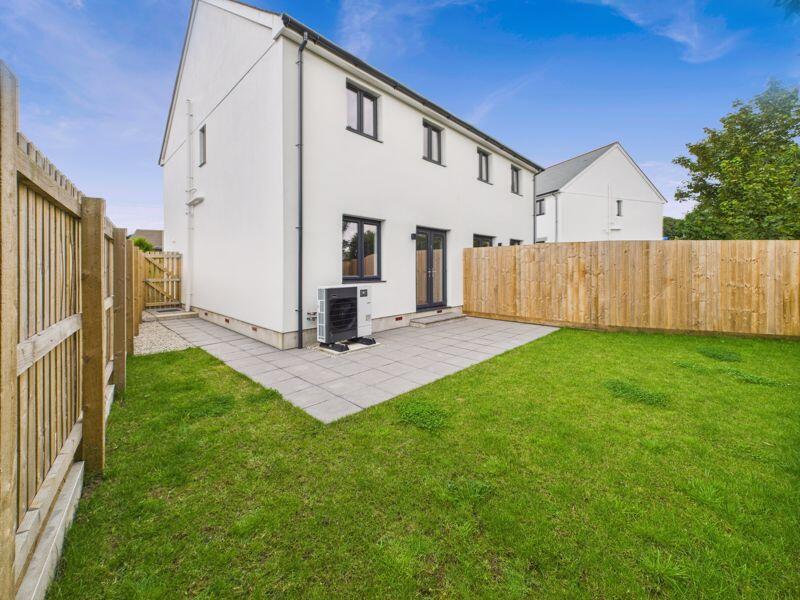
Three bedrooms with an en-suite, off-road parking for two cars, a fully fitted designed kitchen with appliances, a level and lawned enclosed garden and loads of energy efficient features all wrapped up inside this brand new house, ready for its new owners.
Located on the Falmouth side of Redruth in a small cul-de-sac, this high quality home is being sold with no chain.
There is air source underfloor heating to the ground floor with radiators heating upstairs, 'A' rated double glazed windows and doors and low energy downlighters on the ground floor.
The en-suite and family bathroom are fitted with Kartell UK sanitary ware and in addition there is a useful ground floor cloakroom.
Outside there is a large patio and lawn to the rear, accessed from the house or from a side path/gate with the garden being enclosed. There are also two parking spaces.
We believe that this ticks many of the boxes that a family home should have. Why not come and see for yourself?
The property is located less than one mile from the centre of Redruth, on the southern side of the town providing easy access to the nearby village of Lanner and on to Falmouth/Penryn if required.
There is a bus stop in both directions a couple of hundred metres from the property. Redruth town offers a range of education, shops and facilities and also has a mainline rail link.
Falmouth has a wider range of recreational and shopping facilities with the cathedral city of Truro approximately twelve miles to the east.
The A30 trunk road is also within close proximity providing road travel east and west.
The village of Lanner offers a further range of services, places of worship, public houses and access onto the Lanner trail, an old mine working that provides off-road walking or biking.
Accommodation Comprises Attractive oak storm porch with entrance door opening to:- Entrance Hall Wall mounted electric box. Quality floor finish which continues through the whole of the ground floor.
Cloakroom Wall mounted wash hand basin and low level WC. It should be noted that all the sanitary ware is supplied by Kartell UK. Small frosted double glazed window to the front.
Kitchen/Lounge/Diner (29' 2'' x 16' 2'' (8.88m x 4.92m) L-shaped, maximum measurements) A really super space for the new owners to enjoy.
The kitchen is fitted with a wide range of units at both base and eye level. The units are fitted with dust grey units with contrasting units at eye level.
There are three roll edged work surfaces, with an inset sink unit with a swan necked tap.
There is also a range of brand new appliances hidden with matching doors which include a fridge/freezer, washer/dryer, induction hob, extractor fan, dishwasher and a single oven.
The lounge has double glazed sliding doors to the rear which open to the patio. There is also a really useful, large and deep understairs storage cupboard.
First Floor Landing Doors opening off to:- Bedroom One (11' 7'' x 8' 9'' (3.53m x 2.66m) minimum measurements, plus recesses) Two double glazed windows to the front elevation enjoying a sea glimpse (and this is very much a glimpse to one side) and views across open countryside.
Radiator. Large L-shaped cupboard which houses the 210 Litre water cylinder and provides space for storage/hanging space.
En-Suite Shower Room Very well appointed with quality fittings and comprising of a large shower cubicle with wall mounted rainhead shower with screen, low level WC and wash hand basin with vanity unit below.
Wall mounted heated towel rail. Brick effect wall tiling. Bedroom Two (11' 6'' x 9' 3'' (3.50m x 2.82m)) Double glazed window to the rear overlooking the garden and out towards Lanner Hill. Radiator.
Bedroom Three (11' 6'' x 6' 6'' (3.50m x 1.98m)) Double glazed window to the rear which enjoys a similar aspect to bedroom two. Radiator.
Outside Front Directly outside the front of the property are two parking spaces. Rear Garden The rear garden has a large patio which is ideal for sitting out and enjoying a drink or bite to eat.
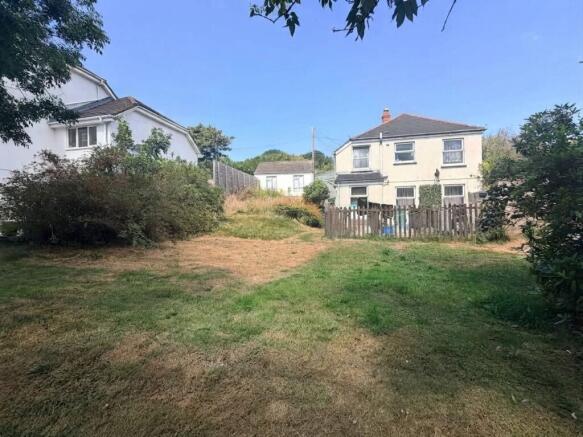
There is also a lawn beyond this and also a further small lawned garden to the side of the property. A gate and path gives access to the front.
Services Mains water, mains electricity and mains drainage. Air source heat pump. Agent's Note As the property is a new build, the Council Tax band for the property is to be assessed and confirmed.
Please note, some internal images have been furnished with the use of CGI. Directions From the roundabout at the top of Lanner drop down the hill towards Redruth.
Approx 500 yards on the right hand side is an entrance to Teg Lowarth which is off the road and is its own little cul-de-sac. If using What3words :-hack.gliders.drainage
Value & comps
No previous sales on record.
Returns
Set an offer; the calculator follows it.
We're still gathering serviced-accommodation data for this area.
Archie refurb estimate: a Pro feature
0.0% below asking
This is not financial or investment advice. Prop AI Deals is not authorised by the Financial Conduct Authority (FCA) to provide investment advice.
All investment calculators, property analyses, and AI-generated insights are for informational purposes only. Property investment carries risk and may result in financial loss. All calculations should be independently verified and you should consult with FCA-authorised financial advisors before making any investment decisions.
Past performance does not guarantee future results. Tax implications vary by individual circumstances.
Deal
Properties like this can earn 2–3x BTL yields when converted to HMO, with retrofit costs around £10k/room. Sign in to see the full tier, yield projection, and cost breakdown.
Commercial properties like this can earn 30-50% higher yields when converted to residential under Class MA / Q / P / PA, with prior approval costing ~GBP 96/unit. Sign in to see the recommended route, yield uplift, and cost breakdown.
BRRR-suited properties can recycle 80-100% of investor capital on refi, leaving a high-yielding rental with most of the money out. Sign in to see the refurb cost stack, ARV projection, and refinance maths.
Detached + large garden = sub-division play. Pro tier unlocks the tier badge, plot size, uplift estimate, and regional land benchmark.
Short-lease flats trade at deep discount, but extending under the 1993 Act often costs far less than the discount. Pro tier unlocks the tier badge, premium breakdown, long-lease ARV and arbitrage maths.
See projected short-stay revenue vs a vanilla BTL for this property.
See real sub-let margins (HMO room rates & SA nightly rates) vs the landlord rent.
Area
Agent & docs

FAQ
About 8, Teg Lowarth, Redruth
Explore nearby