We've tightened what earns a Pursue. A home now needs a published valuation, a strategy that still makes money after real running costs and lender stress tests, and no listing problems that would stop a mortgage. You'll see fewer Pursues, and each one has been checked harder.
See how verdicts work3-bedroom house · TR15 2FZ
For saleListed 123 days
Opportunity summary
See Archie’s verdict, returns by strategy and what to check before viewing.
About
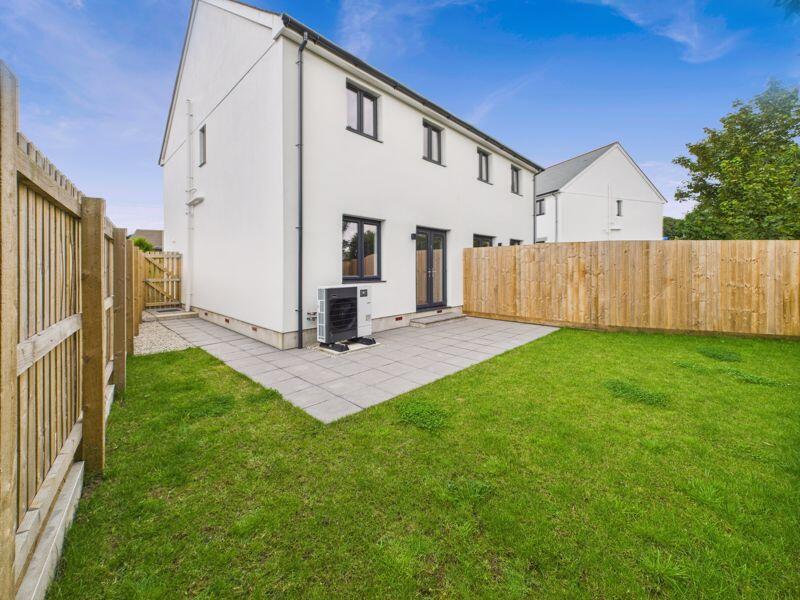
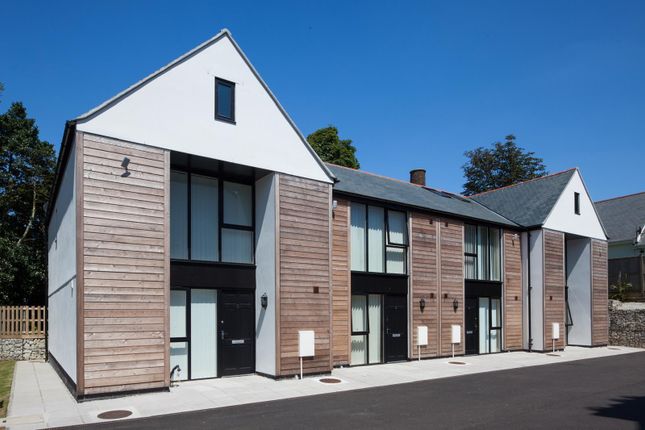
A brand new house with a double sized, corner plot garden and parking all within a cul-de-sac location!
This home comes complete with a BuildZone 10 year warranty, an energy efficient air source heat pump with underfloor heating to the ground floor and is designed to be very energy efficient.
The builders, a well known local company take pride in their attention to detail and quality of finish, this home being a great example of this with a stunning Aspects Crema Beige fitted kitchen with a huge array of appliances and Kartell bathrooms.
Set in the corner of the development the property has one of the largest (if not the largest) plot and garden, there is a large patio and the garden stretches to two sides and is also generous in depth.
Enclosed on all sides its great for pets and children to safely run around and enjoy themselves.
For added convenience there are two allocated parking spaces, 'A' rated double glazed windows and doors and quality floor finishes and oak doors.
A stunning new home which is all ready for its new owner! Brilliantly located for all that Redruth and the surrounding area has to offer.
The local primary school at Trewirgie is a short walk away with the secondary school at Redruth a little further distant.
The town of Redruth is also within a mile, it has a range of shops and also has a mainline railway station for travelling onwards to anywhere that is required!
There is also a bus stop just along the road. The A30 trunk road is also within easy reach providing road access throughout the county and beyond.
Falmouth, Truro, Camborne and Helston are also all within a 30 minute car journey and provide a further range of commercial, entertainment and recreational facilities.
Accommodation Comprises Attractive oak storm porch with entrance door opening to:- Entrance Hall Wall mounted electric box. Quality floor finish which continues through the whole of the ground floor.
Cloakroom Wall mounted wash hand basin and low level WC. It should be noted that all the sanitary ware is supplied by Kartell UK. Small frosted double glazed window to the front.
Lounge/Kitchen/Dining Room (29' 3'' x 16' 2'' (8.91m x 4.92m) L-shaped, maximum measurements) The feature of the house, the room is of a really good size and is bright and light with a dual aspect with windows to the front and double glazed doors and adjacent window to the side.
The kitchen is fitted with Crema beige units with stone grey units above, and a Nordic grey quartz worktops.
The kitchen is fitted with a wide array of 'Hoover' appliances including fridge/freezer, single oven, extractor hood, induction hob, washer/dryer and dishwasher.
The lounge has doors opening to the rear garden. Large storage cupboard.
First Floor Landing Doors opening off to:- Bedroom One (13' 7'' x 12' 10'' (4.14m x 3.91m) L-shaped, maximum measurements) Two double glazed windows to the front elevation enjoying a sea glimpse (and this is very much a glimpse to one side) and views across open countryside.
Radiator. Large L-shaped cupboard which houses the 210 litre water cylinder and provides space for storage/hanging space.
En-Suite Shower Room Very well appointed with quality fittings and comprising of a large shower cubicle with wall mounted rainhead shower with screen, low level WC and wash hand basin with vanity unit below.
Wall mounted heated towel rail. Brick effect wall tiling. Bedroom Two (11' 6'' x 9' 3'' (3.50m x 2.82m)) Double glazed window to the rear overlooking the garden and out towards Lanner Hill. Radiator.
Bedroom Three (11' 6'' x 6' 6'' (3.50m x 1.98m)) Double glazed window to the rear which enjoys a similar aspect to bedroom two. Radiator.
Family Bathroom This is beautifully appointed with a suite in white and attractive brick effect tiling.
There is a 'P' shaped panelled bath giving that extra space that everyone wants when relaxing in the bath, above which is a wall mounted shower and a shower screen.
Wide wash basin with two drawer soft closing vanity unit below and low level WC. Tall ladder style heated towel rail. Mirror fronted wall mounted vanity cupboard with touch lighting.
Frosted double glazed window. The bathroom and fittings are from Kartell UK.
Outside One of only two properties on the development with a corner plot, if you are looking for a larger garden then number 5 could be the one for you.
The rear garden is enclosed and has a lawn to the rear and side. There is gated access to the front of the property.
To the front is a large parking space with a further parking space located approx 50 yards away.
Agent's Note As the property is a new build, the Council Tax band for the property is to be assessed and confirmed. Services Mains water, mains electricity and mains drainage. Air source heat pump.
Directions From the roundabout at the top of Lanner drop down the hill towards Redruth.
Approx 500 yards on the right hand side is an entrance to Teg Lowarth which is off the road and is its own little cul-de-sac. If using What3words :-hack.gliders.drainage
Value & comps
No previous sales on record.
Returns
Set an offer; the calculator follows it.
We're still gathering serviced-accommodation data for this area.
Archie refurb estimate: a Pro feature
0.0% below asking
This is not financial or investment advice. Prop AI Deals is not authorised by the Financial Conduct Authority (FCA) to provide investment advice.
All investment calculators, property analyses, and AI-generated insights are for informational purposes only. Property investment carries risk and may result in financial loss. All calculations should be independently verified and you should consult with FCA-authorised financial advisers before making any investment decisions.
Past performance does not guarantee future results. Tax implications vary by individual circumstances.
Deal
Properties like this can earn 2–3x BTL yields when converted to HMO, with retrofit costs around £10k/room. Sign in to see the full tier, yield projection, and cost breakdown.
Commercial properties like this can earn 30-50% higher yields when converted to residential under Class MA / Q / P / PA, with prior approval costing ~GBP 96/unit. Sign in to see the recommended route, yield uplift, and cost breakdown.
BRRR-suited properties can recycle 80-100% of investor capital on refi, leaving a high-yielding rental with most of the money out. Sign in to see the refurb cost stack, ARV projection, and refinance maths.
Detached + large garden = sub-division play. Pro tier unlocks the tier badge, plot size, uplift estimate, and regional land benchmark.
Short-lease flats trade at deep discount, but extending under the 1993 Act often costs far less than the discount. Pro tier unlocks the tier badge, premium breakdown, long-lease ARV and arbitrage maths.
See projected short-stay revenue vs a vanilla BTL for this property.
See real sub-let margins (HMO room rates & SA nightly rates) vs the landlord rent.
Area
Agent & docs

FAQ
About 5, Teg Lowarth, Redruth
Explore nearby