3-bedroom bungalow · TR11 5NE
Listing removedListed 91 days
Opportunity summary
See Archie’s verdict, returns by strategy and what to check before viewing.
About
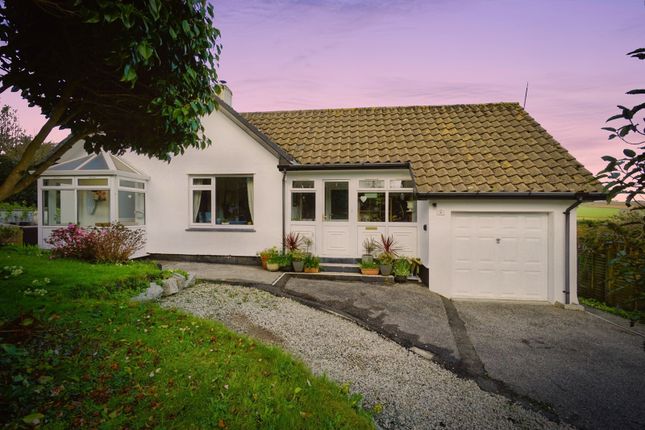
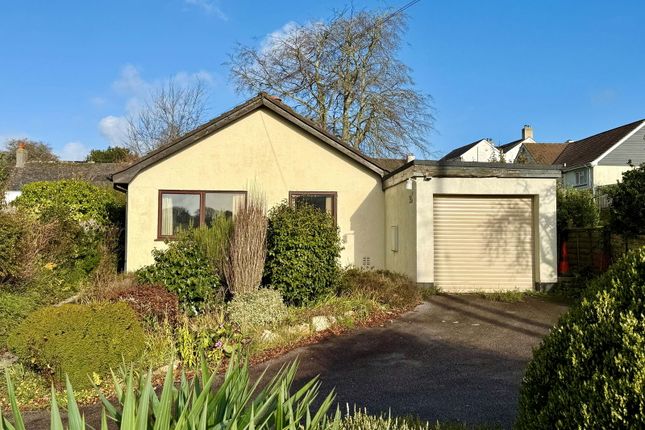
A beautifully presented 3 double bedroom detached bungalow occupying an elevated position above the creek, on one of the most sought-after roads within Mylor Bridge.
Largely re-built in 2011, this superb south-west facing home offers a full width paved sun terrace from which one can enjoy the outstanding open views towards Mylor Creek, the village itself and surrounding countryside.
The well appointed accommodation comprises: Entrance hallway, triple aspect kitchen/dining room and spacious living room, both with French doors giving access to the sun terrace, 3 double bedrooms (principal en-suite), family bathroom and utility room.
This wonderful light and bright property is fully double glazed and warmed by oil fired central heating.
The terraced gardens are planted with a vast range of shrubs and flowers and is designed so that those wanting to avoid steps can use the paved pathways that extend to the front, side and rear of the property.
The driveway offers parking for 2 cars and sits adjacent to the detached single garage.
Trevellan Road offers a quiet tucked away position, yet only moments from the village centre and within yards of Mylor Creek and it's beautiful walks to Mylor Quay and Restronguet Weir.
Being sold with no onward chain - viewing highly recommended!
The Accommodation Comprises From the driveway and front garden, paved steps lead up to the large raised south-west facing front terrace, along with a paved pathway to one side, also leading up to the sun terrace but avoiding the steps to the front.
The sun terrace provides access to both the living room and kitchen/dining room via French doors, as well as the main uPVC double glazed front door to:- Entrance Hallway A spacious entrance hallway with plenty of natural light provided by the large Velux windows.
Multi-pane glazed doors to living room and kitchen/dining room, further doors to utility room, family bathroom and all three bedrooms. Two radiators, two ceiling lights, positive ventilation system.
Kitchen/Dining Room Dining Area With plenty of space for a good sized family dining table and chairs, uPVC double glazed French doors open out to the south-west facing sun terrace with open views over the front garden, towards the creek and over Mylor Bridge recreation ground and surrounding countryside.
UPVC double glazed windows to rear and both side aspects, uPVC double glazed door to side garden. Ceiling light, radiator, wood-effect laminate flooring.
Kitchen With a range of eye and waist level units with granite-effect rolltop worksurface, inset stainless steel sink/drainer unit with mixer tap, part tiled walls, built-in electric oven, built-in four ring electric hob with extractor, built-in dishwasher.
Space for freestanding fridge/freezer, recessed ceiling lights, continuation of wood-effect laminate flooring.
Living Room A beautifully appointed reception room with uPVC double glazed French doors giving access out to the the south-west facing sun terrace and enjoying a view over the creek, recreation ground beyond, and surrounding countryside.
UPVC double glazed windows to front aspect. Ceiling light, radiator, television point. Utility A practical utility room with its own uPVC double glazed door to the side garden.
Large airing cupboard with shelving, housing Grant oil fired boiler servicing domestic heating and hot water, and wall-mounted consumer unit.
Range of eye and waist level units, granite-effect rolltop worksurface with inset stainless steel sink/drainer unit, mixer tap and part-tiled walls.
Space and plumbing for washing machine, space for tumble dryer. Extractor fan, ceiling light, radiator.
Bedroom One A large principal bedroom with deep built-in wardrobe providing hanging and shelving space, uPVC double glazed window to rear aspect, radiator, ceiling light.
Door to:- En-Suite Shower Room Large walk-in shower cubicle with boiler-fed shower and fully tiled surround, dual flush WC, pedestal wash hand basin with mixer tap and tiled splashback.
UPVC obscure glazed window to side aspect, chrome heated towel rail, recessed ceiling lights, extractor fan.
Bedroom Two A second double bedroom with uPVC double glazed window to the rear aspect, overlooking the garden. Ceiling light, radiator.
Bedroom Three A third double bedroom, dual aspect with uPVC double glazed windows to both side and front aspects. Built-in wardrobe with shelving, built-in desk with shelving. Radiator, ceiling light.
Family Bathroom A white suite comprising panelled bath with both hot and cold taps and boiler-fed shower over, tiled surround and glass shower screen, dual flush WC, pedestal wash hand basin with mixer tap and tiled splashback.
UPVC obscured double glazed window to rear aspect. Chrome heated towel rail. Recessed ceiling lights, extractor fan.
The Exterior To The Front To the front of the property there is a stone wall and hedge providing a good degree of privacy, with a tarmacadam driveway providing parking for two cars.
The front garden enjoys a sunny south-west facing aspect with low-level flower beds planted with an abundance of colourful shrubs and flowers.
From the front garden, steps leads up to the large sun terrace; and for those wanting to avoid steps, a paved pathway leads up and around to the left hand side of the property, accessing both the front and side paved terrace.
Sun Terrace The superb, paved, and southerly-facing sun terrace extends to over 10 metres wide and 4 metres deep, affording far-reaching open views towards the creek and over the village of Mylor Bridge.
The terrace is bordered by a glass balustrade and accessed via French doors from both the kitchen/dining room and living room.
The terrace offers plenty of space for tables and chairs, making it the perfect spot for entertaining.
With the ability to avoid steps, a pathway leads around both sides of the bungalow, giving access to the:- Rear Garden Affording a good degree of privacy, backing onto open fields and bordered by a low stone wall.
Further terraced seating areas are provided, as well as raised vegetable beds, a green house and a large timber garden shed.
Single Garage Located adjacent to the front garden and accessed directly from Trevellan Road, a block-built single garage with up-and-over door.
General Information Services Mains water, drainage and electricity are connected to the property. Oil fired central heating. Council Tax Band D - Cornwall Council. Tenure Freehold.
Viewing By telephone appointment with the executors' Sole Agent - Laskowski & Company, 28 High Street, Falmouth, TR11 2AD. Telephone:
Value & comps
No previous sales on record.
Returns
Set an offer; the calculator follows it.
We're still gathering serviced-accommodation data for this area.
Archie refurb estimate: a Pro feature
0.0% below asking
This is not financial or investment advice. Prop AI Deals is not authorised by the Financial Conduct Authority (FCA) to provide investment advice.
All investment calculators, property analyses, and AI-generated insights are for informational purposes only. Property investment carries risk and may result in financial loss. All calculations should be independently verified and you should consult with FCA-authorised financial advisers before making any investment decisions.
Past performance does not guarantee future results. Tax implications vary by individual circumstances.
Deal
Properties like this can earn 2–3x BTL yields when converted to HMO, with retrofit costs around £10k/room. Sign in to see the full tier, yield projection, and cost breakdown.
Commercial properties like this can earn 30-50% higher yields when converted to residential under Class MA / Q / P / PA, with prior approval costing ~GBP 96/unit. Sign in to see the recommended route, yield uplift, and cost breakdown.
BRRR-suited properties can recycle 80-100% of investor capital on refi, leaving a high-yielding rental with most of the money out. Sign in to see the refurb cost stack, ARV projection, and refinance maths.
Detached + large garden = sub-division play. Pro tier unlocks the tier badge, plot size, uplift estimate, and regional land benchmark.
Short-lease flats trade at deep discount, but extending under the 1993 Act often costs far less than the discount. Pro tier unlocks the tier badge, premium breakdown, long-lease ARV and arbitrage maths.
See projected short-stay revenue vs a vanilla BTL for this property.
See real sub-let margins (HMO room rates & SA nightly rates) vs the landlord rent.
Area
Agent & docs

FAQ
About 24, Trevellan Road, Falmouth
Explore nearby