4-bedroom house · PA23 8LB
Listing removedListed 123 days
Opportunity summary
See Archie’s verdict, returns by strategy and what to check before viewing.
About
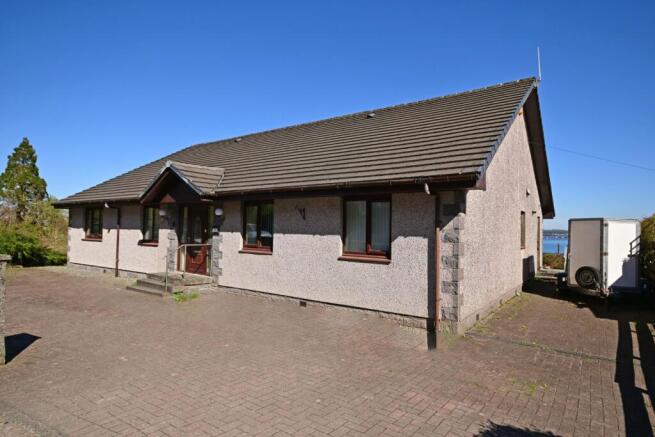
Hillcrest Is An Elegant, 4 Bedroom Traditional Stone‑Built Scottish Villa Hillcrest is an elegant, traditional stone‐built Scottish villa, beautifully positioned along the sought‐after Eccles Road in Hunters Quay.
Set on an elevated plot, the property enjoys a commanding panorama over the Holy Loch and the Clyde Estuary, where sweeping coastal vistas unfold in every direction.
From this privileged vantage point, the ever‐changing interplay of light on the water creates a mesmerising backdrop, with ships and yachts gliding quietly across the horizon.
Hillcrest offers not just a home, but a refined vantage point from which to savour the tranquillity and grandeur of Argyll’s coastal landscape.
The hallway creates a memorable first impression, introduced by a welcoming vestibule with space for coats, hats and footwear.
The entrance door retains its original decorative acid‐etched glass , featuring a delicate-coloured floral motif that sets the tone for the period charm throughout.
Lvt Flooring, (Luxury Vinyl Tile) continues through the hall to the foot of the staircase, where a handsome newel post and cast‐iron spindles rise gracefully to the upper floor.
On the half‐landing, the beautiful original decorative window has been sensitively double‐glazed to preserve its character while enhancing warmth and efficiency.
The ground floor of this impressive home offers a superb blend of space, character and coastal outlooks.
The sitting room is a beautifully proportioned space, centred around a traditional timber fire surround with gas fire , and framed by a generous bay window that captures the sweeping views across the water.
Adjacent lies the open‐plan kitchen and dining room , another wonderfully bright room with its own bay window overlooking the sea.
The kitchen is fully fitted and exceptionally well appointed, featuring a range‐style cooker with gas hob, grill and double oven, together with an abundance of cabinetry providing excellent storage.
Both the kitchen and dining room enjoy engineered hardwood flooring , and the dining area benefits from a further gas fire , adding warmth and ambience.
Off the kitchen, a practical porch/utility area provides space for laundry appliances and direct access to the rear garden.
To the back of the property is a versatile second public room , ideal as a ground‐floor bedroom, home office or snug.
Adjacent is a well‐designed shower room , complete with W.C., heated towel rail and shower cubicle - perfect for guests or flexible family living.
Upstairs, the property offers four double bedrooms and a spacious family bathroom Two bedrooms sit to the front, each enjoying stunning sea views , with one currently arranged as a home office.
The remaining two bedrooms overlook the rear garden, one featuring a Velux window that draws in natural light.
The family bathroom is generously sized and well appointed, comprising a bath with mains‐fed shower , W.C., wash‐hand basin set within a vanity unit, and additional storage cupboards positioned beneath the window.
Externally, Hillcrest enjoys beautifully tended gardens that complement the character of the home.
To the front, the current owners have created an attractive and practical parking area , neatly enclosed by a stone wall and mature hedging , with a gateway leading to the steps that rise towards the main entrance.
The principal section of the front garden is laid to lawn and framed by a variety of small ornamental trees , bringing colour, texture and seasonal interest to the space.
A further staircase leads to the front door and a charming patio terrace , perfectly positioned to enjoy the open views across the sea.
Set just behind the patio is a generously sized timber workshop , offering excellent versatility for hobbies, storage or creative use.
The rear garden is equally appealing - a peaceful, sheltered space that can be accessed from either side of the property or directly from the back porch.
A well‐kept lawn with drying area sits alongside a second patio , allowing you to follow the sun throughout the day.
This private corner of the garden provides a delightful setting for quiet relaxation, outdoor dining or summer barbecues.
This prestigious neighbourhood is characterised by its broad vistas, leafy avenues and a sense of quiet exclusivity.
Many homes sit in elevated positions, giving them commanding outlooks across the water to Kilmun, Strone and the rolling Argyll hills beyond.
The atmosphere is serene, with the sound of birdsong and the gentle movement of the loch creating a calming backdrop to daily life.
Residents enjoy easy access to: Western Ferries at Hunters Quay providing fast, reliable link to Gourock and onwards to Glasgow.
Holy Loch Marina, a hub for sailing, kayaking and coastal recreation Woodland walks and forest trails, including Ardnadam, Benmore Gardens and the wider Argyll Forest Park Local Leisure facilities, cafes and amenities of Dunoon just a short drive away The area is especially popular with those seeking a scenic coastal lifestyle without sacrificing accessibility.
Tenure – Freehold Council Tax Band – E EPC Rating – D Gas Central Heating Double Glazed Windows
Value & comps
Land Registry doesn’t cover Scotland or Northern Ireland, so previous sales may not be on record.
Returns
Set an offer; the calculator follows it.
Short-let licence or registration needed
We're still gathering serviced-accommodation data for this area.
Archie refurb estimate: a Pro feature
0.0% below asking
This is not financial or investment advice. Prop AI Deals is not authorised by the Financial Conduct Authority (FCA) to provide investment advice.
All investment calculators, property analyses, and AI-generated insights are for informational purposes only. Property investment carries risk and may result in financial loss. All calculations should be independently verified and you should consult with FCA-authorised financial advisers before making any investment decisions.
Past performance does not guarantee future results. Tax implications vary by individual circumstances.
Deal
Properties like this can earn 2–3x BTL yields when converted to HMO, with retrofit costs around £10k/room. Sign in to see the full tier, yield projection, and cost breakdown.
Commercial properties like this can earn 30-50% higher yields when converted to residential under Class MA / Q / P / PA, with prior approval costing ~GBP 96/unit. Sign in to see the recommended route, yield uplift, and cost breakdown.
BRRR-suited properties can recycle 80-100% of investor capital on refi, leaving a high-yielding rental with most of the money out. Sign in to see the refurb cost stack, ARV projection, and refinance maths.
Detached + large garden = sub-division play. Pro tier unlocks the tier badge, plot size, uplift estimate, and regional land benchmark.
Short-lease flats trade at deep discount, but extending under the 1993 Act often costs far less than the discount. Pro tier unlocks the tier badge, premium breakdown, long-lease ARV and arbitrage maths.
See projected short-stay revenue vs a vanilla BTL for this property.
See real sub-let margins (HMO room rates & SA nightly rates) vs the landlord rent.
Area
Agent & docs
FAQ
About Hillcrest, 21 Eccles Road, Dunoon
Explore nearby