We've tightened what earns a Pursue. A home now needs a published valuation, a strategy that still makes money after real running costs and lender stress tests, and no listing problems that would stop a mortgage. You'll see fewer Pursues, and each one has been checked harder.
See how verdicts work4-bedroom house · PA23 8JY
Listing removedListed 274 days
Opportunity summary
See Archie’s verdict, returns by strategy and what to check before viewing.
About
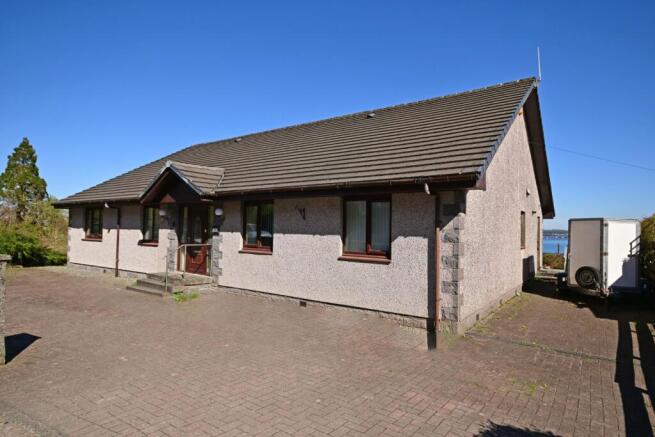
Callanish is a detached bungalow occupying an exceptional coastal position at the very end of an unpaved section of Victoria Road.
Set in a private and elevated location as the penultimate house on the lane, the property enjoys a peaceful, semi-rural atmosphere with mature woodland directly opposite and open views towards the Hunter’s Quay ferry terminal and the Firth of Clyde.
Despite its tranquil setting, the property lies only minutes from the Western Ferries terminal, offering swift access to Gourock and onward travel to Glasgow, while Dunoon town centre and its wide range of amenities are also close at hand.
The property offers an outstanding opportunity for a purchaser to restore and reimagine a substantial detached bungalow, with excellent scope to create a four-bedroom home tailored to modern living.
The combination of elevated coastal outlook, privacy and outstanding connectivity makes Callanish a particularly appealing prospect in a highly desirable setting.
Early viewing is recommended to fully appreciate the location and massive potential on offer.
Please also note that the property is not considered habitable and therefore would not form suitable security for normal mortgage finance.
Accommodation The accommodation is arranged on a single level and is entered via a covered porch into a welcoming central L-shaped hallway, creating a natural sense of flow throughout the home.
To the left of the entrance lies an open plan living and dining area, an attractive and flexible space that connects through an arched opening into the kitchen.
Patio doors lead from the living area into the conservatory, which offers excellent scope to be reinstated as a bright, garden-facing room ideal for relaxed everyday living.
The kitchen is positioned to the rear of the property and benefits from a large picture window which, subject to selective trimming of the conifer trees, has the potential to enjoy elevated views towards the Firth of Clyde.
A door leads through to a generously proportioned utility room with a side-facing window overlooking the garden and a further rear door providing direct outdoor access via steps, adding to the practicality of the layout.
Returning to the hallway, there is a large built-in storage cupboard housing the electrical circuit breakers and hot water pipework.
The bathroom is accessed from the hall and comprises a three-piece suite with a rear-facing window, offering excellent potential for modernisation.
Two bedrooms are positioned to the front of the property, each enjoying casement windows and radiators.
A further bedroom to the rear is a comfortable double with built-in wardrobes, a rear-facing window and radiator.
The principal bedroom is a particularly appealing space, featuring a defined area on entry that lends itself well to use as a dressing area.
The room benefits from large picture windows to both the front and side, a double radiator, and an en-suite shower room comprising a shower enclosure, WC and wash hand basin, offering further scope for upgrading to suit modern tastes.
Dimensions (All measurements are approximate) Hallway: 4.87m x 1.39m (16’0” x 4’7”), extending to 6.00m x 0.96m (19’8” x 3’2”) Open-Plan Reception Room: 7.22m x 4.03m (23’8” x 13’3”) Conservatory: 3.09m x 2.56m (10’2” x 8’5”) Kitchen: 3.32m x 2.89m (10’11” x 9’6”) Utility Room: 2.81m x 1.70m (9’3” x 5’7”) Bathroom: 3.81m x 1.98m (12’6” x 6’6”) Bedroom 1 (Principal): Dressing Area: 2.02m x 1.82m (6’8” x 6’0”) Main Area: 3.76m x 2.70m (12’4” x 8’10”) En-Suite: 2.73m x 0.92m (8’11” x 3’0”) Bedroom 2: 3.73m x 3.53m (12’3” x 11’7”) Bedroom 3: 3.40m x 3.10m (11’2” x 10’2”) Bedroom 4: 3.10m x 2.43m (10’2” x 8’0”) External Approached via an unpaved lane, the property benefits from a designated parking bay providing space for two vehicles.
Mature woodland directly opposite creates an attractive outlook and a strong sense of privacy, with convenient roadside access.
The front garden is bordered by original stone and brick walls and features established shrubs and trees, with a gently sloping path leading to the covered porch and main entrance.
Stone-chipped areas enhance the traditional character of the bungalow.
The side gardens are laid mainly to stone chips with established planting and enjoy open views towards the Hunter’s Quay ferry terminal and beyond.
A lean-to shed, accessed from the side of the property, provides useful ancillary space.
To the rear, the enclosed garden is screened by mature conifers and accessed via steps from the utility room, with an additional timber shed offering further storage potential.
Overall, the plot and outlook provide excellent scope for landscaping and outdoor enhancement. Early viewing is strongly recommended to fully appreciate the setting and the scope on offer.
Location Situated close to Dunoon’s town centre, in the heart of the Cowal Peninsula, the property enjoys easy access to shops, cafés, restaurants, schools, theatres, cinemas and leisure facilities.
The surrounding area is renowned for its outstanding natural beauty, with Bishop’s Glen, Holy Loch and the landscapes around Loch Lomond all nearby.
Outdoor pursuits are plentiful, including walking, cycling and hill climbs, with the popular Bishop’s Glen reservoir walk close by.
Cowal Golf Course, approximately half a mile away, continues Dunoon’s proud golfing tradition, while Holy Loch Marina provides an excellent base for exploring the Clyde, the Kyles of Bute and surrounding sea lochs.
Glasgow is readily accessible by car or via public transport from the nearby Western Ferries terminal.
Directions Take the main coast road (A815), out of town towards Sandbank and just passed the car ferry terminal take the next left into Cammesreinach Brae and second right is Victoria Road.
Take the road until the end and the property is second from the end on the right. The lane is unmade up and you need to take it slowly.
Access A path leads from the footpath up to the covered porch and the front door and alternatively there is an entrance to the rear of the property.
Services Mains water Mains drainage Gas central heating Note: The services, white goods and electrical appliances have not been tested by the selling agents.
Council Tax 20 Victoria Road is in Council Tax Band A. Home Report A copy of the Home Report is available on our website by clicking the "Get Home Report" button or by contacting Waterside Property.
We suggest a read through of the Home Report to avail yourself of the overall condition of the property before booking a viewing to give you the best opportunity to save your time in your search for a new home.
Viewings Strictly by appointment with Waterside Property Ltd. Offers Offers are invited and should be submitted in Scottish legal form to Waterside Property Ltd.
Disclaimer Statement All information contained herein is believed to be accurate, however no warranty is given, and interested parties must satisfy themselves as to its accuracy. EPC rating: C.
Tenure: Freehold,
Value & comps
Land Registry doesn’t cover Scotland or Northern Ireland, so previous sales may not be on record.
Returns
Set an offer; the calculator follows it.
Short-let licence or registration needed
We're still gathering serviced-accommodation data for this area.
Archie refurb estimate: a Pro feature
0.0% below asking
This is not financial or investment advice. Prop AI Deals is not authorised by the Financial Conduct Authority (FCA) to provide investment advice.
All investment calculators, property analyses, and AI-generated insights are for informational purposes only. Property investment carries risk and may result in financial loss. All calculations should be independently verified and you should consult with FCA-authorised financial advisers before making any investment decisions.
Past performance does not guarantee future results. Tax implications vary by individual circumstances.
Deal
Properties like this can earn 2–3x BTL yields when converted to HMO, with retrofit costs around £10k/room. Sign in to see the full tier, yield projection, and cost breakdown.
Commercial properties like this can earn 30-50% higher yields when converted to residential under Class MA / Q / P / PA, with prior approval costing ~GBP 96/unit. Sign in to see the recommended route, yield uplift, and cost breakdown.
BRRR-suited properties can recycle 80-100% of investor capital on refi, leaving a high-yielding rental with most of the money out. Sign in to see the refurb cost stack, ARV projection, and refinance maths.
Detached + large garden = sub-division play. Pro tier unlocks the tier badge, plot size, uplift estimate, and regional land benchmark.
Short-lease flats trade at deep discount, but extending under the 1993 Act often costs far less than the discount. Pro tier unlocks the tier badge, premium breakdown, long-lease ARV and arbitrage maths.
See projected short-stay revenue vs a vanilla BTL for this property.
See real sub-let margins (HMO room rates & SA nightly rates) vs the landlord rent.
Area
Agent & docs

FAQ
About 20 Victoria Road, Hunters quay, Dunoon, PA23
Explore nearby