2-bedroom house · DT2 8SR
For saleListed 132 days
Opportunity summary
See Archie’s verdict, returns by strategy and what to check before viewing.
About
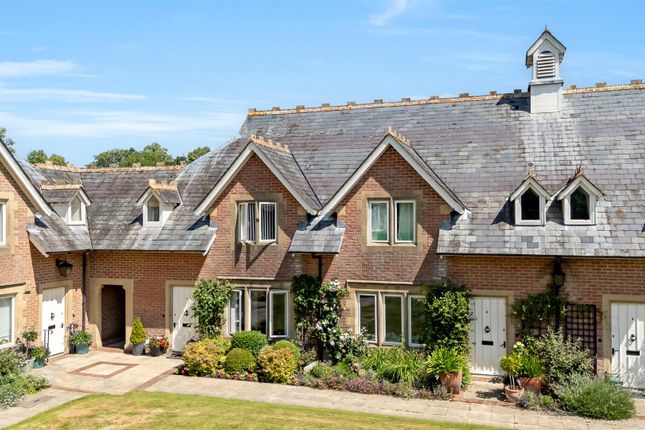
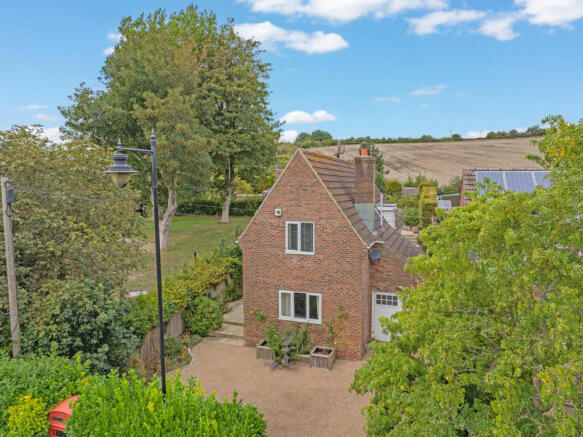
Set on the curtilage of a conservation area, ‘The Chapel’ is a unique and beautifully converted character home that seamlessly blends historic charm with contemporary living.
Retaining its original architectural integrity, this striking property showcases magnificent exposed timber beams throughout, complemented by distinctive features including a stained-glass window and an impressive open staircase.
The accommodation is thoughtfully arranged with an effortless open-plan flow across the ground floor, leading out to an exceptional three-tiered garden that enjoys sunlight throughout the day.
The property further benefits from a spacious mezzanine bedroom suite, an additional double bedroom, and high-specification fixtures and fittings throughout.
Offering an enchanting and highly comfortable rural retreat, this remarkable home is truly one of a kind. EPC rating tbc.
Situation Nestled in the Piddle Valley, the village of Puddletown boasts a range of local facilities, including St Mary’s Church, a wonderful village shop with Post Office, The Blue Vinney public house, gp Surgery with dispensary, a vets, a book shop and access to Puddletown forest for walking.
The county town of Dorchester is approximately 5 miles to the south and provides an extensive range of shopping, business and recreational facilities.
Other towns within easy reach include the coastal town of Weymouth, about 13 miles, Sherborne, about 18 miles and Blandford Forum, about 12 miles.
Puddletown is host to two well received schools, Puddletown First School and Puddletown Middle school and the village is also within the catchment for Thomas Hardye School, Dorchester.
Description Enter through the impressive original wooden Chapel doorway into a useful porch and central entrance hall, which provides direct access to a convenient downstairs w/c.
A further door opens into an expansive reception room featuring an attractive log burner, enhancing the character and charm of the property, the room further benefits from built-in bookshelves, and an elegant staircase leading to the first floor.
This living space flows seamlessly into a bright kitchen/diner finished with attractive oak flooring and marble-effect countertops.
Integral appliances include a five-ring induction hob, dishwasher, wine cooler, and a versatile double oven setup, alongside space for a washing machine and freestanding fridge-freezer.
Stretching to the rear, the modern kitchen/diner opens into a lovely conservatory, where a full glass roof enhances the living space, bathing in plentiful natural light.
The feature open staircase ascends to a large first-floor mezzanine landing that offers plenty of room for furniture while overlooking the living area below.
This leads to a stylish family bathroom beautifully finished with marble-effect tiling, exposed beams, a panel-enclosed bath with a shower attachment, a w/c, and a wash hand basin.
The first-floor hosts two double bedrooms, including a primary room with built-in wardrobes and a private en-suite shower room, and a second bedroom accented by a historic stained-glass window.
Original exposed timber beams run across the entirety of the upper floor, beautifully preserving the building's unique history.
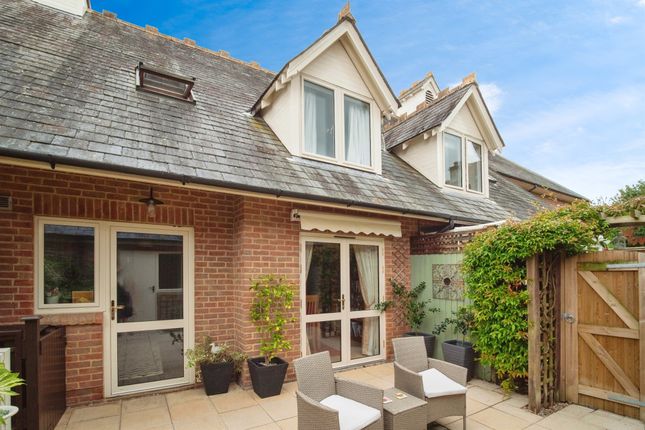
Outside, French doors from both the living area and conservatory open onto a stone patio perfect for dining and entertaining.
From here, steps lead up to two further levels of beautifully landscaped gardens filled with mature shrubs, flowers, and trees.
At the very top, a raised decking area is ideally positioned to enjoy its southernly aspect sun.
Agents Notes The property benefits from rights of access over neighboring land for maintenance of drainage pipes and contributes one-third towards the shared septic tank costs.
Please note that development proposals are being considered for the adjoining field to the rear.
Further details are available within the Puddle town Neighborhood Plan: Services Mains electricity and water are connected. Oil central heating and wood burner.
The property is connected to communal septic tank. Local Authorities Dorset Council County Hall Colliton Park Dorchester Dorset DT1 1XJ Tel: Council Tax Band E.
Broadband At the time of the listing, standard, superfast and ultrafast broadband are available. Mobile phone service varies dependent upon your provider.
For up-to-date information please visit Flood Risk Enquire for up-to-date details or check the website for the most current rating.
Stamp Duty Stamp duty is likely to be payable on this property dependent upon your circumstance. Please visit the below website to check this.
Value & comps
No previous sales on record.
Returns
Set an offer; the calculator follows it.
We're still gathering serviced-accommodation data for this area.
Archie refurb estimate: a Pro feature
0.0% below asking
This is not financial or investment advice. Prop AI Deals is not authorised by the Financial Conduct Authority (FCA) to provide investment advice.
All investment calculators, property analyses, and AI-generated insights are for informational purposes only. Property investment carries risk and may result in financial loss. All calculations should be independently verified and you should consult with FCA-authorised financial advisors before making any investment decisions.
Past performance does not guarantee future results. Tax implications vary by individual circumstances.
Deal
Properties like this can earn 2–3x BTL yields when converted to HMO, with retrofit costs around £10k/room. Sign in to see the full tier, yield projection, and cost breakdown.
Commercial properties like this can earn 30-50% higher yields when converted to residential under Class MA / Q / P / PA, with prior approval costing ~GBP 96/unit. Sign in to see the recommended route, yield uplift, and cost breakdown.
BRRR-suited properties can recycle 80-100% of investor capital on refi, leaving a high-yielding rental with most of the money out. Sign in to see the refurb cost stack, ARV projection, and refinance maths.
Detached + large garden = sub-division play. Pro tier unlocks the tier badge, plot size, uplift estimate, and regional land benchmark.
Short-lease flats trade at deep discount, but extending under the 1993 Act often costs far less than the discount. Pro tier unlocks the tier badge, premium breakdown, long-lease ARV and arbitrage maths.
See projected short-stay revenue vs a vanilla BTL for this property.
See real sub-let margins (HMO room rates & SA nightly rates) vs the landlord rent.
Area
Agent & docs

FAQ
About The Chapel, Athelhampton Road, Dorchester
Explore nearby