We've tightened what earns a Pursue. A home now needs a published valuation, a strategy that still makes money after real running costs and lender stress tests, and no listing problems that would stop a mortgage. You'll see fewer Pursues, and each one has been checked harder.
See how verdicts work3-bedroom bungalow · TQ4 7PT
Sold STCListed 60 days
Opportunity summary
See Archie’s verdict, returns by strategy and what to check before viewing.
About
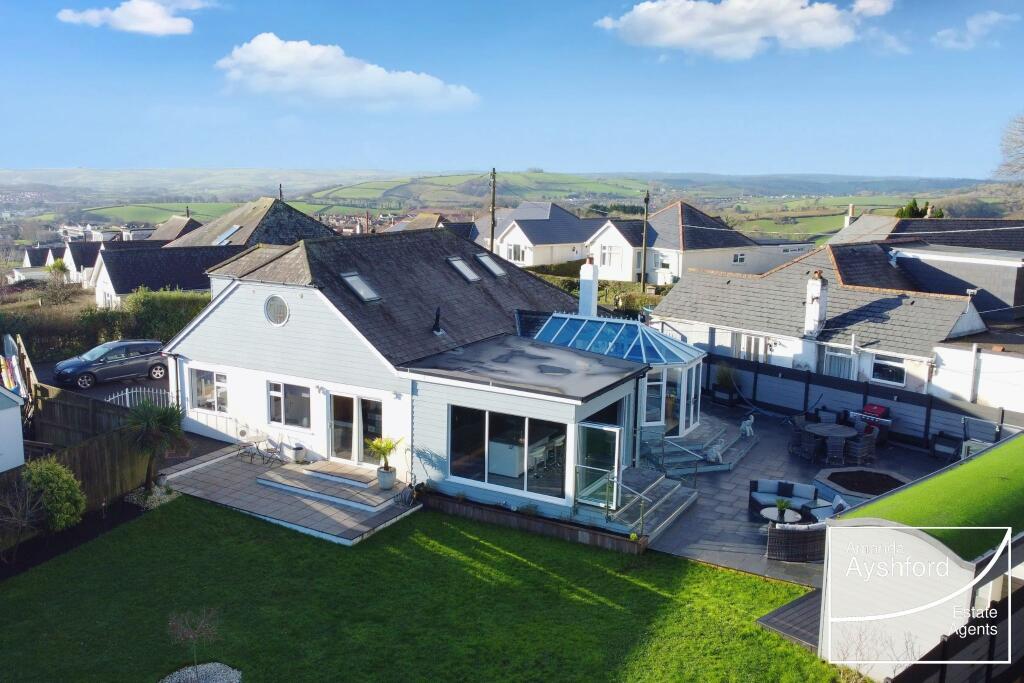
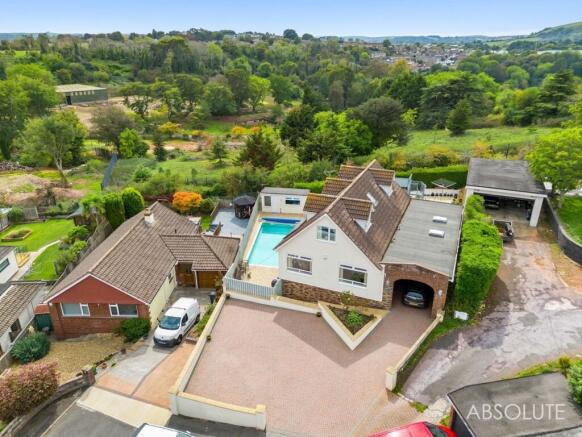
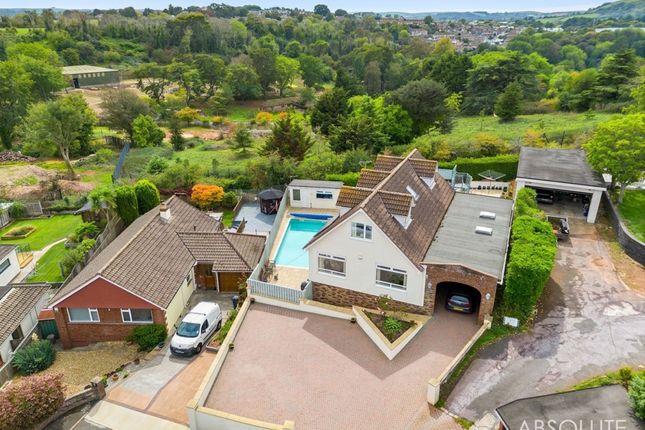
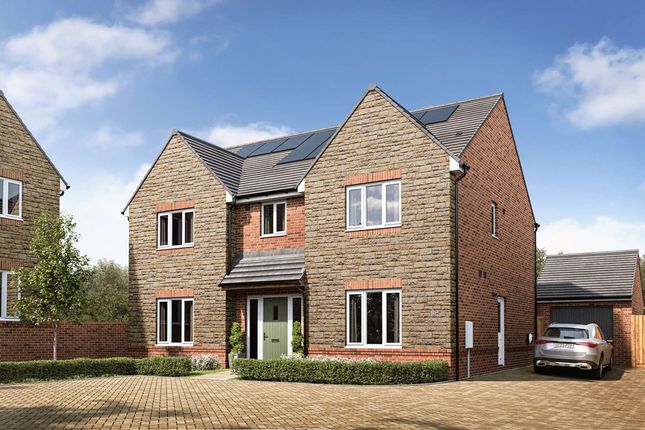
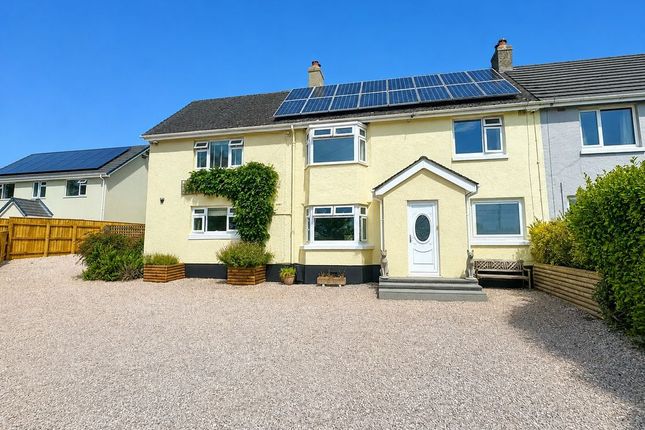
A detached three-bedroom bungalow with substantial outbuildings, attractive gardens and excellent access to Totnes, Torbay and the South Devon coast.
EPC band: C Situation - Beechdown Farm Bungalow occupies an accessible position on the outskirts of Paignton, conveniently placed between the town and Totnes and within easy reach of the wider South Devon coast and countryside.
Collaton St Mary is close by and provides a range of everyday amenities, while Totnes, approximately 3.7 miles away, offers an excellent selection of independent shops, cafés and restaurants together with a mainline railway station providing direct services to London Paddington.
Paignton is approximately 1 mile away, with Torquay, Newton Abbot and the wider English Riviera also within easy reach.
The A385 provides convenient connections towards Totnes and Paignton, with onward access to the A380 and A38 for Exeter and Plymouth.
Description - Beechdown Farm Bungalow is an appealing detached home offering a particularly versatile combination of comfortable single-storey accommodation, generous outside space and substantial outbuildings.
Built in 2013, the bungalow enjoys its own independent access and parking and sits within attractive landscaped gardens extending to approximately 0.81 acres in all.
The property is well suited to those seeking the convenience of a bungalow while retaining excellent space for hobbies, vehicles, storage or workshop use.
The extensive outbuildings are a standout feature and offer considerable flexibility, while the gardens provide an attractive setting around the house.
Its location is another particular advantage, combining easy access to Totnes and Paignton with the South Devon coast, countryside and wider road network all readily accessible.
For buyers looking for a detached home with substantial ancillary space without being isolated, Beechdown Farm Bungalow offers an unusual and compelling opportunity.
Accommodation - The bungalow is arranged entirely over one floor and provides well-proportioned and practical accommodation.
The entrance opens into a central hallway, from which the principal reception rooms and bedrooms are accessed.
The sitting room is a generous space with a log-burning stove and double doors opening into the garden room.
The garden room is a particularly attractive addition, with extensive glazing creating a bright and versatile living and dining space overlooking the gardens.
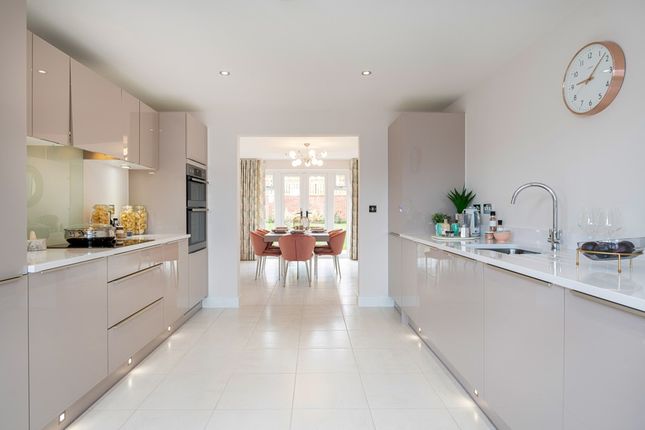
The kitchen/dining room is fitted with a range of wall and base units and provides space for everyday dining, with an adjoining utility room and separate cloakroom. There are three double bedrooms.
The principal bedroom benefits from an en-suite shower room, while the two remaining bedrooms are served by a family bathroom.
Outside - The bungalow is approached via its own entrance, opening to a generous parking area adjoining the property.
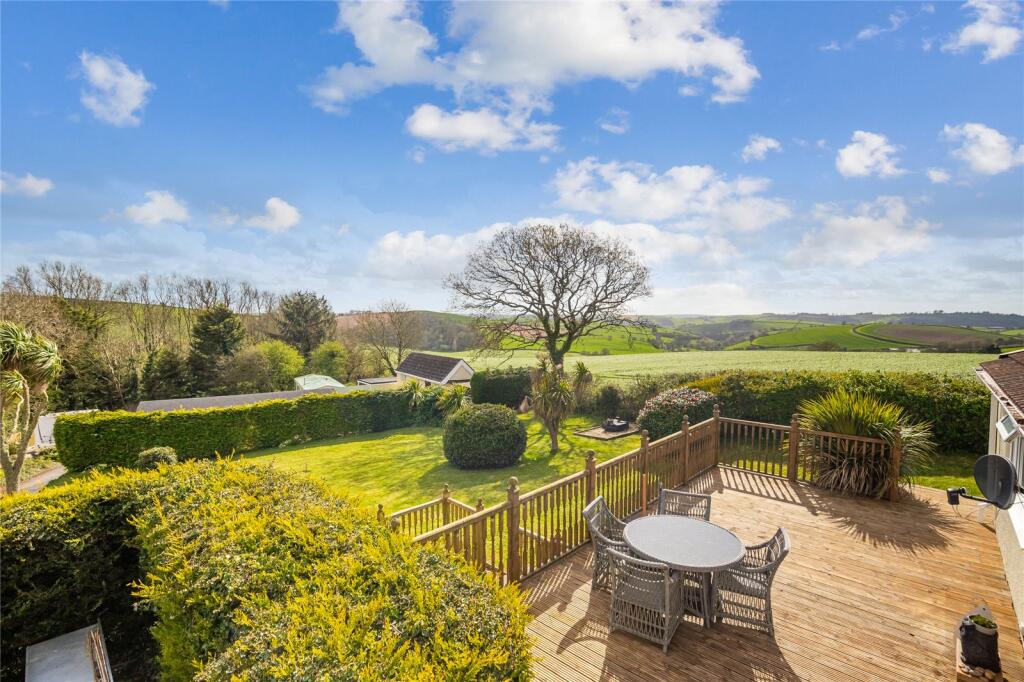
The gardens are principally laid to lawn and are complemented by established planted borders, mature shrubs and trees, creating an attractive setting around the bungalow.
The grounds provide plenty of space for outdoor dining, gardening and recreation, while remaining manageable and conveniently arranged around the property.
In all, the property extends to approximately 0.81 acres. Additional stables and paddock may be available by separate negotiation.
Outbuildings - A major feature of Beechdown Farm Bungalow is the substantial range of outbuildings, providing excellent workshop, storage and ancillary space.
Workshop and Store Approximately 18.3m x 5.56m, of rendered brick construction with part box-profile elevations beneath a box-profile roof.
Lean-To Building Approximately 16.14m x 5.48m, of timber-frame construction with box-profile roof and elevations. Electricity is connected to the buildings.
The buildings may also offer potential for alternative uses, subject to any necessary planning consents. Services - Water: Mains. Oil fired central heating.
Electricity: Mains electricity with 2 meters, 1 for the house and 1 for the buildings. Three phase available but not connect.
Drainage: Private drainage Type, health and compliance with General Binding Rules is unknown. Purchasers to satisfy themselves with their own inspection.
Broadband: Up to Ultafast is available (Ofcom), Mobile Coverage/Signal Mobile coverage available inside & outside with EE, O2, Three and Vodafone (Ofcom) Agent's Note - A neighbouring property benefits from a right of way over part of the entrance, as shown on the sale plan.
The outbuildings may offer potential for alternative residential or commercial uses, subject to the necessary planning consents. Purchasers should make their own enquiries.
Value & comps
No previous sales on record.
Returns
Set an offer; the calculator follows it.
We're still gathering serviced-accommodation data for this area.
Archie refurb estimate: a Pro feature
0.0% below asking
This is not financial or investment advice. Prop AI Deals is not authorised by the Financial Conduct Authority (FCA) to provide investment advice.
All investment calculators, property analyses, and AI-generated insights are for informational purposes only. Property investment carries risk and may result in financial loss. All calculations should be independently verified and you should consult with FCA-authorised financial advisers before making any investment decisions.
Past performance does not guarantee future results. Tax implications vary by individual circumstances.
Deal
Properties like this can earn 2–3x BTL yields when converted to HMO, with retrofit costs around £10k/room. Sign in to see the full tier, yield projection, and cost breakdown.
Commercial properties like this can earn 30-50% higher yields when converted to residential under Class MA / Q / P / PA, with prior approval costing ~GBP 96/unit. Sign in to see the recommended route, yield uplift, and cost breakdown.
BRRR-suited properties can recycle 80-100% of investor capital on refi, leaving a high-yielding rental with most of the money out. Sign in to see the refurb cost stack, ARV projection, and refinance maths.
Detached + large garden = sub-division play. Pro tier unlocks the tier badge, plot size, uplift estimate, and regional land benchmark.
Short-lease flats trade at deep discount, but extending under the 1993 Act often costs far less than the discount. Pro tier unlocks the tier badge, premium breakdown, long-lease ARV and arbitrage maths.
See projected short-stay revenue vs a vanilla BTL for this property.
See real sub-let margins (HMO room rates & SA nightly rates) vs the landlord rent.
Area
Agent & docs
FAQ
About Totnes Road, Paignton
Explore nearby