5-bedroom detached house · IP29 5NY
For saleListed 49 days
Opportunity summary
See Archie’s verdict, returns by strategy and what to check before viewing.
About
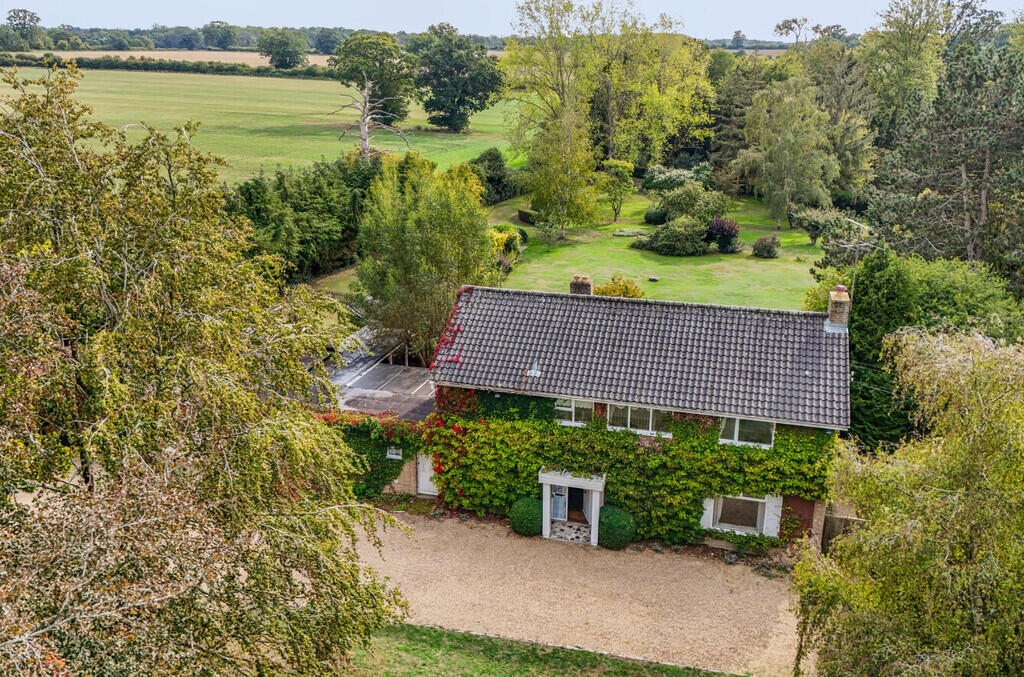
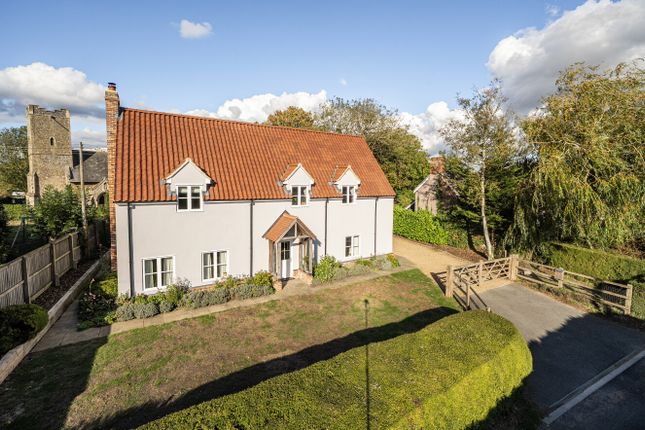
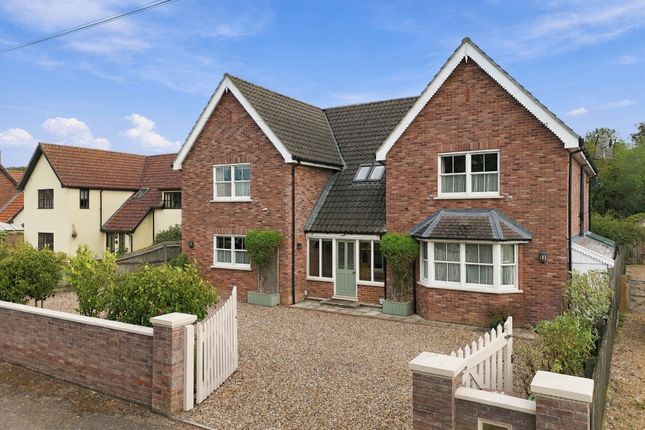
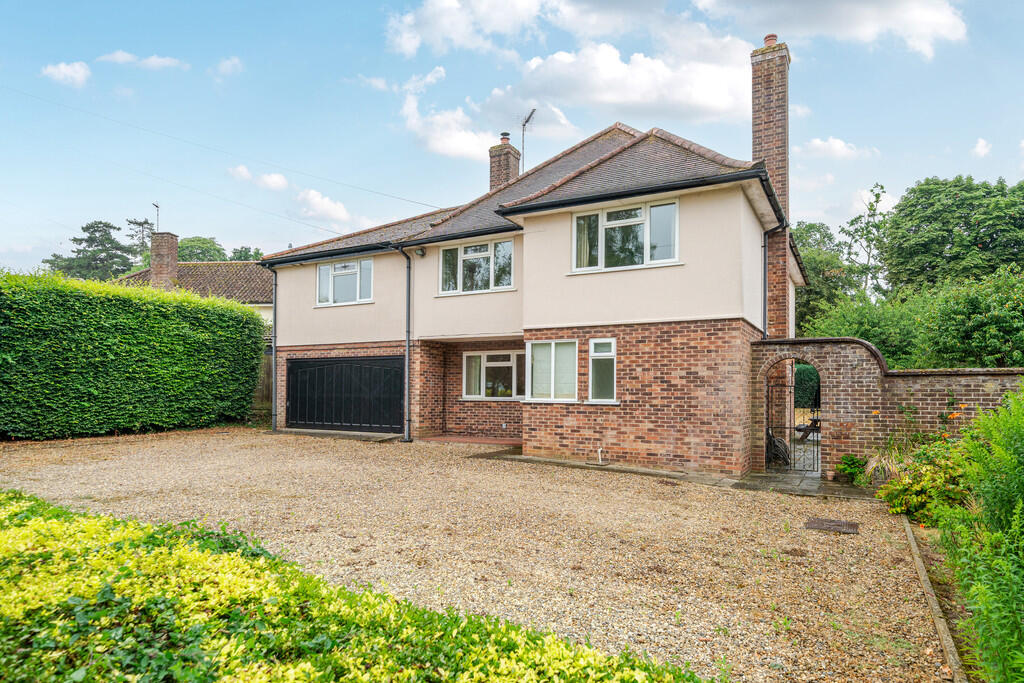
A splendid Grade II Listed period house with a substantial barn, extensive parking and offering potential to be used as 1 or 2 dwellings. In all about 0.64 acres.
A splendid Grade II Listed period house with a substantial barn, extensive parking and offering potential to be used as 1 or 2 dwellings. In all about 0.64 acres.
Arched solid oak door with pretty window opening to:- entrance hall: With fitted barrier matting, parquet flooring and opening to:- Inner Hall: With a staircase off, parquet flooring, understairs cupboard and doors to:- drawing room: Enjoying a lovely view over the garden with fields beyond.
Exposed ceiling timbers, open fireplace with red brick and an inset Villager log burning stove on a pamment tiled hearth with high arched log store to side.
Family/sitting room: Enjoying views over the rear garden.
Sitting/dining room: A large L-shaped room, full of character with a fully beamed ceiling, parquet flooring, pretty windows and fireplace with an inset log burning stove on a brick hearth.
French style door opening to the rear garden.
Further door to:- kitchen/breakfast room: A lovely light room divided into 2 distinct areas with the breakfast area having a large bay window which in turn provides views over the garden.
The kitchen area enjoys views over the front garden and has been finished with an extensive range of wood units and solid wood worktops that incorporate a single drainer sink unit with mixer tap over.
Deep pan drawer, plumbing for washing machine, integrated double oven with warming drawer, fridge and induction hob with fitted extractor hood over.
Door to:- utility/pantry: A particularly useful space utilised as a pantry/boot room/utility – with plumbing for a washing machine, large Belfast sink unit with drainer to side.
(Kitchen 2: Currently an empty shell within the rear part of the accommodation if utilised as a separate cottage). Cloakroom: Pretty wall of exposed flint, WC and wash hand basin.
First Floor landing: 26’7” bedroom 1: Enjoying field views and finished with 2 sets of built-in double wardrobes. Bedroom 2: Built-in double wardrobe with storage above.
Bedroom 3: Enjoying views over the rear garden. Built-in double wardrobe and further double shelved storage cupboard. Bedroom 4: With views over the rear garden.
Bedroom 5: Enjoying views over the garden. Bathroom: Bath, separate shower, WC and wash hand basin.
Family bathroom: Deep double ended bath, fully tiled shower cubicle, heated towel rail, WC and wash hand basin with storage below.
Outside To the front of the property is a brick pillared entrance and drive which provides ample off-road parking.
A more practical and useful access is to the side of the property, shared with a local land owner and in turn provides access to extensive parking for several vehicles as well as the:- barn: A substantial timber frame building that would benefit from a significant investment but nonetheless has huge potential to be utilised as a party barn or for business use or ancillary accommodation to the main house (subject to the relevant planning permissions).
There is access on both sides of the barn the main opening being about 12ft x 12ft.
There are 2 further timber buildings attached to the barn one utilised as a workshop: Which measures about 26ft x 15 ft.
A further enclosed room with a charming brick floor, part weatherboarded/flint elevations and a central log burning stove complete with radiators, kitchenette area and shower room.
Formal gardens to both front and rear are a testament to the current owners love of gardening with a central lavender bordered pathway bordered by a large expanse of lawn, colourful beds, climbing wisterias and specimen trees.
This continues to the rear garden that again has a large open expanse of lawn, small orchard with complete privacy and tranquillity in this rural yet accessible setting. In all about 0.64 acres.
agents notes: Along with a number of neighbouring properties the water bill is paid directly to a neighbouring land owner. For further information please contact the agent.
We understand that the current private drainage system may not be compliant with current regulations and potential buyers should be aware of this at the outset.
Services: Main water and electricity are connected. Private drainage. Oil fired heating. Note: None of these services have been tested by the agent.
Local authority: West Suffolk Council: Council Tax Band: E - £2,670.40 – 2025/26. EPC rating: D. property postcode: IP29 5NY tenure: Freehold. construction type: Brick and timber.
communication services: Broadband Speed: Up to 1800 Mbps (source Ofcom). Mobile Coverage: Vodafone and EE – good outdoor. (source Ofcom).
Note: David Burr make no guarantees or representations as to the existence or quality of any services supplied by third parties.
Speeds and services may vary and any information pertaining to such is indicative only and may be subject to change.
Purchasers should satisfy themselves on any matters relating to internet or phone services by visiting . WHAT3WORDS: ///slightly.flats.stretcher.
viewing: Strictly by prior appointment only through David Burr Bury St. Edmunds .
Notice: Whilst every effort has been made to ensure the accuracy of these sales details, they are for guidance purposes only and prospective purchasers or lessees are advised to seek their own professional advice as well as to satisfy themselves by inspection or otherwise as to their correctness.
No representation or warranty whatever is made in relation to this property by David Burr or its employees nor do such sales details form part of any offer or contract.
Value & comps
No previous sales on record.
Returns
Set an offer; the calculator follows it.
We're still gathering serviced-accommodation data for this area.
Archie refurb estimate: a Pro feature
0.0% below asking
This is not financial or investment advice. Prop AI Deals is not authorised by the Financial Conduct Authority (FCA) to provide investment advice.
All investment calculators, property analyses, and AI-generated insights are for informational purposes only. Property investment carries risk and may result in financial loss. All calculations should be independently verified and you should consult with FCA-authorised financial advisors before making any investment decisions.
Past performance does not guarantee future results. Tax implications vary by individual circumstances.
Deal
Properties like this can earn 2–3x BTL yields when converted to HMO, with retrofit costs around £10k/room. Sign in to see the full tier, yield projection, and cost breakdown.
Commercial properties like this can earn 30-50% higher yields when converted to residential under Class MA / Q / P / PA, with prior approval costing ~GBP 96/unit. Sign in to see the recommended route, yield uplift, and cost breakdown.
BRRR-suited properties can recycle 80-100% of investor capital on refi, leaving a high-yielding rental with most of the money out. Sign in to see the refurb cost stack, ARV projection, and refinance maths.
Detached + large garden = sub-division play. Pro tier unlocks the tier badge, plot size, uplift estimate, and regional land benchmark.
Short-lease flats trade at deep discount, but extending under the 1993 Act often costs far less than the discount. Pro tier unlocks the tier badge, premium breakdown, long-lease ARV and arbitrage maths.
See projected short-stay revenue vs a vanilla BTL for this property.
See real sub-let margins (HMO room rates & SA nightly rates) vs the landlord rent.
Area
Agent & docs

FAQ
About Old Farm House, Horsecroft, Bury St. Edmunds
Explore nearby