We've tightened what earns a Pursue. A home now needs a published valuation, a strategy that still makes money after real running costs and lender stress tests, and no listing problems that would stop a mortgage. You'll see fewer Pursues, and each one has been checked harder.
See how verdicts work3-bedroom semi-detached house · NR21 0HW
For saleListed 4 days
Opportunity summary
See Archie’s verdict, returns by strategy and what to check before viewing.
About
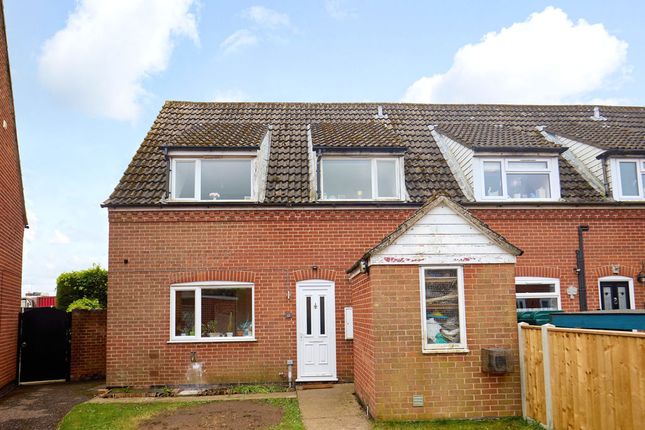
South-facing, semi-detached ex-Local Authority owned House with 23ft Sitting room and 3 bedrooms, requiring repair and modernisation.
The property stands in good sized, (presently overgrown) gardens, located on the edge of the village, within a few steps of open farmland.
NO ONWARD CHAIN Ground Floor: Canopy Entrance Porch: Half glazed door to Entrance Hall: Sitting room: 23’1” x 13’5”, (7.0m x 4.1m).
A double aspect room with “Parkray” solid fuel fired stove set in mock brick surround with matching hearth and adjoining display shelves.
(It is assumed there is a back boiler behind the stove, but it is not known if the system works). Understairs cupboard. Rear Hall: Half double glazed door to outside.
Kitchen: 8’5” x 7’2”, (2.6m x 2.2m). Stainless steel sink unit with tiled splashback, and drawer & cupboards under.
Adjoining work top with tiled splashback, and appliance space and plumbing for washing machine under. Fitted wall cupboards. Shelved and ventilate larder cupboard.
Bathroom: Coloured suite of panelled bath with tiled surround. Hand basin with tiled splashback. Low level WC. First Floor: Landing: Hatch to roof space. Bedroom 1: 13’5” x 12’2”, (4.1m x 3.7m).
Built-in wardrobe cupboard. Bedroom 2: 11’0” x 8’10”, (3.4m x 2.7m). Airing cupboard with factory lagged hot water cylinder, fitted immersion heater and slatted shelving.
Bedroom 3: 8’0” x 7’7”, (2.4m x 2.3m). Outside: To the front of the property is a small, lawned garden with concrete path leading to the front door.
To the side is a grassed drive offering ample off street parking, and leading to a timber and asbestos Garage, 16’5” x 8’0”, with double timber entrance doors.
Attached to the rear of the property is a Workshop, 9’0” x 7’0”, with electrical connection and concrete floor, and 2 further adjoining Small Stores.
There is a good sized (presently over grown) rear garden with mature shrubs, trees (including apple), a large pond, and a number of timber and felt roofed Garden Sheds and Stores.
Services: Mains water and electricity are connected to the property. District Authority: North Norfolk District Council, Cromer. Tel: Tax Band: “B”.
Note: This is an Ex-Local Authority owned house and has a Section 157 restriction which means buyers must have lived and/or worked in Norfolk for at least the last 3 years. EPC: TBA.
Directions: From Fakenham take the Northern By-pass to its Eastern end, and at the roundabout take the exit signposted Great Snoring, into Thorpland Road.
Follow the road for 4 miles into the village, and continue straight over the junction by the telephone box into Dilldash Lane.
The property will be found at the end of the road, directly ahead, as marked by a for sale board.
Great Snoring is a small, rural village about 4 miles North of Fakenham Market Town, in the heart of North Norfolk, with a pretty, historic Church and a village Hall with Social Club.
There are further facilities in the neighbouring villages of Little Snoring, and Walsingham - the latter being a sought after village and pilgrimage centre since 1061, with ruins of an impressive Abbey, shrines and Churches of note, a primary school, shops, a museum and public houses, etc.
Fakenham offers a wide range of shopping, educational, sporting and leisure facilities.
Holt, home of Gresham‘s Public School, and the North Norfolk coast - with its long sandy beaches, marshes, golf courses and sailing clubs - are within easy reach.
Value & comps
No previous sales on record.
Returns
Set an offer; the calculator follows it.
We're still gathering serviced-accommodation data for this area.
Archie refurb estimate: a Pro feature
0.0% below asking
This is not financial or investment advice. Prop AI Deals is not authorised by the Financial Conduct Authority (FCA) to provide investment advice.
All investment calculators, property analyses, and AI-generated insights are for informational purposes only. Property investment carries risk and may result in financial loss. All calculations should be independently verified and you should consult with FCA-authorised financial advisers before making any investment decisions.
Past performance does not guarantee future results. Tax implications vary by individual circumstances.
Deal
Properties like this can earn 2–3x BTL yields when converted to HMO, with retrofit costs around £10k/room. Sign in to see the full tier, yield projection, and cost breakdown.
Commercial properties like this can earn 30-50% higher yields when converted to residential under Class MA / Q / P / PA, with prior approval costing ~GBP 96/unit. Sign in to see the recommended route, yield uplift, and cost breakdown.
BRRR-suited properties can recycle 80-100% of investor capital on refi, leaving a high-yielding rental with most of the money out. Sign in to see the refurb cost stack, ARV projection, and refinance maths.
Detached + large garden = sub-division play. Pro tier unlocks the tier badge, plot size, uplift estimate, and regional land benchmark.
Short-lease flats trade at deep discount, but extending under the 1993 Act often costs far less than the discount. Pro tier unlocks the tier badge, premium breakdown, long-lease ARV and arbitrage maths.
See projected short-stay revenue vs a vanilla BTL for this property.
See real sub-let margins (HMO room rates & SA nightly rates) vs the landlord rent.
Area
Agent & docs

FAQ
About Thursford Road, Great Snoring, Norfolk
Explore nearby