We've tightened what earns a Pursue. A home now needs a published valuation, a strategy that still makes money after real running costs and lender stress tests, and no listing problems that would stop a mortgage. You'll see fewer Pursues, and each one has been checked harder.
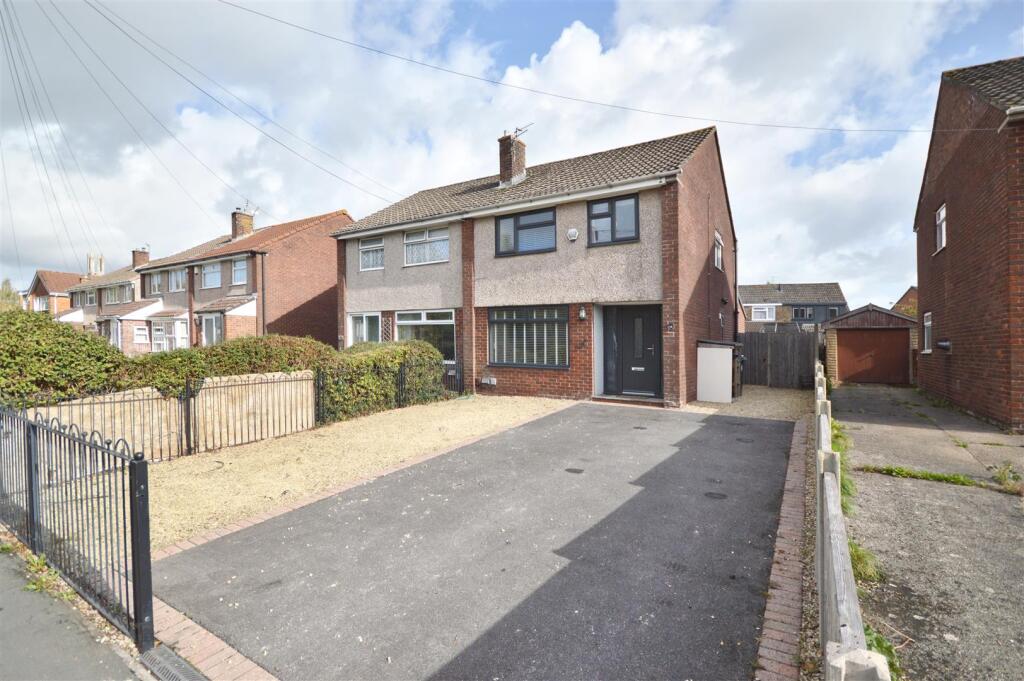
See how verdicts work3-bedroom semi-detached house · BS14 0JL
For saleListed 54 days
Opportunity summary
See Archie’s verdict, returns by strategy and what to check before viewing.
About
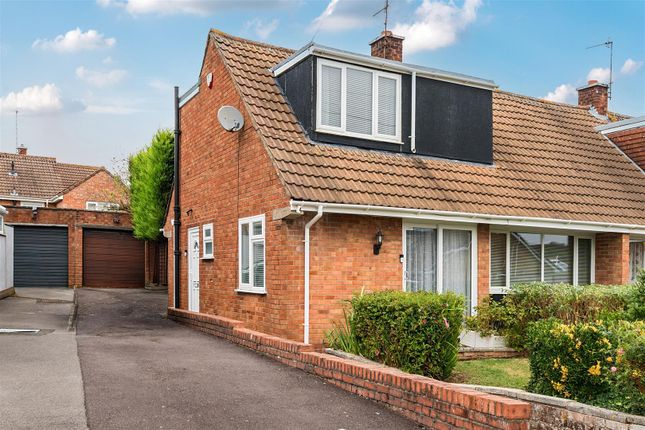
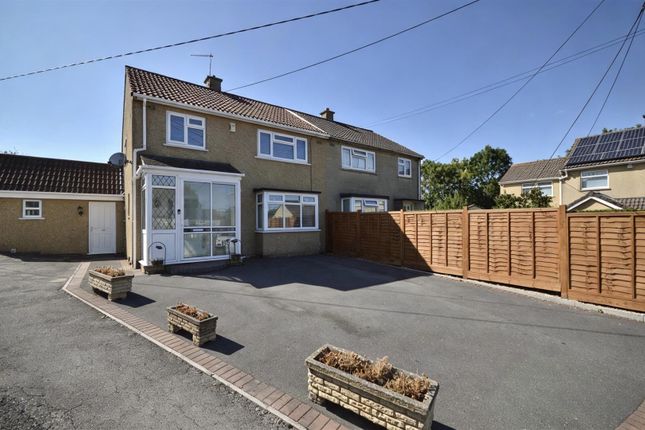
The extension at the back tells you quite a lot about how this home has been lived in.
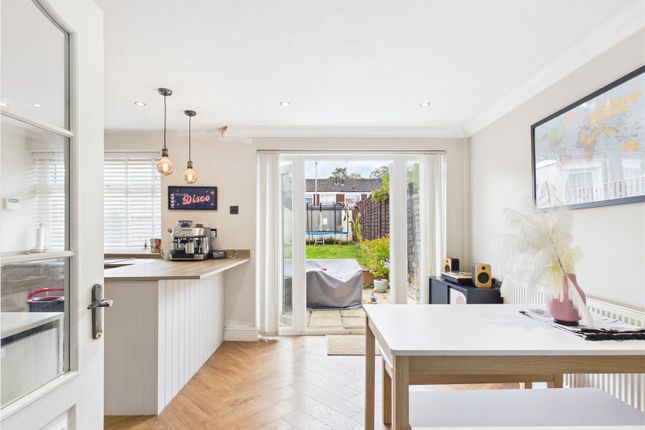
Although there's a separate lounge at the front, it was the kitchen and family room overlooking the garden where the owner chose to spend most of her time. And it's easy to understand why.
Extended across the rear, this is a generous, sociable space that brings the kitchen, dining and everyday living areas together.
Large areas of glazing look out across the garden, keeping the room connected to what's happening outside and giving you somewhere that can comfortably take on several jobs at once.
Cook, eat, have friends over or simply settle down for the evening without everyone needing to disappear into separate rooms. The original lounge at the front gives you that option when you want it.
Its southerly aspect means it's one of the warmer, brighter rooms in the house and provides a more traditional sitting room away from the larger family space behind.
It could just as easily become somewhere quieter to read, work from home or escape to when different generations want to do different things.
There's also a downstairs wet room, an increasingly useful addition whether it's needed for busy family life, visiting relatives or simply avoiding another trip upstairs.
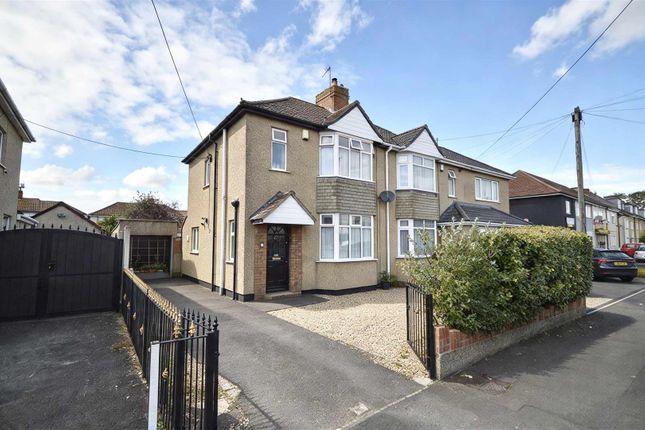
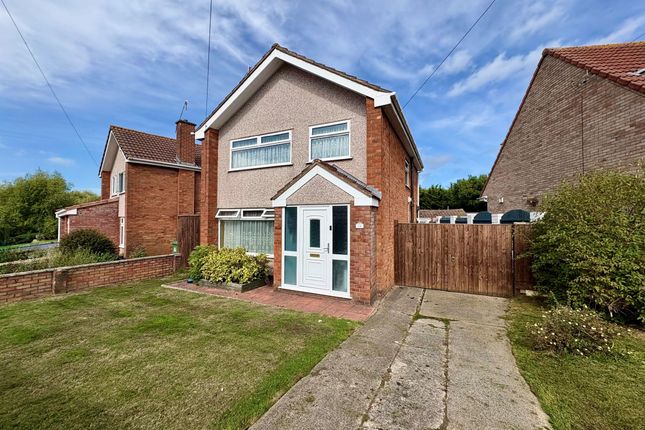
The way the house changes from front to back is worth understanding. The south-facing front naturally benefits from more direct sunshine, particularly in the lounge and main bedroom above.
The rear of the house and its northerly-facing garden are cooler by comparison, although gas central heating keeps the house comfortable through the colder months.
Upstairs are three bedrooms and the main family bathroom.
The principal bedroom sits at the front, sharing that warmer southerly aspect with the lounge below, while the remaining accommodation gives you the flexibility you'd expect from a three-bedroom home.
Outside, the garden sits immediately beyond the glazed family room, so even when you're indoors it remains part of the outlook.
The northerly aspect also means it can offer welcome relief from the heat during the warmer parts of summer, particularly when the front of the house has been enjoying the sun.
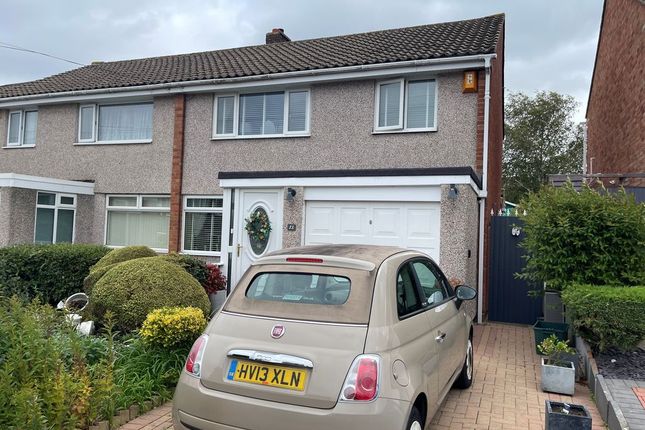
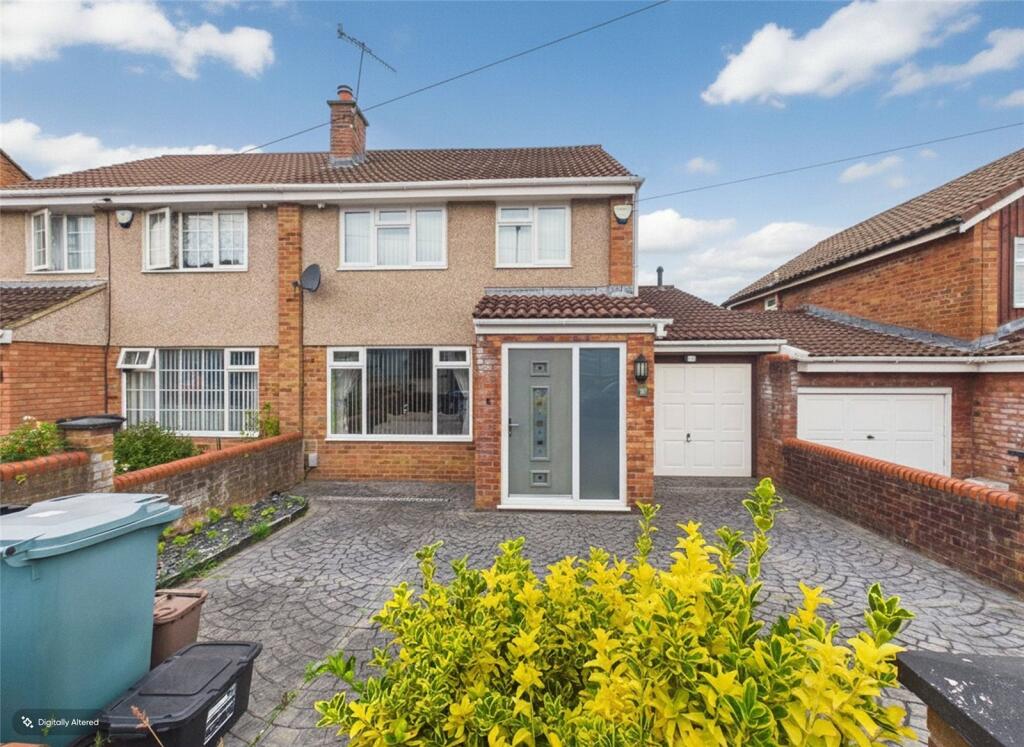
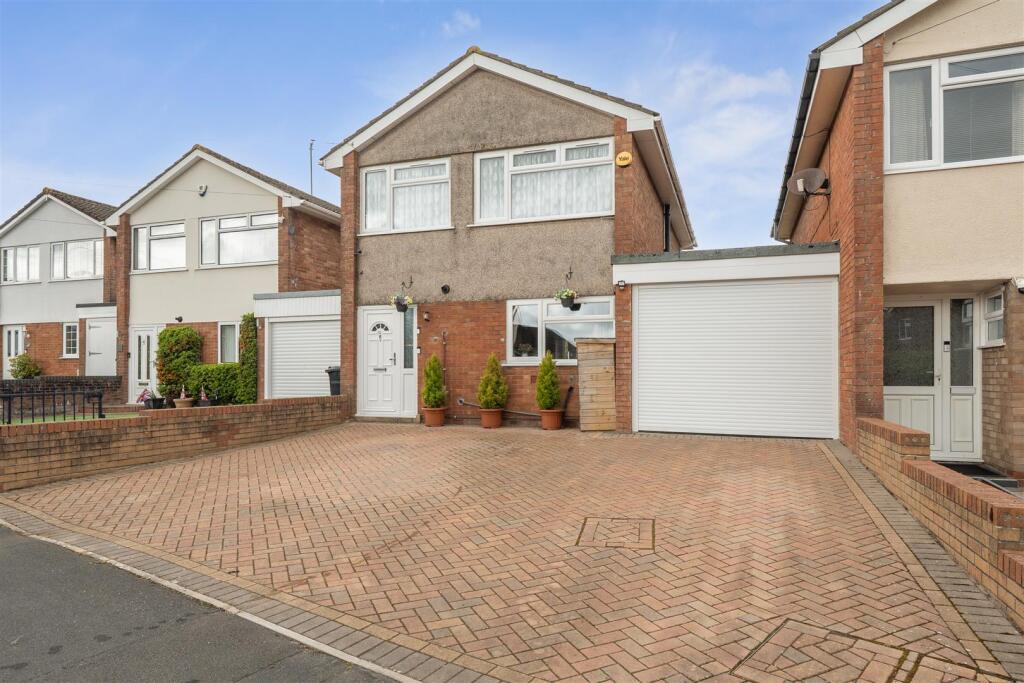
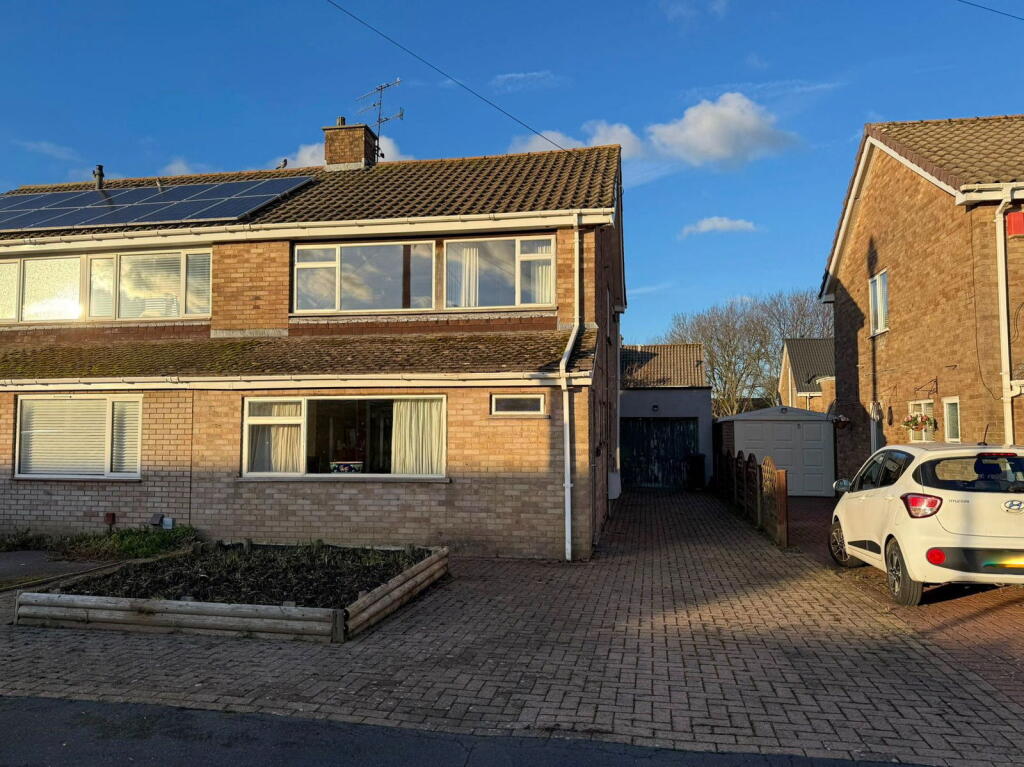
At the rear is a garage with both power and lighting, adding useful storage, workshop or hobby space. There is also off-street parking for one car beneath the carport.
Whitchurch Lane is well placed for anyone wanting to remain connected to Bristol while having everyday amenities within easy reach.
For a household that needs separate spaces for different parts of the day, the layout makes particular sense: A proper lounge when you want one, three bedrooms upstairs and that large extended room at the back where everyday life can naturally come together.
For the previous owner, that was exactly what happened. Of all the rooms available, it was the extension overlooking the garden where she spent most of her time.
And perhaps that's the best indication of what the next owner is likely to discover too - the room added to the house eventually became the room at the heart of it
Value & comps
No previous sales on record.
Returns
Set an offer; the calculator follows it.
We're still gathering serviced-accommodation data for this area.
Archie refurb estimate: a Pro feature
0.0% below asking
This is not financial or investment advice. Prop AI Deals is not authorised by the Financial Conduct Authority (FCA) to provide investment advice.
All investment calculators, property analyses, and AI-generated insights are for informational purposes only. Property investment carries risk and may result in financial loss. All calculations should be independently verified and you should consult with FCA-authorised financial advisers before making any investment decisions.
Past performance does not guarantee future results. Tax implications vary by individual circumstances.
Deal
Properties like this can earn 2–3x BTL yields when converted to HMO, with retrofit costs around £10k/room. Sign in to see the full tier, yield projection, and cost breakdown.
Commercial properties like this can earn 30-50% higher yields when converted to residential under Class MA / Q / P / PA, with prior approval costing ~GBP 96/unit. Sign in to see the recommended route, yield uplift, and cost breakdown.
BRRR-suited properties can recycle 80-100% of investor capital on refi, leaving a high-yielding rental with most of the money out. Sign in to see the refurb cost stack, ARV projection, and refinance maths.
Detached + large garden = sub-division play. Pro tier unlocks the tier badge, plot size, uplift estimate, and regional land benchmark.
Short-lease flats trade at deep discount, but extending under the 1993 Act often costs far less than the discount. Pro tier unlocks the tier badge, premium breakdown, long-lease ARV and arbitrage maths.
See projected short-stay revenue vs a vanilla BTL for this property.
See real sub-let margins (HMO room rates & SA nightly rates) vs the landlord rent.
Area
Agent & docs

FAQ
About 761, Whitchurch Lane, Bristol
Explore nearby