We've tightened what earns a Pursue. A home now needs a published valuation, a strategy that still makes money after real running costs and lender stress tests, and no listing problems that would stop a mortgage. You'll see fewer Pursues, and each one has been checked harder.
See how verdicts work6-bedroom detached house · MK17 9LZ
For saleListed 7 days
Opportunity summary
See Archie’s verdict, returns by strategy and what to check before viewing.
About
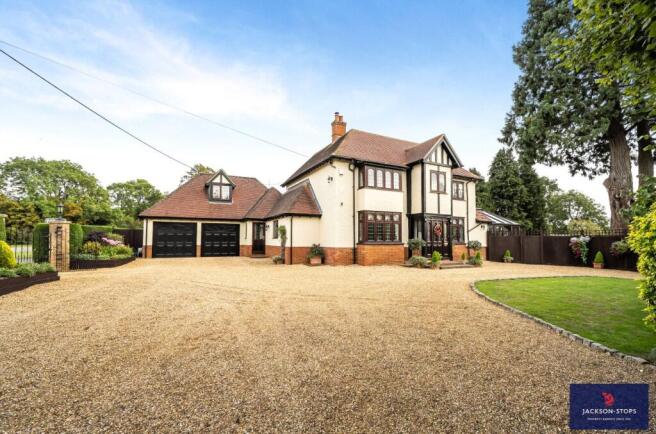
AN EXTREMELY IMPRESSIVE SIX BEDROOM DETACHED PERIOD PROPERTY OFFERING SUBSTANTIAL LIVING ACCOMMODATION ENJOYING AN ABUNDANCE OF CHARACTER AND CHARM.
THE PROPERTY Church Farm is a beautifully presented Grade II detached property enjoying a slightly elevated position and set in delightful and secluded walled gardens.
It is full of character and boasts four reception rooms, six bedrooms and four bathrooms.
Throughout it is full of charm with numerous attractive features that include a stunning fireplace in the sitting room, exposed timbers, floorboards and brickwork, quarry tiled flooring, high ceilings and an impressive staircase.
We understand the original building dates to the early 18th Century whilst the Georgian façade was added about a century later.
Church Farm represents an ideal opportunity to acquire a substantial family home in a highly sought after village close to Milton Keynes and the prestigious Woburn Golf Club.
GROUND FLOOR The timber front door opens to a striking entrance hall with exposed oak floorboards and a magnificent staircase rising to the upper levels.
The sitting room features a superb inglenook fireplace, exposed floorboards, a high ceiling and it is dual aspect. There is a display recess to the side of the fireplace.
The dual aspect dining room is another impressive room, also with exposed floorboards and a feature fireplace with a timber surround, slate hearth and a bricked rear, it has cupboards to the side.
Double doors open to a terrace.
The L-shaped kitchen/breakfast room is extensively fitted with a range of floor and wall mounted cupboards together with extensive granite work surfaces (matching the window sills) and a 1½ bowl sink unit.
Appliances include a ‘range’ style cooker with gas ovens and a seven ring gas hob, a dishwasher and a fridge/freezer.
A door opens to the rear, this is a light and airy room with two windows to the side plus a window to the rear. Off the kitchen is the dual aspect family room with quarry tiled flooring.
Off the family room is the side hall with coat hanging space and access to a cloakroom fitted with a white suite of low level WC and a wash basin, a cupboard conceals the gas fired central heating boiler.
Further doors off the side hall open to outside and to the sitting room.
BASEMENT From the kitchen/breakfast room steps lead down to the converted cellar which provides family/games area and a utility room/office.
Natural light is provided to both rooms by windows to the front. The utility area is fully fitted with floor and wall mounted cupboards and has plumbing for a washing machine.
There is an attractive fireplace in exposed brick and a window to the front. The games rooms is generously proportioned with exposed brick to the walls plus windows to the front and side.
FIRST FLOOR The first floor features a split-level landing. Off the main landing is bedroom one with the original fireplace with timber surround, cast iron inner, tiled cheeks and a tiled hearth.
This room is dual aspect with views of the Church and there is an ensuite bathroom fitted with a white suite of bath, separate shower cubicle, a wash basin with cupboards underneath and a low level WC.
There are a range of fitted cupboards and a window to the front. Bedroom two also enjoys the charm of an original fireplace with a timber surround, cast iron inner and ornate tiled cheeks.
There are fitted cupboards to the side of the fireplace.
Off the half landing are bedrooms three and four, bedroom three has a built in wardrobe and a window to the side, bedroom four also has a window to the side.
SECOND FLOOR The landing provides access to the roof space plus eaves cupboards. Bedroom five has a Velux window and an eaves cupboard, bedroom six also has a Velux window and an eaves cupboard.
Both the bedrooms have exposed beams and trusses. The shower room is fitted with a white suite comprising shower cubicle, a low level WC and a wash basin. There is also an eaves cupboard.
OUTSIDE The plot in total extends to approximately 0.4 of an acre. The front garden is walled and laid mainly to lawn, it is stocked with established shrubs and trees.
The right hand side garden is enclosed with sandstone and brick walling. It is partly lawned and stocked with mature fir and yew trees plus laurel hedging.
There is a block paved seating area which overlooks the church. A gate provides access to the rear garden and parking area.
Vehicle access is off Woburn Lane where a gate opens to a gravelled parking and turning area with space for several cars.
The detached triple garage is connected with power and light and has storage space in the roof space. The main rear garden is extremely private being well screened.
It is laid to lawn and stocked with a variety of shrubs and trees including fruit trees. On the left side is another private side garden where there is a sun terrace ideal for entertaining.
LOCATION Little Brickhill is situated on the edge of the Woburn Estate and benefits from a public house/restaurant.
The market town of Woburn provides a fine selection of restaurants and antique shops with more extensive shopping and leisure facilities including the theatre district, Sno-zone indoor ski complex in Milton Keynes.
The property is within one mile of the famous Woburn Golf Club which boasts three championship golf courses.
The area is very accessible with Junction 13 of the M1 motorway within a short travelling distance.
Rail commuting is available locally with a choice of stations at Milton Keynes (40 minutes) and Leighton Buzzard (32 minutes).
Air travel is catered for at Luton with Heathrow, Gatwick and Stansted slightly further afield. PROPERTY INFORMATION Services: Mains water, drainage, electricity and gas are connected.
Local Authority: Milton Keynes Council. Tel: Outgoings: Council Tax Band “G” Tenure: Freehold. EPC Rating: “D” Viewing: Strictly by appointment through the sole agents Jackson-Stops.
1 Market Place, Woburn, MK17 9PZ. Tel -
Value & comps
No previous sales on record.
Returns
Set an offer; the calculator follows it.
We're still gathering serviced-accommodation data for this area.
Archie refurb estimate: a Pro feature
0.0% below asking
This is not financial or investment advice. Prop AI Deals is not authorised by the Financial Conduct Authority (FCA) to provide investment advice.
All investment calculators, property analyses, and AI-generated insights are for informational purposes only. Property investment carries risk and may result in financial loss. All calculations should be independently verified and you should consult with FCA-authorised financial advisers before making any investment decisions.
Past performance does not guarantee future results. Tax implications vary by individual circumstances.
Deal
Properties like this can earn 2–3x BTL yields when converted to HMO, with retrofit costs around £10k/room. Sign in to see the full tier, yield projection, and cost breakdown.
Commercial properties like this can earn 30-50% higher yields when converted to residential under Class MA / Q / P / PA, with prior approval costing ~GBP 96/unit. Sign in to see the recommended route, yield uplift, and cost breakdown.
BRRR-suited properties can recycle 80-100% of investor capital on refi, leaving a high-yielding rental with most of the money out. Sign in to see the refurb cost stack, ARV projection, and refinance maths.
Detached + large garden = sub-division play. Pro tier unlocks the tier badge, plot size, uplift estimate, and regional land benchmark.
Short-lease flats trade at deep discount, but extending under the 1993 Act often costs far less than the discount. Pro tier unlocks the tier badge, premium breakdown, long-lease ARV and arbitrage maths.
See projected short-stay revenue vs a vanilla BTL for this property.
See real sub-let margins (HMO room rates & SA nightly rates) vs the landlord rent.
Area
Agent & docs

FAQ
About Watling Street, Little Brickhill, Buckinghamshire, MK17
Explore nearby