1-bedroom flat · SL7 3BW
For saleListed 28 days
Opportunity summary
See Archie’s verdict, returns by strategy and what to check before viewing.
About
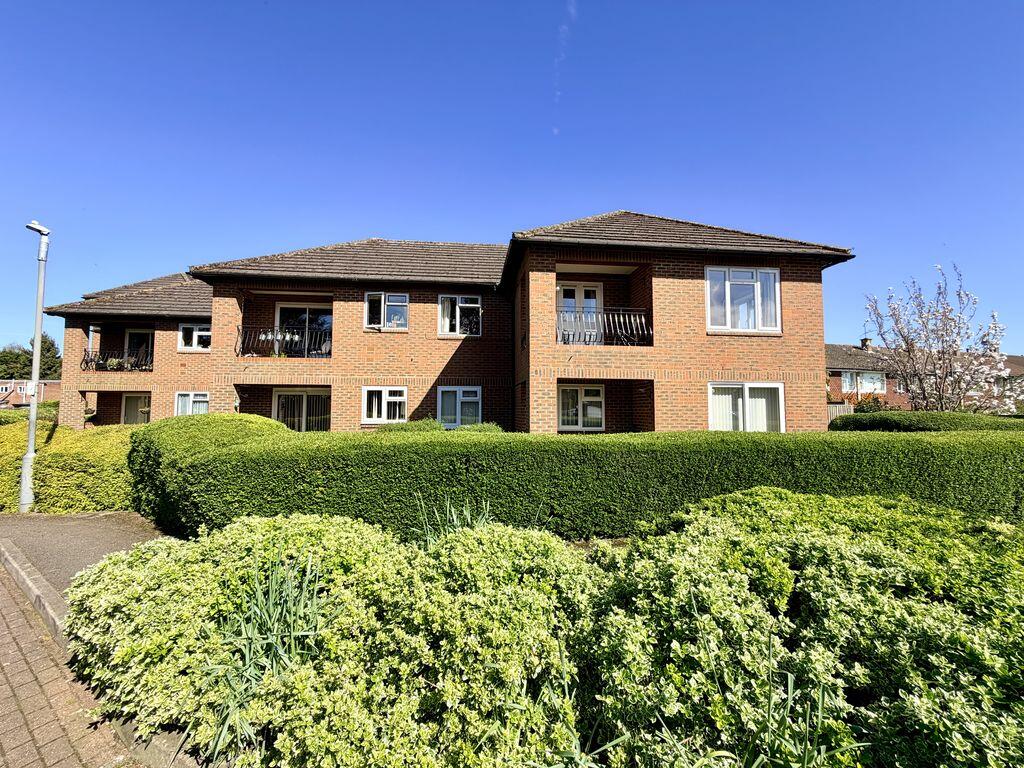
A bright top-floor apartment with no one above, tucked into a quiet, sought-after development just a few minutes' walk from Marlow High Street The property A rare chance to own a top-floor, share-of-freehold apartment in one of central Marlow's most settled and sought-after developments, offered chain free and ready to move straight into.
Set on the second floor with no one above, the flat makes the most of its position with characterful vaulted ceilings, skylights and an elevated outlook, and packs a genuinely versatile layout into just under 600 square feet.
There is a private loft store for the things you want out of the way, and a parking space right outside the building entrance.
Quiet, central and well presented throughout, it will suit first-time buyers, downsizers and Marlow commuters equally. Second floor Entrance Hall.
A private front door opens into a welcoming hall with fitted storage and a hatch to the flat's own loft storage, setting the tone for a home that is neat and well kept throughout.
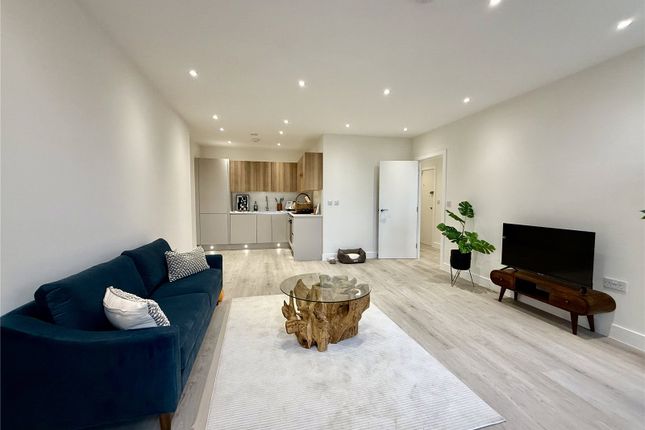
Sitting and Dining Room, 4.80m x 3.30m (16'0 x 11'0). An open-plan living and dining space with a characterful vaulted ceiling and sloping lines that give the room real personality.
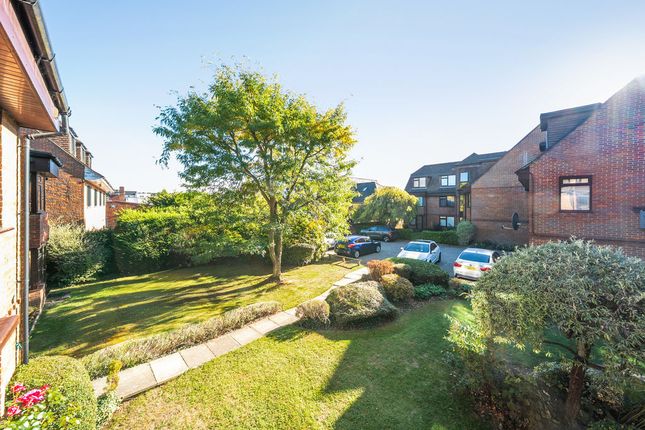
A restful green feature wall and a large bay window with an elevated outlook over the communal grounds make it bright and calm, with easy room for both a full lounge suite and a dining table.
Kitchen, 3.65m x 2.75m (12'0 x 9'4).
A generous separate kitchen fitted with maple-effect wall and base units, dark worktops and a white metro-tiled splashback, with a stainless steel chimney extractor, integrated oven and gas hob, and space and plumbing for a washing machine.
Twin Velux skylights fill the room with light, and a gas boiler has recently been fitted. Bedroom, 3.66m x 3.36m (12'4 x 11'5).
A large double bedroom with a calm green feature wall, a dormer window with a pleasant elevated view, built-in eaves storage and a neutral carpet. Bathroom.
Recently upgraded and finished to a contemporary standard, with large grey marble-effect tiling, a white suite with vanity storage, and a bath with a shower over and glass screen.
A large window keeps it naturally bright. Outside The development is quiet and well maintained, set among mature planting and communal grounds.
The apartment comes with a parking space directly outside the building entrance, plus its own private loft storage.
The location Dean Street sits in a peaceful, tree-lined pocket of central Marlow, around 0.2 miles from the High Street and its cafes, independent shops, restaurants and the riverside beyond.
Marlow rail station is roughly half a mile away, giving access via the branch line to Maidenhead and on to London Paddington and the Elizabeth line, while the M40 at Handy Cross and the M4 open up the wider commute.
The town is served by highly regarded schools, including Sir William Borlase's Grammar School (Ofsted Outstanding) and Great Marlow School.
Essential information Property type: Second-floor (top-floor) apartment Bedrooms: 1 (one large double) Bathrooms: 1 Receptions: 1 (open-plan sitting and dining room) Floor area: Approx 593 sq ft / 55.2 sq m (source: Floor plan; excludes communal areas and loft storage) Tenure: Share of freehold, with a 990-year lease (to be verified against title) EPC: C (69) Council tax band: D (Buckinghamshire, approx £2,527 per year) Heating: Gas central heating, recently fitted boiler Garden: Communal gardens and grounds Outbuildings: Private loft storage Parking: One space directly outside the building entrance (allocation to be confirmed) Location: Dean Street, Marlow, SL7 3BW Transport: Marlow rail station approx 0.5 miles; M40 (Handy Cross) approx 2.7 miles -note to buyers - This property is "Legally Prepared" - Thames & Country has collated the documents for the draft contract.
Any potential buyer can request these from us, prior to offering.
The pack includes Legal Title, Official copy of the Register Title (Property Deeds) Title Plan, Seller's Protocol Forms (Property Information forms) TA6, TA10, Warranties, Guarantees, Planning permission and Building control certificates, Estate or Lease Management packs, Property details and EPC.
We endeavour to supply as much of this as we can in our pack.
This seller of this property requires a ‘Reservation Agreement’ to show their commitment to protect any serious buyer while proceeding to exchange of contracts. More info on request.
Thames & Country use Government recommended Reservation Agreement process on all property sales, at the minimum compensation level of £10,000 - Buyers would need to pay fee of £900.00 and sellers fee £900.00.
Higher compensation can be agreed at the time of sale subject to Buyers and Sellers mutually agreeing compensation Value, and fee split. Full information can be given at any time on request.
Anti-money laundering compliance In accordance with anti-money laundering regulations, this agency conducts mandatory identity verification checks for all buyers and sellers as standard practice, Cost of aml check £45.00 per person.
All parties will be required to provide satisfactory proof of identity and proof of address before proceeding with any property transaction.
We appreciate your understanding and cooperation in meeting these legal requirements, For buyers this once the offer is agreed.
Value & comps
No previous sales on record.
Returns
Set an offer; the calculator follows it.
We're still gathering serviced-accommodation data for this area.
Archie refurb estimate: a Pro feature
0.0% below asking
This is not financial or investment advice. Prop AI Deals is not authorised by the Financial Conduct Authority (FCA) to provide investment advice.
All investment calculators, property analyses, and AI-generated insights are for informational purposes only. Property investment carries risk and may result in financial loss. All calculations should be independently verified and you should consult with FCA-authorised financial advisors before making any investment decisions.
Past performance does not guarantee future results. Tax implications vary by individual circumstances.
Deal
Properties like this can earn 2–3x BTL yields when converted to HMO, with retrofit costs around £10k/room. Sign in to see the full tier, yield projection, and cost breakdown.
Commercial properties like this can earn 30-50% higher yields when converted to residential under Class MA / Q / P / PA, with prior approval costing ~GBP 96/unit. Sign in to see the recommended route, yield uplift, and cost breakdown.
BRRR-suited properties can recycle 80-100% of investor capital on refi, leaving a high-yielding rental with most of the money out. Sign in to see the refurb cost stack, ARV projection, and refinance maths.
Detached + large garden = sub-division play. Pro tier unlocks the tier badge, plot size, uplift estimate, and regional land benchmark.
Short-lease flats trade at deep discount, but extending under the 1993 Act often costs far less than the discount. Pro tier unlocks the tier badge, premium breakdown, long-lease ARV and arbitrage maths.
See projected short-stay revenue vs a vanilla BTL for this property.
See real sub-let margins (HMO room rates & SA nightly rates) vs the landlord rent.
Area
Agent & docs
FAQ
About 24 Laurance Court, Marlow
Explore nearby