2-bedroom bungalow · PE11 4NP
Sold STCListed 231 days
Opportunity summary
See Archie’s verdict, returns by strategy and what to check before viewing.
About
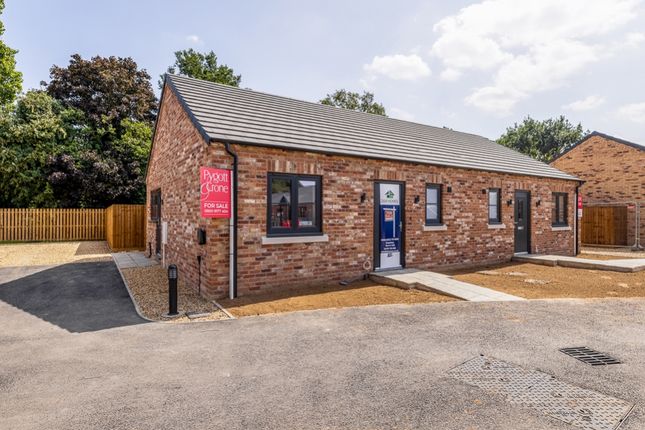
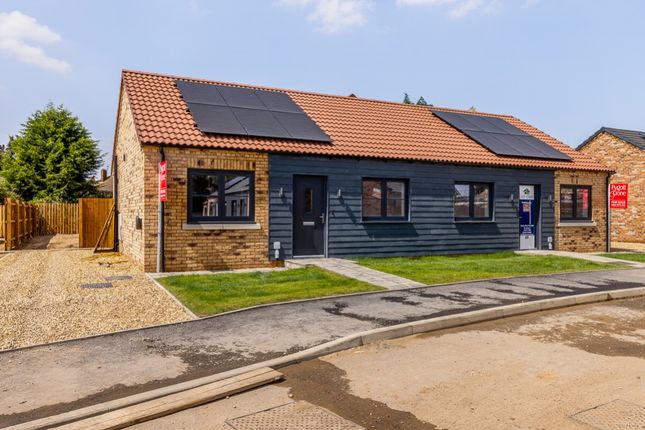
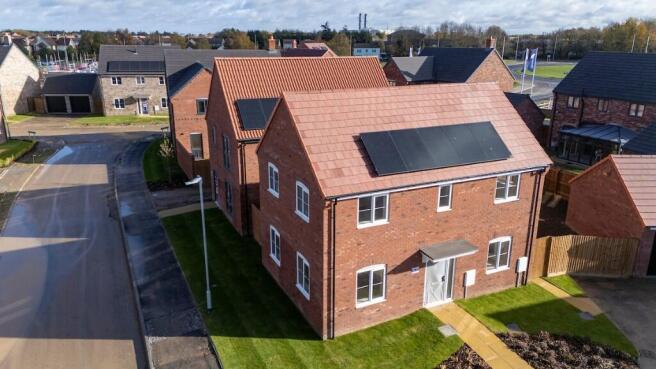
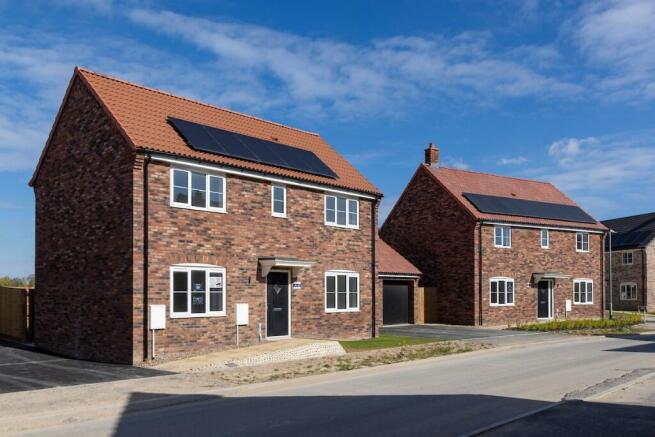
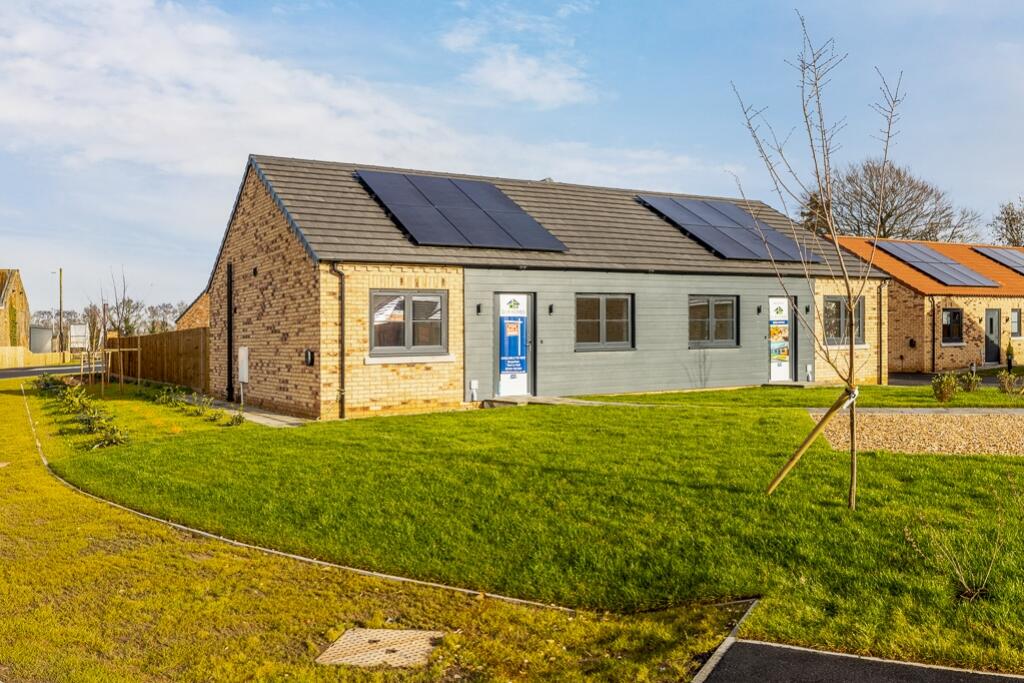
Brand new energy efficient semi detached bungalow built by quality local builders.
Some of the features of this particular design, Type B, include: Air source heat pump system with radiators, solar panels, mains sewage, traditional brick & block construction with high levels of insulation, oak veneer internal doors, choice of flooring subject to build stage included to wet areas, fitted kitchen with soft close doors & drawers with choices available subject to build stage, integrated double oven, integrated dishwasher & fridge freezer.
The overall accommodation with briefly comprise: Entrance hallway, two bedrooms to the front, bathroom, and the kitchen dining living space to the rear with access to the rear, enclosed gardens.
There is a driveway to the side of the bungalow.
An exclusive residential development of brand new bungalow's with a variety of styles available designed to meet the needs and desires of a variety of buyers.
This exceptional site offers a truly unique opportunity with purely Bungalow's only being built, all conveniently located on the edge of the popular village of Gosberton.
D&R Homes build to a high quality specification, offering buyers the opportunity to put their own personal taste into the property through offering a variety of options in finalising Kitchen and Bathroom colours as we as offering a selection of flooring options, all of course subject to build stage.
Style's of homes available will range from one & two bedroom semi detached bungalows to three bedroom detached bungalows with integral or detached garages, dependant on the type of bungalow.
Location Gosberton to many is seen as a quiet, friendly village ideally positioned in between two major connecting roads being the A52 and the A16.
The village itself offers important amenities to include a co-op shop, butchers and a doctor's surgery to name a few.
Nearby neighbouring larger towns and settlements include: Spalding 6 miles, Boston 11 miles, Sleaford 17 miles, Grantham 23 miles & the cathedral city of Peterborough being 26 miles away.
Both Grantham and Peterborough boasting main line rail links direct to London Kings Cross in under 1 hr.
Gosberton being located along the east side of Lincolnshire, also has good access links to major coastal towns with Hunstanton, Norfolk being only 45 miles away.
PLEASE NOTE: Please note all specification is subject to change. Floorplans and measurements are taken from architectural drawings and are for guidance purposes only.
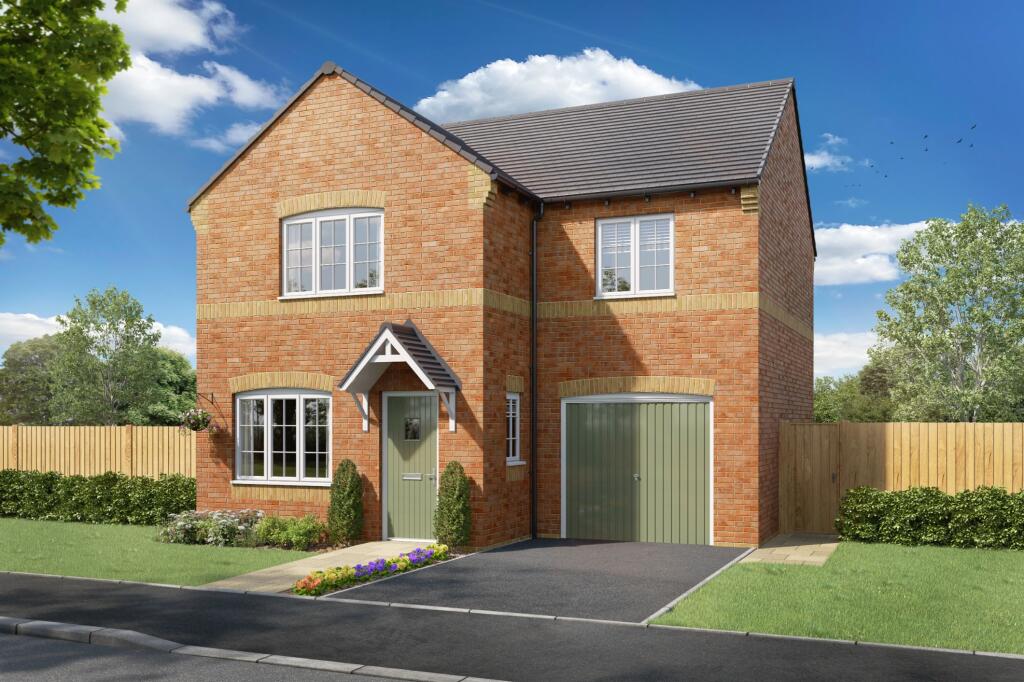
Computer generated images are not to scale and are for identification purposes only. Final finishes and materials may vary and landscaping is illustrative only.
Please make sure you discuss final designs and layouts with us before reserving. Reservation fee applicable, £1,000 Non - fundable.
Note: Management company charge £385 for the first year per plot; to be paid to the solicitor upon completion of the property, The Management Company will come into full effect upon completion of the last property on the development.
The developer's contribution of £100 per plot has already been taken into account. Agents Note:- Internal pictures are of Plot 28 which has been digitally dressed.
Entrance Hall Kitchen/Lounge 7.9m x 4.22m - 25'11" x 13'10" Bedroom 1 4.18m x 2.82m - 13'9" x 9'3" Bedroom 2 4.18m x 2.75m - 13'9" x 9'0" Bathroom 2.7m x 2.62m - 8'10" x 8'7"
Value & comps
No previous sales on record.
Returns
Set an offer; the calculator follows it.
We're still gathering serviced-accommodation data for this area.
Archie refurb estimate: a Pro feature
0.0% below asking
This is not financial or investment advice. Prop AI Deals is not authorised by the Financial Conduct Authority (FCA) to provide investment advice.
All investment calculators, property analyses, and AI-generated insights are for informational purposes only. Property investment carries risk and may result in financial loss. All calculations should be independently verified and you should consult with FCA-authorised financial advisers before making any investment decisions.
Past performance does not guarantee future results. Tax implications vary by individual circumstances.
Deal
Properties like this can earn 2–3x BTL yields when converted to HMO, with retrofit costs around £10k/room. Sign in to see the full tier, yield projection, and cost breakdown.
Commercial properties like this can earn 30-50% higher yields when converted to residential under Class MA / Q / P / PA, with prior approval costing ~GBP 96/unit. Sign in to see the recommended route, yield uplift, and cost breakdown.
BRRR-suited properties can recycle 80-100% of investor capital on refi, leaving a high-yielding rental with most of the money out. Sign in to see the refurb cost stack, ARV projection, and refinance maths.
Detached + large garden = sub-division play. Pro tier unlocks the tier badge, plot size, uplift estimate, and regional land benchmark.
Short-lease flats trade at deep discount, but extending under the 1993 Act often costs far less than the discount. Pro tier unlocks the tier badge, premium breakdown, long-lease ARV and arbitrage maths.
See projected short-stay revenue vs a vanilla BTL for this property.
See real sub-let margins (HMO room rates & SA nightly rates) vs the landlord rent.
Area
Agent & docs
FAQ
About Plot 3, 2 Celey Close, Spalding Road, Gosberton, Spalding, Lincolnshire, PE11
Explore nearby