We've tightened what earns a Pursue. A home now needs a published valuation, a strategy that still makes money after real running costs and lender stress tests, and no listing problems that would stop a mortgage. You'll see fewer Pursues, and each one has been checked harder.
See how verdicts work4-bedroom house · KT19 9SQ
Listing removedReduced £60k (−10.7%) on 4 SepListed 180 days
Opportunity summary
See Archie’s verdict, returns by strategy and what to check before viewing.
About
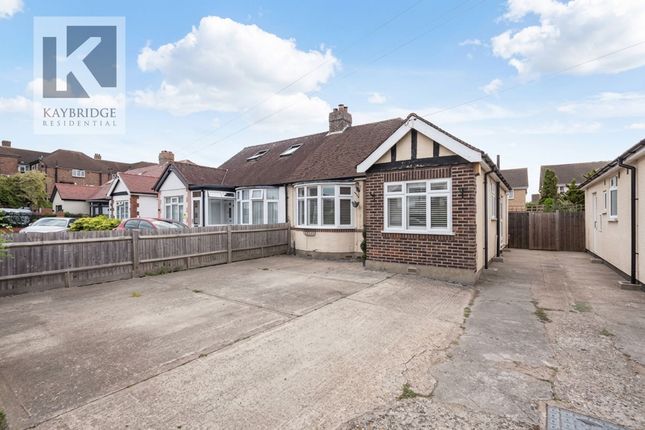
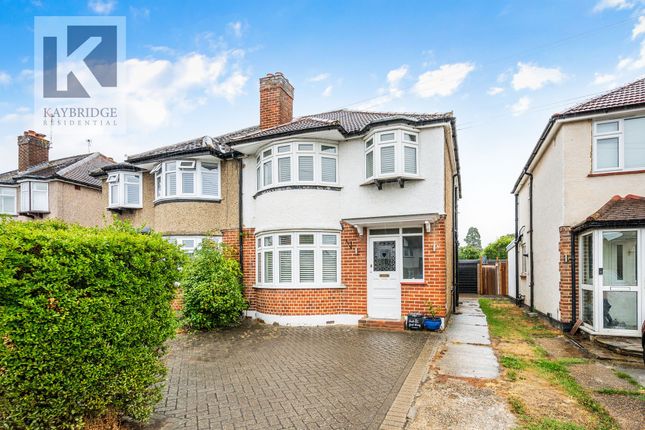
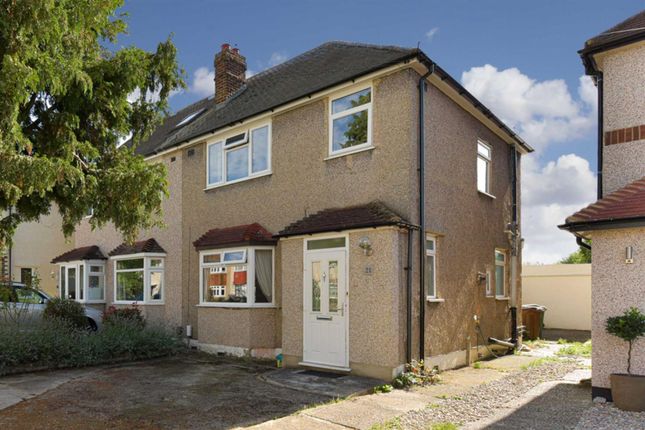
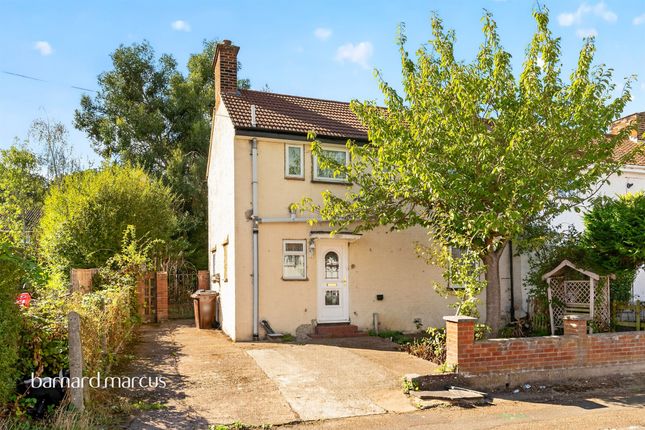
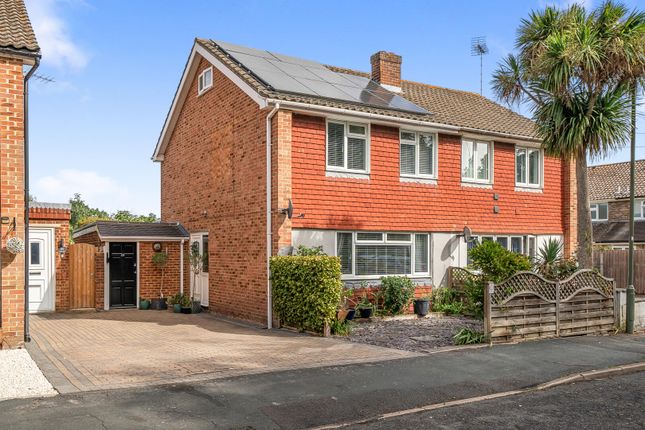
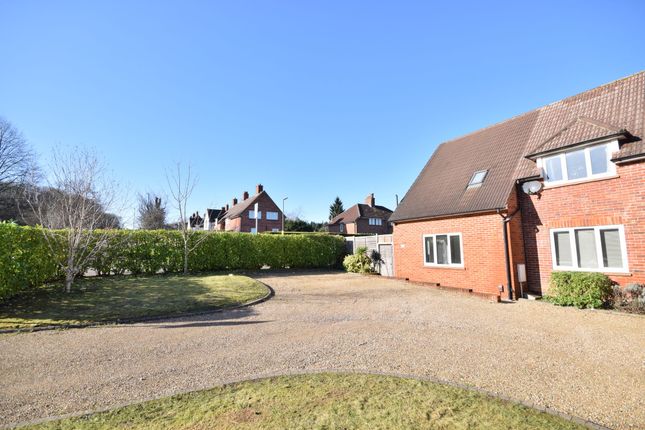
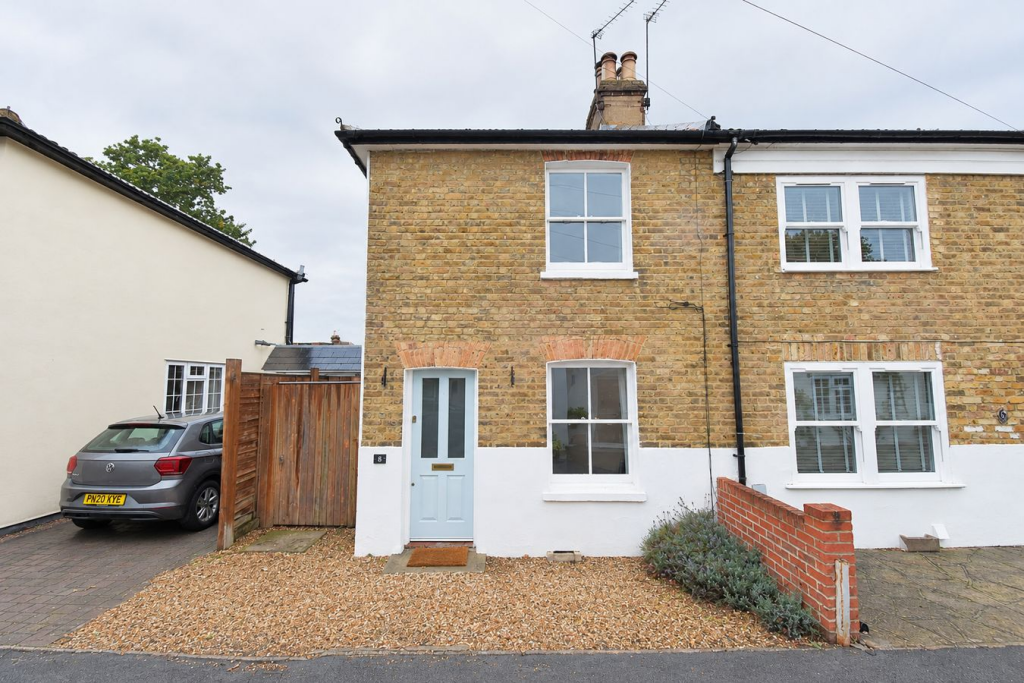
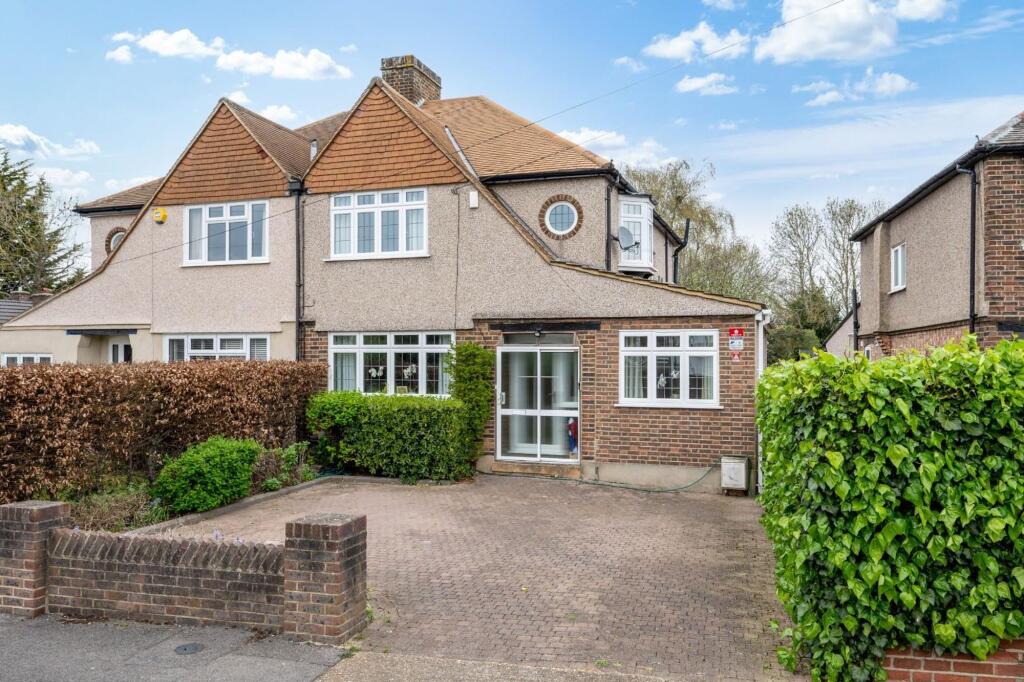
A four bedroom semi detached family home with rear extension, loft conversion, driveway and a well established level rear garden.
The property is located in popular residential area close to good schools and Hogsmill Nature Reserve. From the moment you arrive, the house sets a welcoming tone.
A practical porch and entrance hall leads into a well proportioned living room, filled with natural light from the bay window.
This space would provide calm and comfortable evenings in, yet generously sized for hosting friends or family. A feature fireplace anchors the room, adding character and creating a warm focal point.
Flowing seamlessly beyond is the dining room, perfectly placed at the heart of the home.
Whether used for family meals, homework sessions or informal gatherings, this room connects naturally to the rear of the property and reinforces the home’s sociable layout.
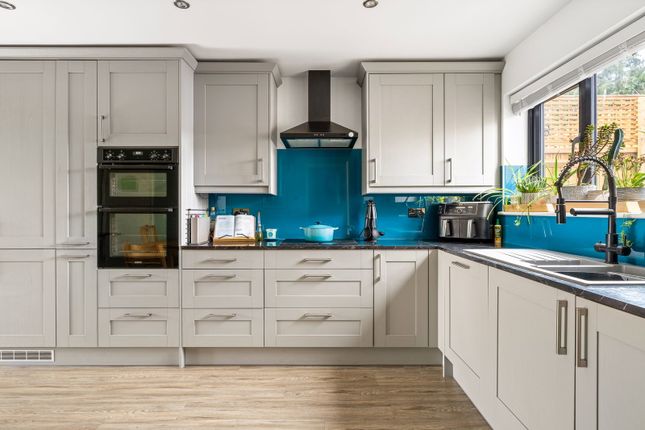
The kitchen has been thoughtfully arranged to maximise both storage and worktop space, with contemporary cabinets, integrated appliances and a stylish finish that balances practicality with modern living.
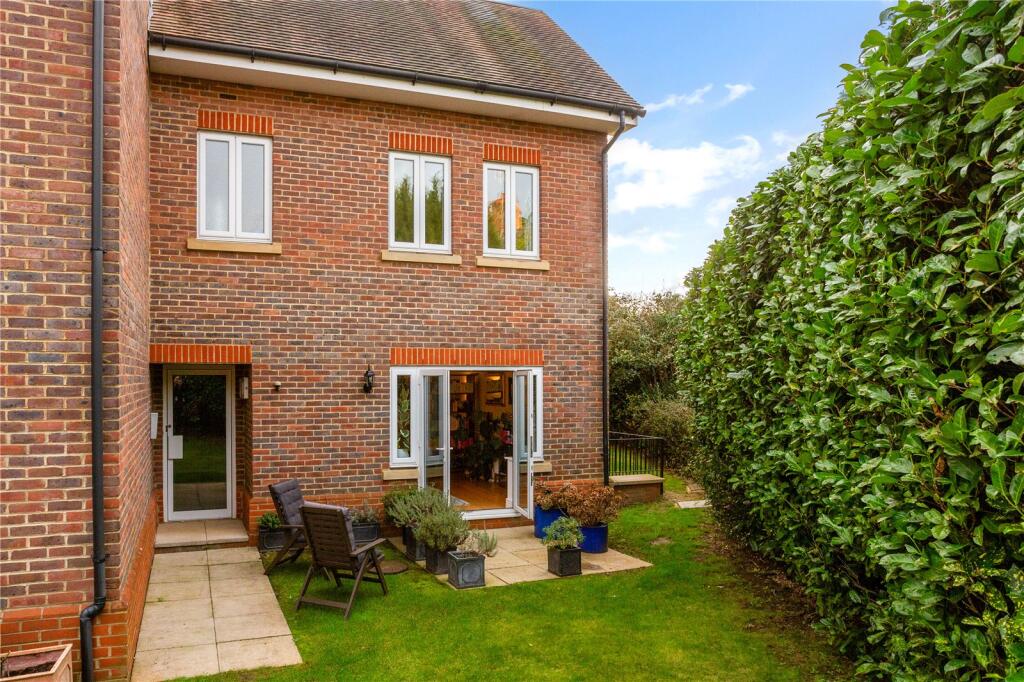
The adjoining rear extension opens up into a bright family room, a superb everyday living space flooded with light and offering direct access to the garden via double doors.
This room sits perfectly between indoors and out, ideal for relaxed family time.
Upstairs, the first floor offers three well proportioned bedrooms, including the principal bedroom, which sits to the front and enjoys the bay window and offering ample space for storage.
The other two bedrooms provide flexible options as children’s rooms, guest bedrooms or home office space. A modern family bathroom serves this floor, fitted with a bath and overhead shower.
The loft conversion adds another impressive layer of accommodation, creating a spacious bedroom with excellent head height, skylight windows and extensive eaves storage.
This upper floor offers a peaceful retreat, ideal as a principal suite, teen bedroom or private workspace tucked away from the main household.
Outside, the rear garden is laid mainly to lawn, providing space for play, entertaining and relaxation.
A defined patio area sits adjacent to the house, perfect for outdoor dining and offers both privacy and versatility for growing families. To the front, a private driveway adds everyday convenience.
Altogether, this extended and thoughtfully arranged home delivers versatile living across three floors, blending character, space and modern functionality.
It’s a home designed not just to be lived in but enjoyed, adapted and grown into.
The picturesque Ewell Village is less than half a mile away and offers a variety of shops, restaurants, cafés and pubs.
The Bourne Hall hosts a public library, subterranean theatre, gymnasium, café, and local museum, it regularly holds gatherings such as fairs.
In the heart of the village lies the Hogsmill river leading up to the nature reserve.
There are a range of popular local schools and of course both Ewell East and West stations with their connections to London.
Alternatively nearby Epsom is a busier market town town and has the Ashley Centre - a covered shopping mall and Epsom Playhouse which offers a wide range of entertainment, including films and concerts.
Also close by is Epsom Downs, the home of The Derby. The M25 (Junction 9) is a short drive away giving access to both Heathrow and Gatwick. Tenure - Freehold Council tax band - E
Value & comps
No previous sales on record.
Returns
Set an offer; the calculator follows it.
We're still gathering serviced-accommodation data for this area.
Archie refurb estimate: a Pro feature
0.0% below asking
This is not financial or investment advice. Prop AI Deals is not authorised by the Financial Conduct Authority (FCA) to provide investment advice.
All investment calculators, property analyses, and AI-generated insights are for informational purposes only. Property investment carries risk and may result in financial loss. All calculations should be independently verified and you should consult with FCA-authorised financial advisers before making any investment decisions.
Past performance does not guarantee future results. Tax implications vary by individual circumstances.
Deal
Properties like this can earn 2–3x BTL yields when converted to HMO, with retrofit costs around £10k/room. Sign in to see the full tier, yield projection, and cost breakdown.
Commercial properties like this can earn 30-50% higher yields when converted to residential under Class MA / Q / P / PA, with prior approval costing ~GBP 96/unit. Sign in to see the recommended route, yield uplift, and cost breakdown.
BRRR-suited properties can recycle 80-100% of investor capital on refi, leaving a high-yielding rental with most of the money out. Sign in to see the refurb cost stack, ARV projection, and refinance maths.
Detached + large garden = sub-division play. Pro tier unlocks the tier badge, plot size, uplift estimate, and regional land benchmark.
Short-lease flats trade at deep discount, but extending under the 1993 Act often costs far less than the discount. Pro tier unlocks the tier badge, premium breakdown, long-lease ARV and arbitrage maths.
See projected short-stay revenue vs a vanilla BTL for this property.
See real sub-let margins (HMO room rates & SA nightly rates) vs the landlord rent.
Area
Agent & docs
FAQ
About 15, Poole Road, Ewell
Explore nearby