We've tightened what earns a Pursue. A home now needs a published valuation, a strategy that still makes money after real running costs and lender stress tests, and no listing problems that would stop a mortgage. You'll see fewer Pursues, and each one has been checked harder.
See how verdicts work3-bedroom terraced house · GL12 7RQ
For saleListed 8 days
Opportunity summary
See Archie’s verdict, returns by strategy and what to check before viewing.
About
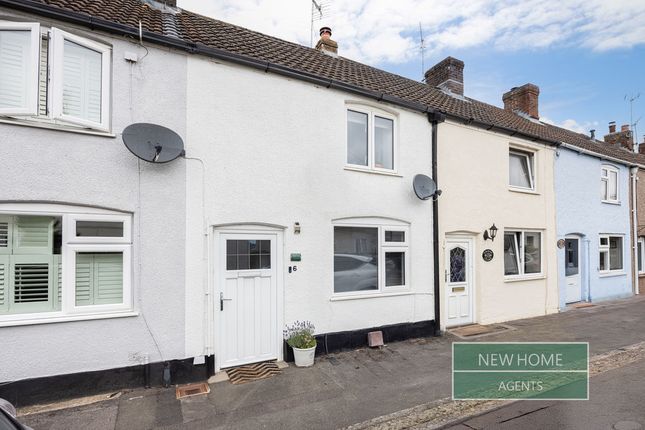
Situated in the centre of the desirable village of Hillesley, this unique property package comprises a three-bedroom terraced cottage requiring a degree of modernisation, together with an outstanding array of external assets.
Extensive mature gardens, a detached garage, ample driveway parking and a separate allotment plot combine to create a truly distinctive offering.
The combination of a village cottage with such generous outdoor space presents an appealing prospect for buyers seeking a rural village lifestyle, with scope to enhance and add value to the existing dwelling.
Situation The charming and sought-after Cotswolds village of Hillesley lies between the rural market towns of Wotton under Edge, Chipping Sodbury and Tetbury.
Situated in this area of Outstanding Natural Beauty, it is surrounded by picturesque open countryside surrounds yet still offers easy access to Bristol, Bath, M5 (approx.
6.6 miles) and the M4 (approx. 8.5 miles)and it is an ideal location for families, commuters, and outdoor enthusiasts alike.
There is a CEVA Primary School, Church and a Community run Public House within the village of Hillesley. The well reputed Katharine Lady Berkeley Secondary School is just 2.6 miles away.
Accommodation Enter via the front door into a welcoming entrance hall with useful built-in storage.
The kitchen is positioned to the front of the property and is fitted with a range of wooden units, enjoying attractive views over the gardens.
The spacious lounge/dining room forms the heart of the home, featuring a fireplace, currently not used and French doors opening onto the garden. Stairs rise to the first-floor accommodation.
Upstairs, there are three bedrooms, a family shower room, with additional built-in storage, bedroom two also benefits from fitted cupboards.
Designed to maximise natural light in places, this village home, offers well-balanced accommodation with excellent scope for personalisation, the property combines comfortable living space with wonderful garden connections, creating a home that is ready to enjoy while still offering exciting potential for future enhancement.
Outside Accessed via a charming pedestrian pathway, (marked with a pink arrow on the plan) the cottage enjoys a private patio and garden area to the front.
A true standout feature of the property is the substantial additional garden plot, complemented by a detached garage and extensive off-road parking for several vehicles, accessed via a track (marked with a green arrow).
Rarely found with a village cottage of this nature, the generous outdoor space offers exceptional scope for gardening, entertaining and family enjoyment.
The combination of extensive gardens, ample parking and a detached garage create a unique opportunity to enjoy both period cottage charm and modern practicality.
The additional garden, garage and parking transform the cottage into a truly unique package, seldom found in properties of this nature. Services Mains water, drainage & electricity.
Heating and hot water at the property is all electric. There was previously a wood burning stove, the opening has been covered. Tenure Freehold. Local Authority Stroud Council.
Council Tax Band D. EPC D
Value & comps
No previous sales on record.
Returns
Set an offer; the calculator follows it.
We're still gathering serviced-accommodation data for this area.
Archie refurb estimate: a Pro feature
0.0% below asking
This is not financial or investment advice. Prop AI Deals is not authorised by the Financial Conduct Authority (FCA) to provide investment advice.
All investment calculators, property analyses, and AI-generated insights are for informational purposes only. Property investment carries risk and may result in financial loss. All calculations should be independently verified and you should consult with FCA-authorised financial advisers before making any investment decisions.
Past performance does not guarantee future results. Tax implications vary by individual circumstances.
Deal
Properties like this can earn 2–3x BTL yields when converted to HMO, with retrofit costs around £10k/room. Sign in to see the full tier, yield projection, and cost breakdown.
Commercial properties like this can earn 30-50% higher yields when converted to residential under Class MA / Q / P / PA, with prior approval costing ~GBP 96/unit. Sign in to see the recommended route, yield uplift, and cost breakdown.
BRRR-suited properties can recycle 80-100% of investor capital on refi, leaving a high-yielding rental with most of the money out. Sign in to see the refurb cost stack, ARV projection, and refinance maths.
Detached + large garden = sub-division play. Pro tier unlocks the tier badge, plot size, uplift estimate, and regional land benchmark.
Short-lease flats trade at deep discount, but extending under the 1993 Act often costs far less than the discount. Pro tier unlocks the tier badge, premium breakdown, long-lease ARV and arbitrage maths.
See projected short-stay revenue vs a vanilla BTL for this property.
See real sub-let margins (HMO room rates & SA nightly rates) vs the landlord rent.
Area
Agent & docs

FAQ
About Chapel Lane, Hillesley, Wotton-under-Edge, Gloucestershire, GL12
Explore nearby