5-bedroom detached house · EX7 9LU
Listing removedListed 255 days
Opportunity summary
See Archie’s verdict, returns by strategy and what to check before viewing.
About
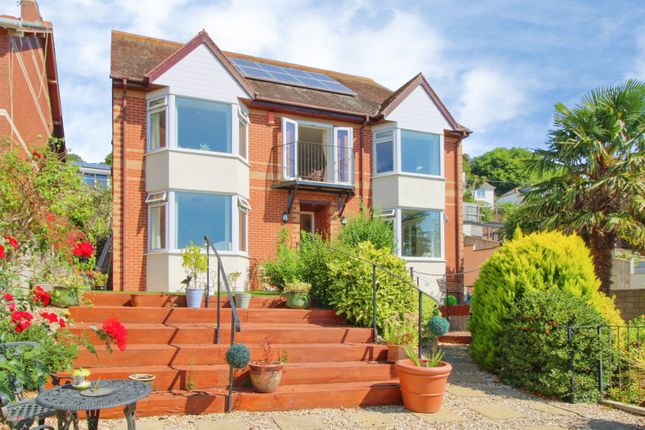
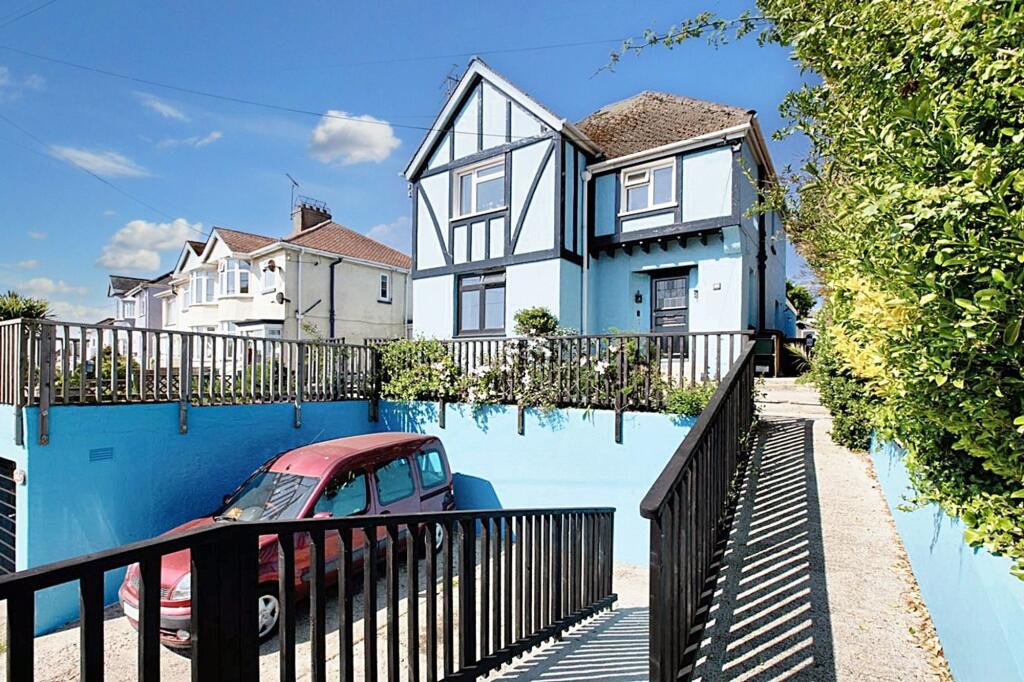
A striking and beautifully restored Edwardian residence in an elevated position with panoramic sea and countryside views.
Offering elegant and versatile accommodation of over 3,000 sq ft, landscaped gardens, a sun terrace, and garaging, within walking distance of the town, seafront and station. EPC: E.
Situation - The Red House occupies a superb and discreet position at the end of a private no-through road, just a short walk from the heart of Dawlish.
This popular coastal town, with its classic Regency architecture and welcoming atmosphere, is renowned for its scenic seafront, sandy beaches, and the iconic railway line that runs along the water’s edge—part of Brunel’s historic atmospheric railway.
Dawlish provides a wide range of amenities including shops, restaurants, cafés, and both primary and secondary schooling.
There are excellent transport links via the town’s mainline railway station, with regular services to Exeter, Plymouth and London Paddington.
The nearby A379 provides swift road access to Exeter, approximately 12 miles to the north, where a more extensive range of services can be found, including high street shopping, dining, hospitals, university, and an international airport.
The surrounding area offers a wealth of outdoor opportunities, from coastal walks and sailing along the Exe Estuary, to hiking on the open moorland of Dartmoor.
The Exe Estuary Trail, South West Coast Path, and nearby golf courses at Teignmouth and Dawlish Warren provide further leisure pursuits.
Description - The Red House is a most distinguished detached Edwardian villa, constructed in the early 20th century and occupying an exceptional hillside position with commanding views.
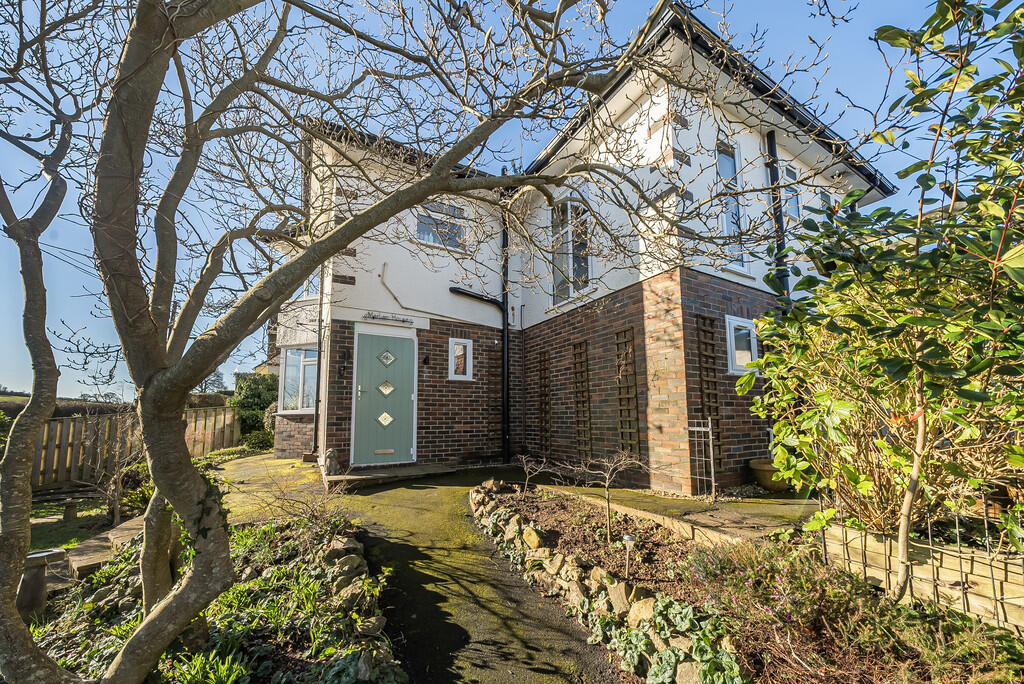
This landmark property has been sensitively renovated by the current owners, blending original period detailing with contemporary finishes to create a refined and welcoming family home.
Internally, the house retains many architectural features characteristic of its era, including fine fireplaces, ornate ceiling mouldings, decorative tiled flooring, original stained glass panels and an impressive staircase that rises from the grand reception hall.
The accommodation, arranged over three spacious floors, is both generous and flexible, with sweeping outlooks from three principal elevations, allowing an abundance of natural light throughout.
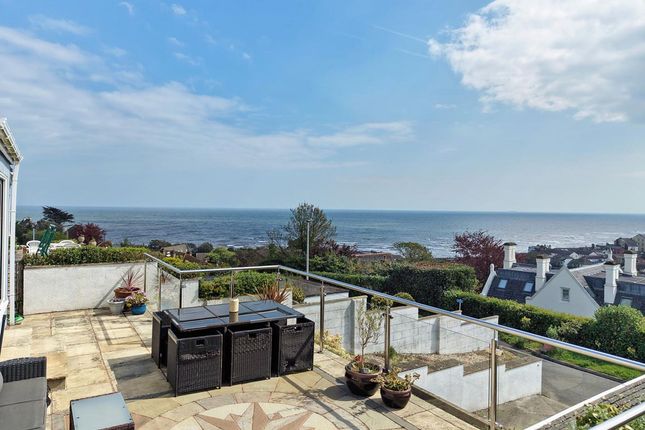
To the front, the property enjoys far-reaching views across Dawlish town, the wooded valley, surrounding hillsides, and out towards the open sea.
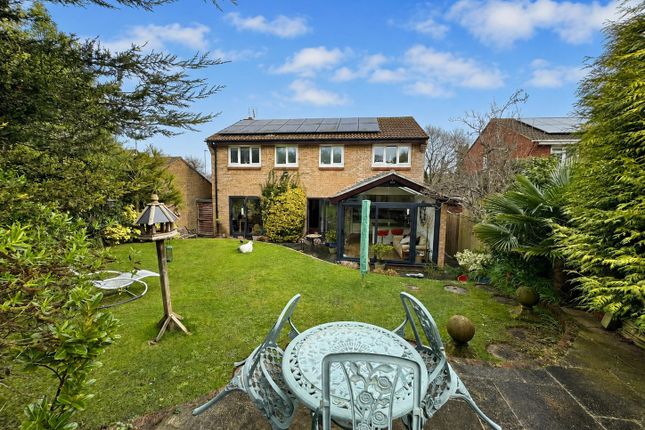
The gardens have been attractively landscaped into terraced levels to create a series of inviting outdoor spaces, including a large sun terrace directly accessed from the kitchen, a decked entertaining area, and a pergola-shaded BBQ zone.
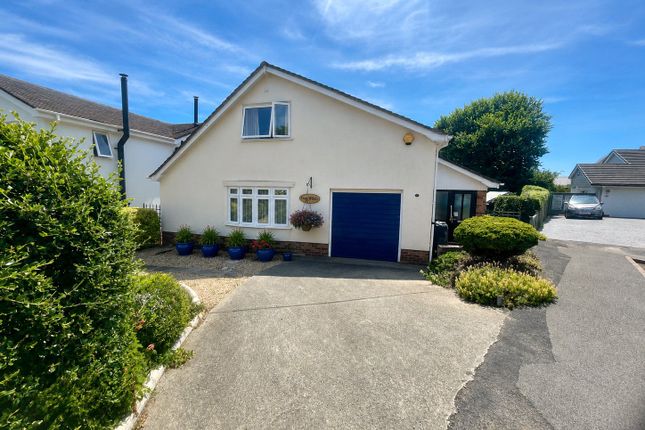
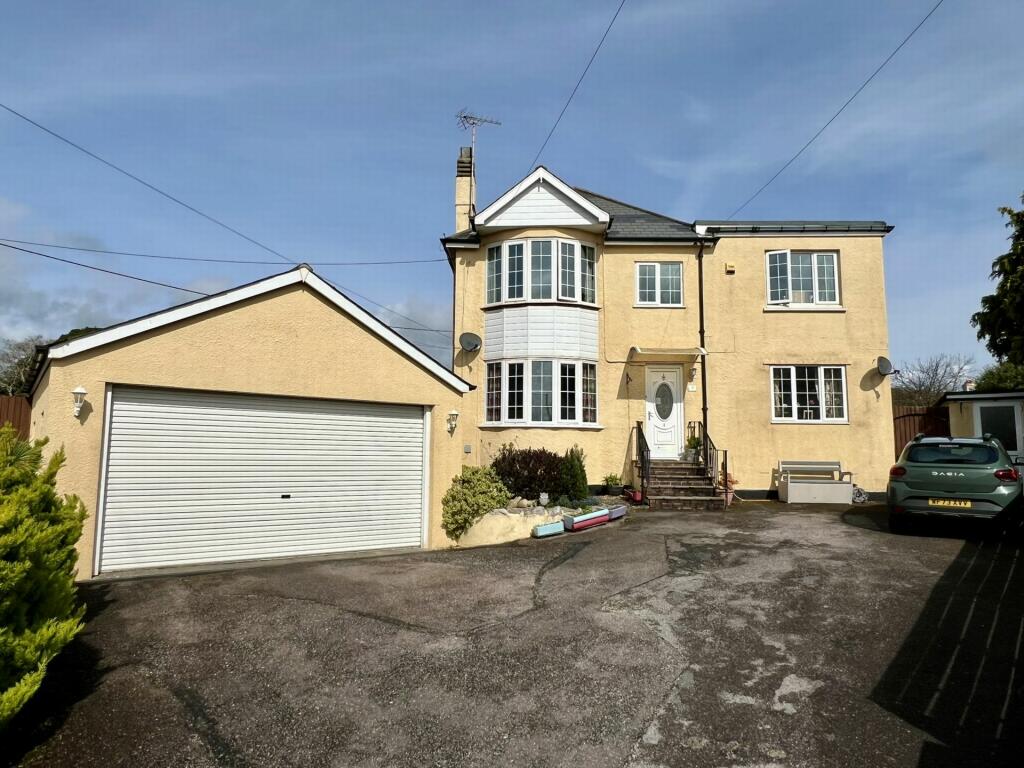
Ample parking is provided by a driveway, carport and double garage, with turning space and further hardstanding for visitors.
In all, a rare opportunity to acquire a fine period home in a prime coastal setting, combining privacy, space, and convenience.
Accommodation - An elegant tiled entrance vestibule opens into a wide and welcoming reception hall, featuring a striking central staircase with wooden balustrade and carved newel posts.
High ceilings and generous proportions set the tone for the rest of the house, with each principal room benefitting from lovely natural light and superb views.
To the front of the house, a formal drawing room with period fireplace and large windows offers a refined reception space, ideal for entertaining.
A sitting room and formal dining room provide additional reception areas, while a study to the side offers a quiet place to work from home.
The kitchen/breakfast room is a particular feature of the property—beautifully appointed with a comprehensive range of cabinetry, central island unit, and Aga.
This sociable and light-filled space opens directly onto the sun terrace, perfect for al fresco dining and enjoying the coastal aspect.
There is a staircase to the rear leading upstairs, and a utility room is positioned off the kitchen, with access to the garden, while an adjoining store room offers considerable scope—ideal as a home office, orangery or hobby space, subject to any necessary consents.
Stairs rise to a broad first-floor landing, giving access to four generous double bedrooms, each with lovely outlooks.
The principal bedroom includes fitted wardrobes and an en suite bathroom, while the second bedroom has its own private balcony with panoramic views over the town and sea.
A spacious family bathroom with a shower, serves the remaining rooms.
The top floor provides a flexible additional living space, currently arranged as two further bedrooms and a large central lounge area, well-suited as a teenage den, guest suite or home cinema Outside - The landscaped gardens are a wonderful complement to the house, designed to make the most of the elevated position while creating a variety of outdoor spaces.
The sun terrace, accessed directly from the kitchen, is perfect for eating outside, and offers uninterrupted views across Dawlish to the coastline.
Below this, there is a BBQ area, and a timber pergola supporting a productive grapevine, creating a delightful garden environment with character and interest.
The approach to the property is via a private driveway leading to a carport and double garage, with additional hardstanding for several vehicles.
There is useful storage space to the rear of the garage and access from here into the garden Services - Utilities: Mains drainage, gas, electricity and water Heating: Gas radiators Broadband: BT 40-50 Mbps Tenure: Freehold Standard, Superfast and Ultrafast broadband available (Ofcom) EE, Three, O2 and Vodafone network available (Ofcom)
Value & comps
No previous sales on record.
Returns
Set an offer; the calculator follows it.
We're still gathering serviced-accommodation data for this area.
Archie refurb estimate: a Pro feature
0.0% below asking
This is not financial or investment advice. Prop AI Deals is not authorised by the Financial Conduct Authority (FCA) to provide investment advice.
All investment calculators, property analyses, and AI-generated insights are for informational purposes only. Property investment carries risk and may result in financial loss. All calculations should be independently verified and you should consult with FCA-authorised financial advisers before making any investment decisions.
Past performance does not guarantee future results. Tax implications vary by individual circumstances.
Deal
Properties like this can earn 2–3x BTL yields when converted to HMO, with retrofit costs around £10k/room. Sign in to see the full tier, yield projection, and cost breakdown.
Commercial properties like this can earn 30-50% higher yields when converted to residential under Class MA / Q / P / PA, with prior approval costing ~GBP 96/unit. Sign in to see the recommended route, yield uplift, and cost breakdown.
BRRR-suited properties can recycle 80-100% of investor capital on refi, leaving a high-yielding rental with most of the money out. Sign in to see the refurb cost stack, ARV projection, and refinance maths.
Detached + large garden = sub-division play. Pro tier unlocks the tier badge, plot size, uplift estimate, and regional land benchmark.
Short-lease flats trade at deep discount, but extending under the 1993 Act often costs far less than the discount. Pro tier unlocks the tier badge, premium breakdown, long-lease ARV and arbitrage maths.
See projected short-stay revenue vs a vanilla BTL for this property.
See real sub-let margins (HMO room rates & SA nightly rates) vs the landlord rent.
Area
Agent & docs
FAQ
About Stockton Avenue, Dawlish
Explore nearby