We've tightened what earns a Pursue. A home now needs a published valuation, a strategy that still makes money after real running costs and lender stress tests, and no listing problems that would stop a mortgage. You'll see fewer Pursues, and each one has been checked harder.
See how verdicts work5-bedroom detached house · EX7 0LB
Listing removedListed 237 days
Opportunity summary
See Archie’s verdict, returns by strategy and what to check before viewing.
About
Check out this spacious 1930's detached family home on a considerable corner plot.
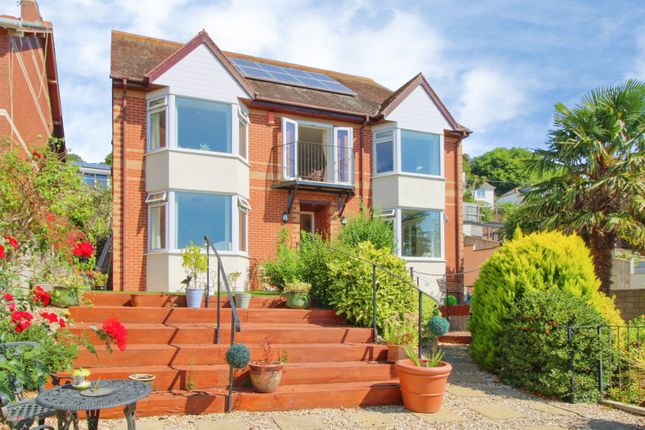
This stunning home has a lot going for it, including two reception rooms, FIVE DOUBLE BEDROOMS, a Garage, surrounding Gardens, and SEA VIEWS!
It is located on the outskirts of the seaside town of Dawlish.
It is located on the outskirts of the seaside town of Dawlish, with easy access to the South West Coast Path and local beaches of Dawlish, Holcombe and Teignmouth.
Nearby bus stops provide services to Newton Abbot, Teignmouth and Exeter and the mainline Dawlish train station is approximately 15 minutes' walk away with regular services to London Paddington in under 3 hours.
Dawlish is a traditional seaside town home to the famous black swans. It has a wonderful golden sand beach, and the Dawlish Warren nature reserve has a blue flag beach.
The town has many independent shops and restaurants and its own museum showcasing the history of the area.
The railway in Dawlish was built by Brunel in 1846 and the station has recently been redeveloped.
A wrought-iron gate opens into the charming, enclosed Garden, from which the path leads up past an impressive magnolia tree to the Entrance Porch.
The interior is beautifully presented, with light and vibrant decor. The property feels warm throughout thanks to gas central heating and newly installed double glazing.
The welcoming Entrance Porch leads into the light filled hallway to a carpeted staircase rising to the first floor with a wooden and decorative wrought-iron banister, and a useful Ground Floor Cloakroom with a WC and basin.
Well-presented throughout, with grand bay windows providing plenty of natural light and breathtaking sunrises over the amazing uninterrupted sea views.
A fantastic space, in a desirable location, with a unique design.
French doors lead from the Hallway into the Living Room, which is very spacious, carpeted, and light-filled due to a grand bay window with views of the Garden and the sea beyond, as well as an additional window to the side.
Another set of French doors leads into a multipurpose Sitting Room.
The Sitting Room is large, carpeted, and flooded with light from triple-aspect windows and sliding patio doors to the Garden, with plenty of room for a dining table and seating for ten or more people.
This is currently being used as a gym and games room.
The Kitchen is a good size, with a durable tile-effect laminate floor, oak-effect worktops with tiled splashbacks, a breakfast bar for informal dining and an extensive range of cream fitted base and drawer units, with matching wall-cabinets providing ample cupboard space, complete with under-cabinet feature lighting.
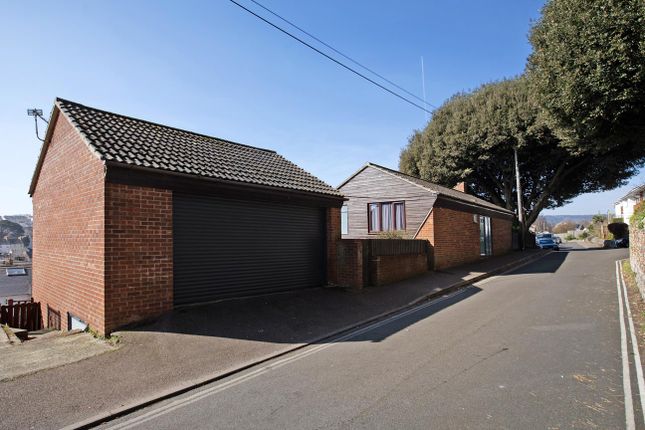
Another door leads from the Kitchen to the attached Garage, which has lights and power, an electric roller door, a wall-mounted gas boiler for heating and hot water and a utility area with room for a tumble dryer and other white goods.
The flat roof of the garage has recently been replaced.
Upstairs, the Main Bedroom is a spacious double flooded with light from a grand bay window to the front, from which there are stunning sea views.
It has a recently installed En-Suite Shower Room with a fully tiled shower enclosure, WC, and pedestal basin, as well as an electrically controlled underfloor heating system.
There are four additional Bedrooms all of which are doubles.
A modern Family Bathroom features a marble-effect laminate floor and part-tiled walls, as well as a modern suite that comprises of a corner bath with electric shower above, a vanity unit with his and hers basins and storage beneath, a WC, two chrome heated towel rails and a vertical narrow matching wall cabinet for toiletries.
A hatch in the ceiling allows access to the loft space, which includes additional storage if needed.
The landing is filled with light from dual aspect windows and includes an airing cupboard with linen storage shelving and a recently fitted unvented cylinder providing mains pressure hot water.
There is also another loft hatch providing access to a boarded loft area for storage. Outside, the Gardens encircles three sides of the property.
A sloping tarmac driveway in front of the Garage accommodates at least one car, and a gate leads to a paved patio beneath a pergola, with a screen of neatly trimmed hedges and shrubs for privacy, perfect for a light lunch and a kitchen garden.
A terrace of steps leads up to a raised rear garden area with an extensive area of tiled flooring, making it an excellent alternative location for entertaining guests.
Back down the terraced steps lead to the sitting room's sliding patio doors. Tenure: Freehold Council Tax Band F
Value & comps
No previous sales on record.
Returns
Set an offer; the calculator follows it.
We're still gathering serviced-accommodation data for this area.
Archie refurb estimate: a Pro feature
0.0% below asking
This is not financial or investment advice. Prop AI Deals is not authorised by the Financial Conduct Authority (FCA) to provide investment advice.
All investment calculators, property analyses, and AI-generated insights are for informational purposes only. Property investment carries risk and may result in financial loss. All calculations should be independently verified and you should consult with FCA-authorised financial advisers before making any investment decisions.
Past performance does not guarantee future results. Tax implications vary by individual circumstances.
Deal
Properties like this can earn 2–3x BTL yields when converted to HMO, with retrofit costs around £10k/room. Sign in to see the full tier, yield projection, and cost breakdown.
Commercial properties like this can earn 30-50% higher yields when converted to residential under Class MA / Q / P / PA, with prior approval costing ~GBP 96/unit. Sign in to see the recommended route, yield uplift, and cost breakdown.
BRRR-suited properties can recycle 80-100% of investor capital on refi, leaving a high-yielding rental with most of the money out. Sign in to see the refurb cost stack, ARV projection, and refinance maths.
Detached + large garden = sub-division play. Pro tier unlocks the tier badge, plot size, uplift estimate, and regional land benchmark.
Short-lease flats trade at deep discount, but extending under the 1993 Act often costs far less than the discount. Pro tier unlocks the tier badge, premium breakdown, long-lease ARV and arbitrage maths.
See projected short-stay revenue vs a vanilla BTL for this property.
See real sub-let margins (HMO room rates & SA nightly rates) vs the landlord rent.
Area
Agent & docs

FAQ
About Southdowns Road, Dawlish, EX7 0LB
Explore nearby