We've tightened what earns a Pursue. A home now needs a published valuation, a strategy that still makes money after real running costs and lender stress tests, and no listing problems that would stop a mortgage. You'll see fewer Pursues, and each one has been checked harder.
See how verdicts work5-bedroom semi-detached house · TA6 3LP
For saleReduced £15k (−3.2%) on 9 JulListed 430 days
Opportunity summary
See Archie’s verdict, returns by strategy and what to check before viewing.
About
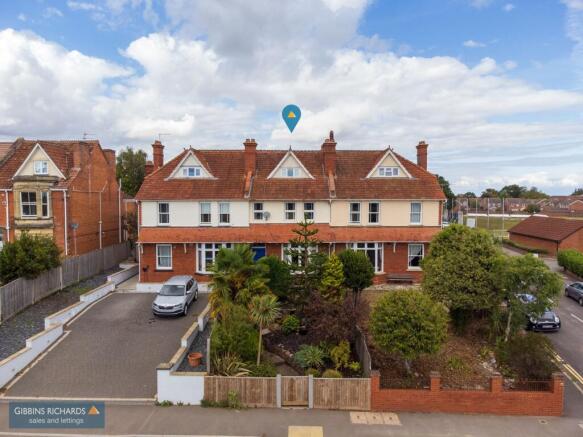
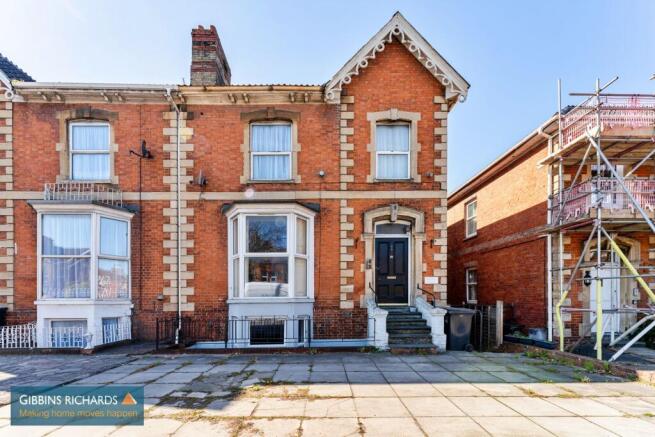
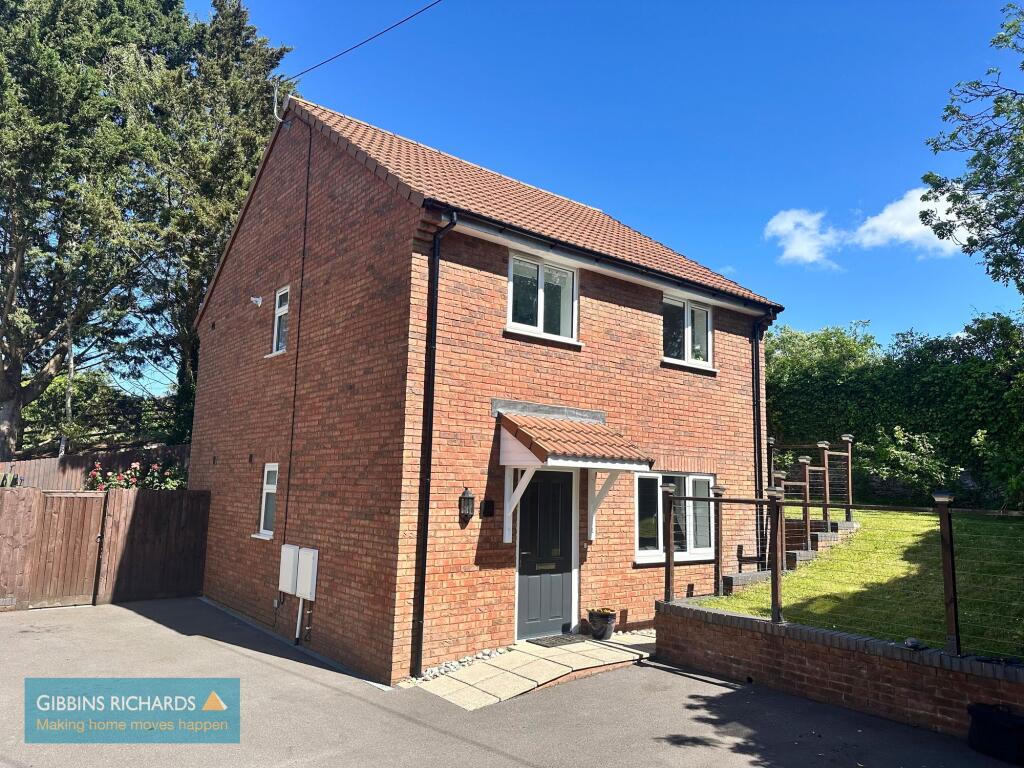
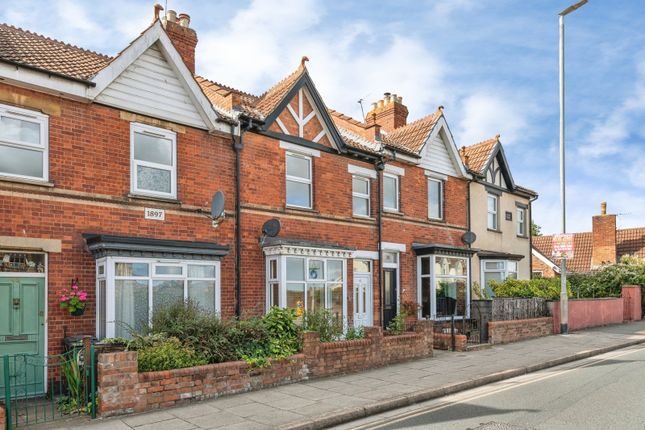
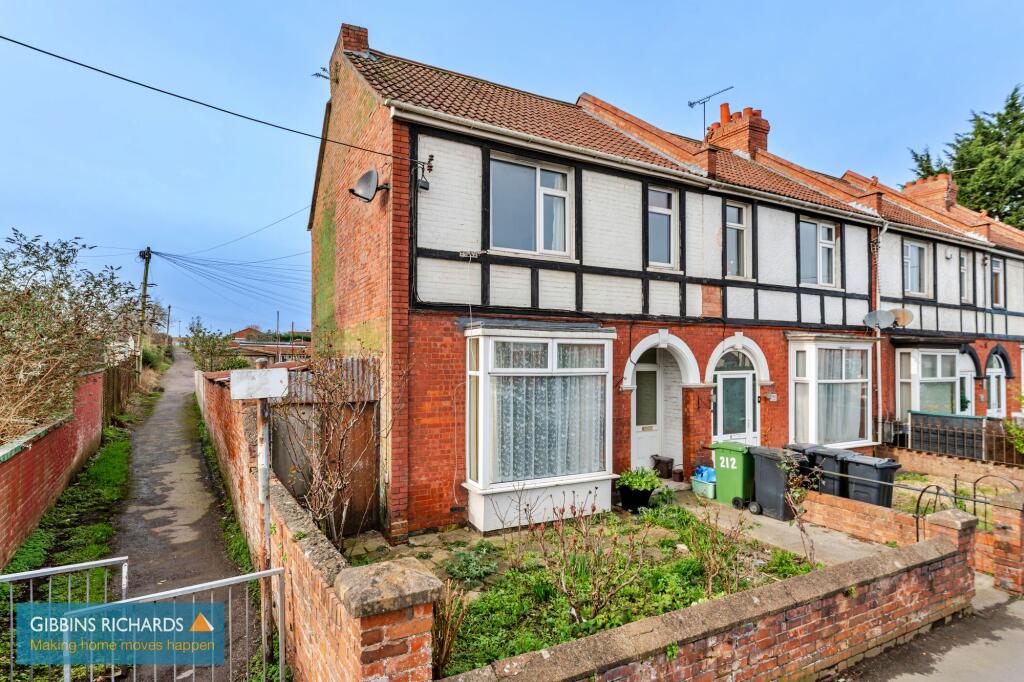
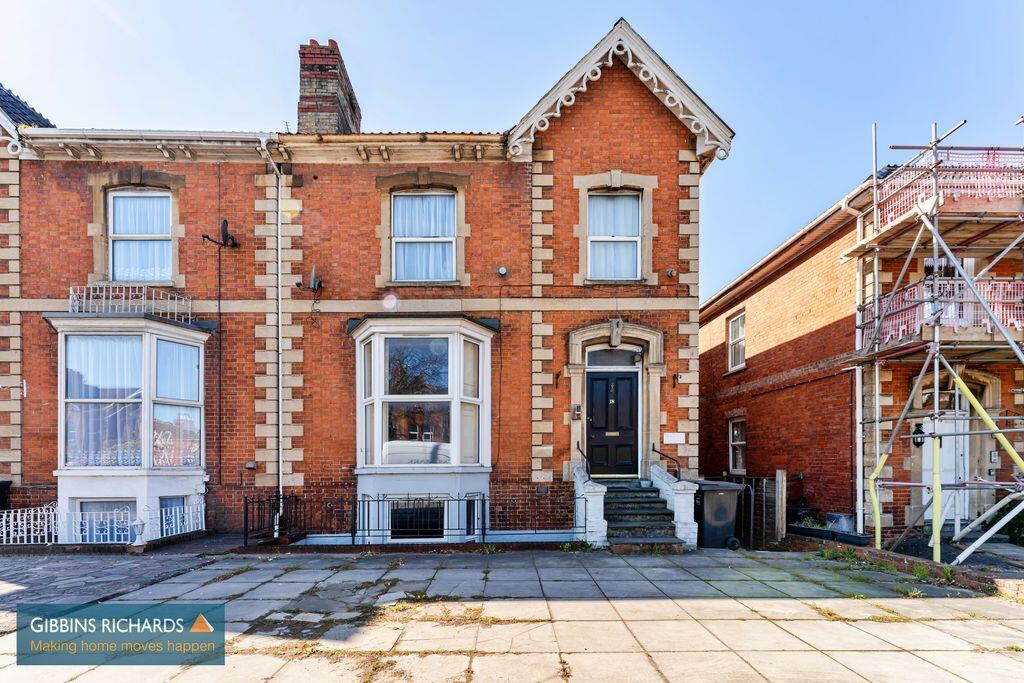
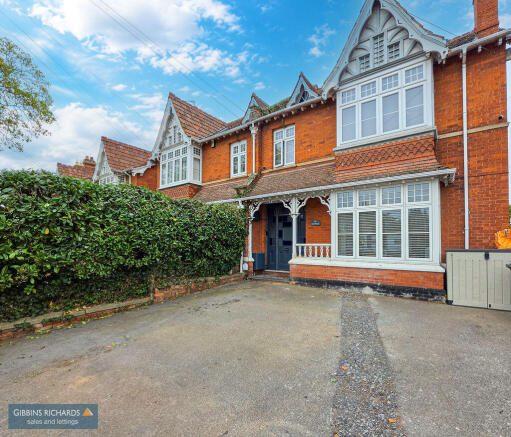
An exceptional fully modernised character filled bay windowed semi-detached house situated in a row of similar properties on the southern side of Bridgwater approximately ¼ mile from the town centre where all amenities and facilities can be found.
Local shops are also within a short walking distance, together with service station, supermarket and a regular bus service close by.
The property which is believed to be over 100 years old is constructed of solid brick walling under a pitched, tiled, felted and insulated roof.
The well presented and proportioned accommodation briefly comprises to the ground floor; Entrance Porch, Entrance Hall, Cloakroom, Lounge with feature fireplace, Sitting Room with fireplace, and large Kitchen/Breakfast Room, whilst to the first floor there are 3 Bedrooms, Study/Bed 6 and modern fitted Bathroom including separate shower cubicle, and a separate WC.
At second floor there are a further 2 double Bedrooms.
The property has been fully upgraded by the current owners to a high specification yet retains a host of character features including feature fireplaces, covings and ceiling roses and stripped doors throughout.
It has been rewired and gas fired central heating is installed together with UPVC double glazing throughout, It is provided with a Wren fitted kitchen and feature sanitary fittings throughout.
The property, which is also presented in excellent decorative order throughout, benefits from a large enclosed rear garden extending to 100’ x 27’ approx. With a 4 car Garage/Workshop beyond.
When combined with the overall accommodation and facilities provided this is a superb spacious family property and as such early viewing is advised to avoid disappointment.
Accommodation Ground floor Entrance porch Original quarry tile mosaic floor. UPVC double glazed door. Stained glass door to: Entrance hall Attractive staircase with balustrades to first floor.
Understairs storage cupboard. Flooring. Double radiator. Cloakroom Stained glass door. Wash basin with vanity unit. Low level WC. Radiator.
Lounge 13’11 x 13’9” Attractive full depth box bay UPVC double glazed window to front. Feature open fireplace with marble surround and tiled inset. Picture rail, ornate ceiling rose and coving.
Double radiator. Dining room 13’10” x 13’9” Feature box bay UPVC double glazed window to rear. Attractive living flame coal effect gas fire with timber surround. Varnished timber flooring.
Double radiator. Ceiling rose, picture rail. Kitchen/breakfastroom 26’7” x 11’2” average overall with dual aspect windows to sides and rear door into garden.
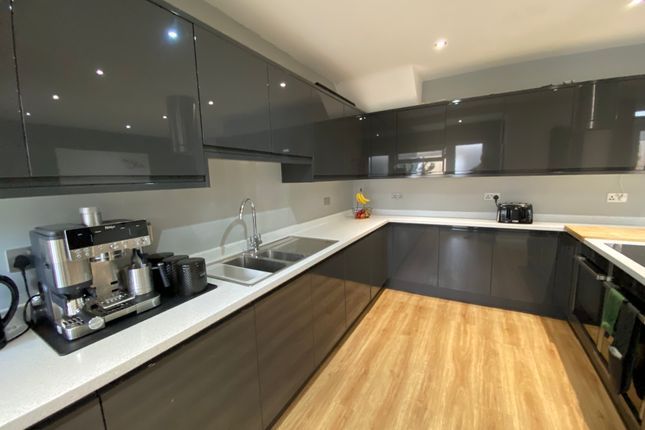
UPVC double glazed French doors to rear garden. Fully re-equipped with a quality Wren fitted range of units.
Breakfast Area Boiler cupboard housing Worcester gas fired boiler providing central heating and hot water, storage cupboards below. Space for fridge/freezer.
Corner work surface with floor unit and 3 drawer unit under. Further work surface with 2 units below. 2 wall units. Bottle rack. Dual aspect UPVC double glazed windows.
Flooring and step down to: Kitchen Area 5 ring gas hob with extractor over, 2 units and 3 drawer unit below. Double oven inset into cooker housing.
Quartz sink unit with Quooker instant hot water tap, units below. Door to outside. Built-in cupboard housing plumbing for washing machine with space over for tumble dryer over.
Adjoining storage cupboard. Seating area. Spotlights inset into ceiling. First floor Galleried landing Split level with stained glass secondary double glazed window to side.
Further UPVC double glazed window. Storage cupboard. Radiator. Stairs to second floor. Bedroom 1 14’1” x 13’9” 2 UPVC double glazed windows to front. Picture rail.
Painted original cast iron fireplace. Bedroom 2 14’1” x 13’10” UPVC double glazed window. 2 built-in cupboards. Radiator. Picture rail. Painted cast iron original fireplace.
Bedroom 3 11’2” x 9’1” UPVC double glazed window to rear. Radiator. Cast iron painted fireplace. Access to roof space. Bedroom 4/study 6’8” x 6’1” UPVC double glazed window to front.
Radiator bathroom Modern suite of freestanding bath with Victoriana mixer taps and attachments. Separate shower cubicle with mains shower inset. Wash basin inset into dresser unit. Low level WC.
Tiled flooring. Radiator/towel rail. Separate WC Wash basin, low level WC. Flooring. Second floor landing Bedroom 5 Radiator. 2 velux windows. Bedroom 6 Radiator.
Velux window & UPVC double glazed window to front. Laminate flooring. Outside To the front of the garden is mainly laid to stone chippings for easy maintenance. Shrubs. Path to front door.
A side gate and pathway leads to the rear garden. Outside tap. The rear garden is of good size being approximately 110 ft in length x 27’.
Immediately to the rear and side of the property is a good size patio beyond which is a lawn with various mature shrubs and trees. Ornamental pond.
Private enclosed sitting Trellis area with coloured stone. Beyond this is a 4 car garage/workshop 35’ x 25’ approx. With light and power. Double up and over door. Viewing.
By appointment with the vendors’ agents Messrs Charles Dickens, who will be pleased to make the necessary arrangements. Services Mains electricity, gas, water & drainage.
Energy Rating tbc Council Tax Band D
Value & comps
No previous sales on record.
Returns
Set an offer; the calculator follows it.
We're still gathering serviced-accommodation data for this area.
Archie refurb estimate: a Pro feature
0.0% below asking
This is not financial or investment advice. Prop AI Deals is not authorised by the Financial Conduct Authority (FCA) to provide investment advice.
All investment calculators, property analyses, and AI-generated insights are for informational purposes only. Property investment carries risk and may result in financial loss. All calculations should be independently verified and you should consult with FCA-authorised financial advisers before making any investment decisions.
Past performance does not guarantee future results. Tax implications vary by individual circumstances.
Deal
Properties like this can earn 2–3x BTL yields when converted to HMO, with retrofit costs around £10k/room. Sign in to see the full tier, yield projection, and cost breakdown.
Commercial properties like this can earn 30-50% higher yields when converted to residential under Class MA / Q / P / PA, with prior approval costing ~GBP 96/unit. Sign in to see the recommended route, yield uplift, and cost breakdown.
BRRR-suited properties can recycle 80-100% of investor capital on refi, leaving a high-yielding rental with most of the money out. Sign in to see the refurb cost stack, ARV projection, and refinance maths.
Detached + large garden = sub-division play. Pro tier unlocks the tier badge, plot size, uplift estimate, and regional land benchmark.
Short-lease flats trade at deep discount, but extending under the 1993 Act often costs far less than the discount. Pro tier unlocks the tier badge, premium breakdown, long-lease ARV and arbitrage maths.
See projected short-stay revenue vs a vanilla BTL for this property.
See real sub-let margins (HMO room rates & SA nightly rates) vs the landlord rent.
Area
Agent & docs

FAQ
About 37, Taunton Road, Bridgwater
Explore nearby