We've tightened what earns a Pursue. A home now needs a published valuation, a strategy that still makes money after real running costs and lender stress tests, and no listing problems that would stop a mortgage. You'll see fewer Pursues, and each one has been checked harder.
See how verdicts work5-bedroom detached house · IP25 7LX
For saleReduced £25k (−5%) on 26 SepListed 55 days
Opportunity summary
See Archie’s verdict, returns by strategy and what to check before viewing.
About
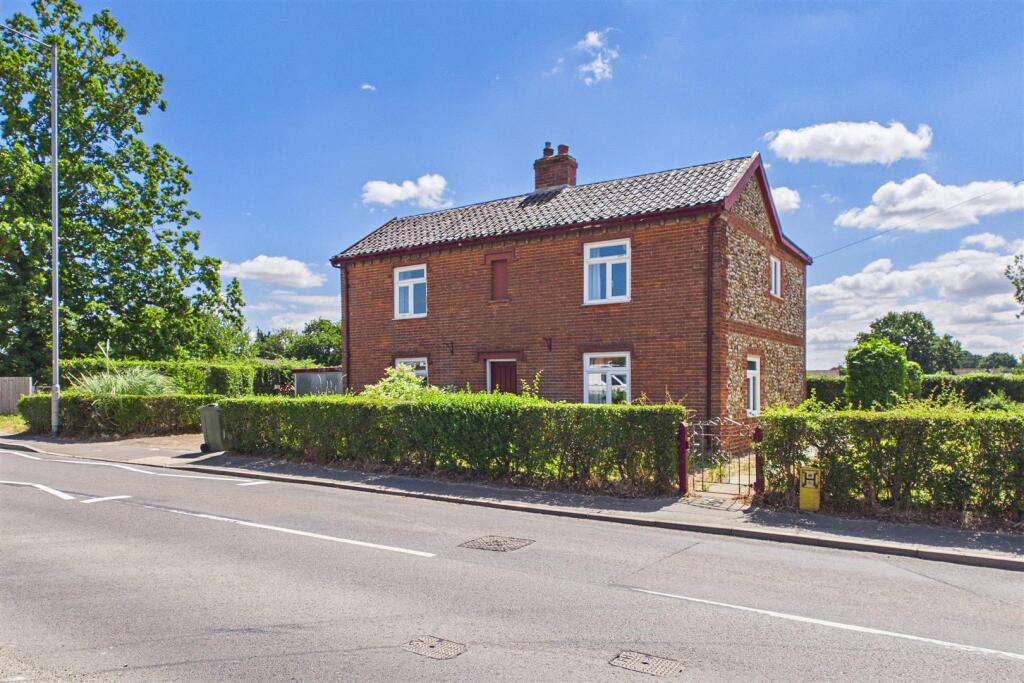
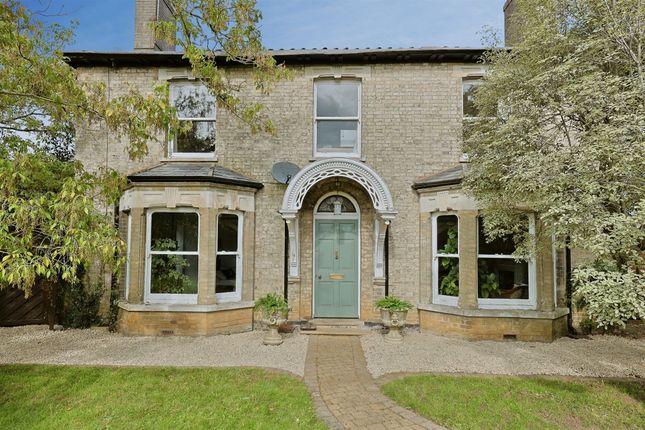
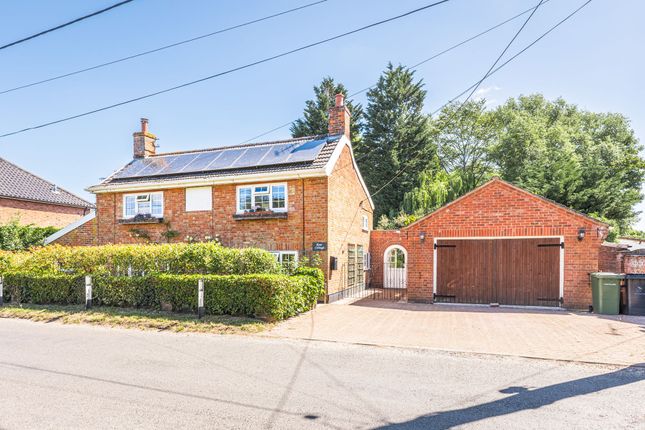
Guide Price £500,000 - £550,000. Shrub House is an impressive Grade II listed detached period home on a private plot of approximately quarter of an acre (stms) in the Norfolk village of Shipdham.
Offering approximately 3,344 sq ft (stms) including the annexe and garage, the property combines period character with substantial and flexible accommodation.
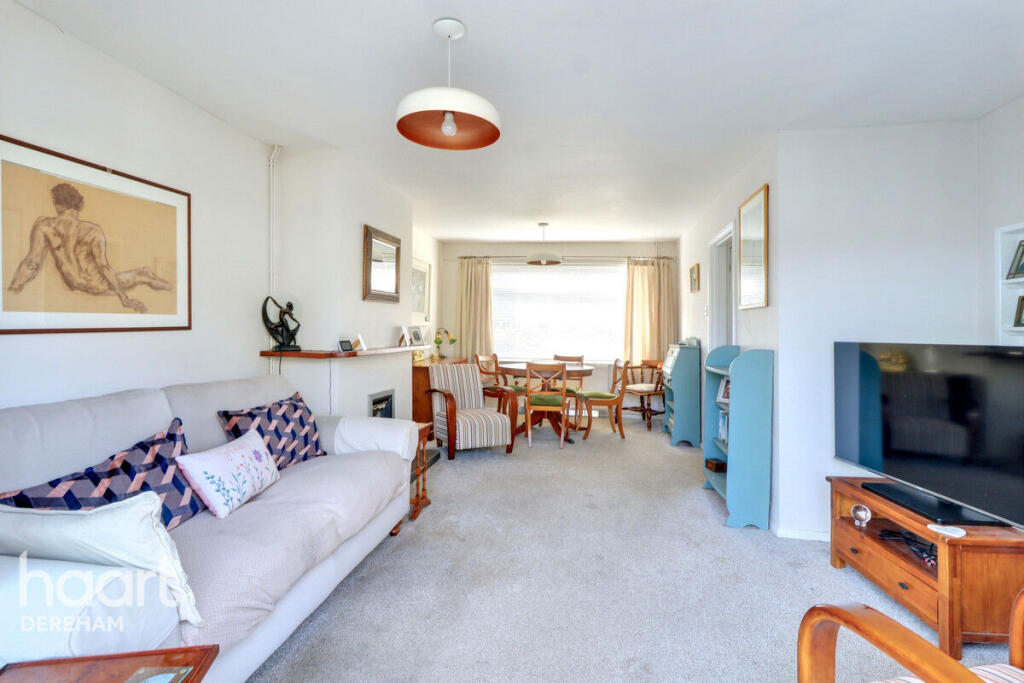
The main house provides five bedrooms, multiple well-proportioned reception and living spaces, and a particularly generous principal bedroom alongside four further bedrooms.
The accommodation offers excellent flexibility for family life, entertaining, guests or dedicated home-working space, while retaining the proportions and period character expected of a Grade II listed home.
Period features are evident throughout, complemented by a layout that offers scope to adapt to modern requirements, subject to the relevant listed building and planning considerations.
A key feature is the self-contained annexe, with its own living accommodation and kitchen facilities.
This could suit dependent relatives, older children, guests, home working or business use, subject to the necessary consents.
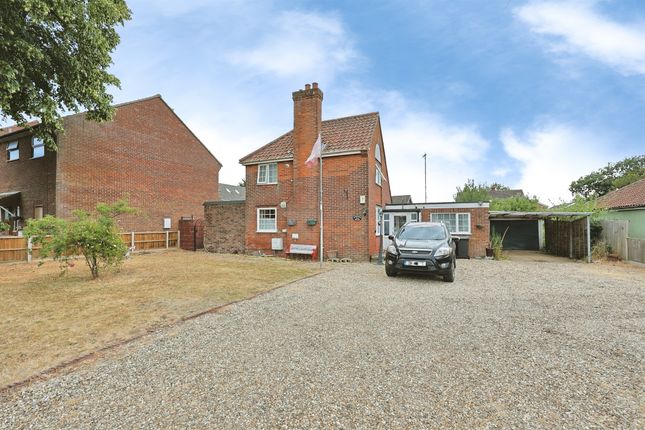
Outside, the approximately quarter-acre plot provides privacy, off-road parking, a single garage, workshop and additional outbuildings offering storage, hobby or working space.
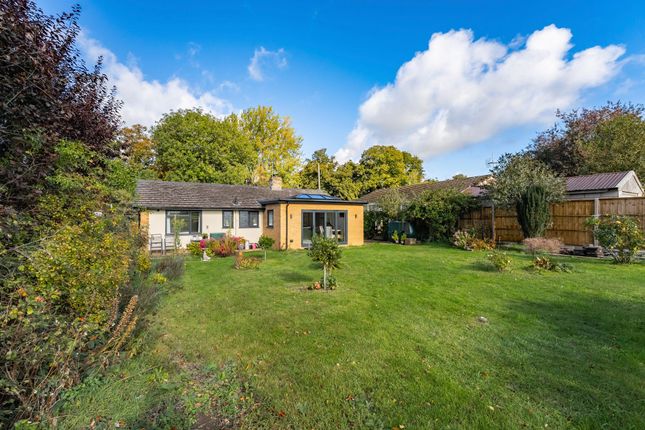
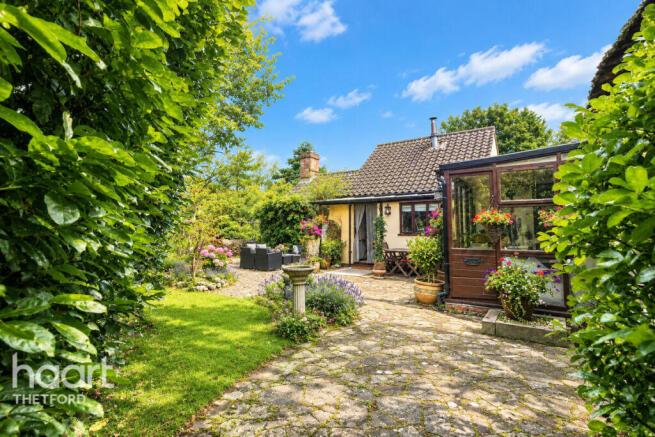
The south-facing rear garden is ideal for outdoor dining, entertaining and family use, with attractive views towards the historic Shipdham church.
Shrub House combines the character and proportions of a substantial period country home with a village setting, offering a rare opportunity to enjoy a Grade II listed property.
Shipdham Almost two miles in length, Shipdham is Norfolk’s longest village nestled between the market towns of Watton and Dereham in the Breckland region and a designated Conservation Area.
Noted in the Domesday Book as a thriving, well-established settlement of 70 households, it was one of the largest of the time with a church and woodland.
During World War II, the village became home to the usaaf 44th bomber group, which was based at its airfield, and the historic site is now home to Shipdham Aero Club and museum.
Today, Shipdham has a thriving community with a gp surgery, Post Office, nursery and primary school, shops and local pub making it a fantastic village for all ages.
Along with a clutch of beautiful period properties, Shipdham has grown in recent years with the development of several quality new-build developments which have been sympathetically incorporated within their rural setting.
Less than 6 miles away is the classic country market town of Dereham, an architectural haven with plenty of Georgian gems set on generous plots, blended with more recent developments.
A twice weekly market appears on Tuesdays and Fridays, along with a strong cohort of independent and specialist shops and free parking, making the town a fabulous place for an afternoon spent browsing.
With good local schools, a leisure centre and golf course, Dereham and its surrounding villages, such as Shipdham, are fantastic locations to enjoy the best of Norfolk country living.
Services connected Mains connected electricity, water and drainage. Gas fired central heating. Wood log burner. Council tax Band D.
Energy efficiency rating An Energy Performance Certificate is not required for this property due to it being Grade II listed. Tenure Freehold.
Location What3words: ///ally.weary.dumpy Website tags Village-spirit Parking - Garage Parking - Off Street Disclaimer These particulars are provided as a guide only and do not form part of any offer or contract.
Sowerbys and its representatives have no authority to make or give representations or warranties.
All descriptions, measurements, photographs and plans are for guidance only and should not be relied upon as statements of fact.
Buyers should satisfy themselves as to the accuracy of the information through inspection or professional advice.
Services, appliances and equipment have not been tested and no warranty can be given as to their condition.
Planning permissions, building regulations and other consents should be verified by the buyer’s legal adviser.
In accordance with Anti-Money Laundering regulations, proceeding buyers must complete a digital id check through our compliance partner. A charge of £48 including VAT per sale or purchase applies.
Leasehold buyers should confirm ground rent, service charges and lease details with their legal adviser.
Value & comps
No previous sales on record.
Returns
Set an offer; the calculator follows it.
We're still gathering serviced-accommodation data for this area.
Archie refurb estimate: a Pro feature
0.0% below asking
This is not financial or investment advice. Prop AI Deals is not authorised by the Financial Conduct Authority (FCA) to provide investment advice.
All investment calculators, property analyses, and AI-generated insights are for informational purposes only. Property investment carries risk and may result in financial loss. All calculations should be independently verified and you should consult with FCA-authorised financial advisers before making any investment decisions.
Past performance does not guarantee future results. Tax implications vary by individual circumstances.
Deal
Properties like this can earn 2–3x BTL yields when converted to HMO, with retrofit costs around £10k/room. Sign in to see the full tier, yield projection, and cost breakdown.
Commercial properties like this can earn 30-50% higher yields when converted to residential under Class MA / Q / P / PA, with prior approval costing ~GBP 96/unit. Sign in to see the recommended route, yield uplift, and cost breakdown.
BRRR-suited properties can recycle 80-100% of investor capital on refi, leaving a high-yielding rental with most of the money out. Sign in to see the refurb cost stack, ARV projection, and refinance maths.
Detached + large garden = sub-division play. Pro tier unlocks the tier badge, plot size, uplift estimate, and regional land benchmark.
Short-lease flats trade at deep discount, but extending under the 1993 Act often costs far less than the discount. Pro tier unlocks the tier badge, premium breakdown, long-lease ARV and arbitrage maths.
See projected short-stay revenue vs a vanilla BTL for this property.
See real sub-let margins (HMO room rates & SA nightly rates) vs the landlord rent.
Area
Agent & docs

FAQ
About Shrub House Church Close, Thetford
Explore nearby