5-bedroom house · IP22 1SQ
For saleListed 28 days
Opportunity summary
See Archie’s verdict, returns by strategy and what to check before viewing.
About
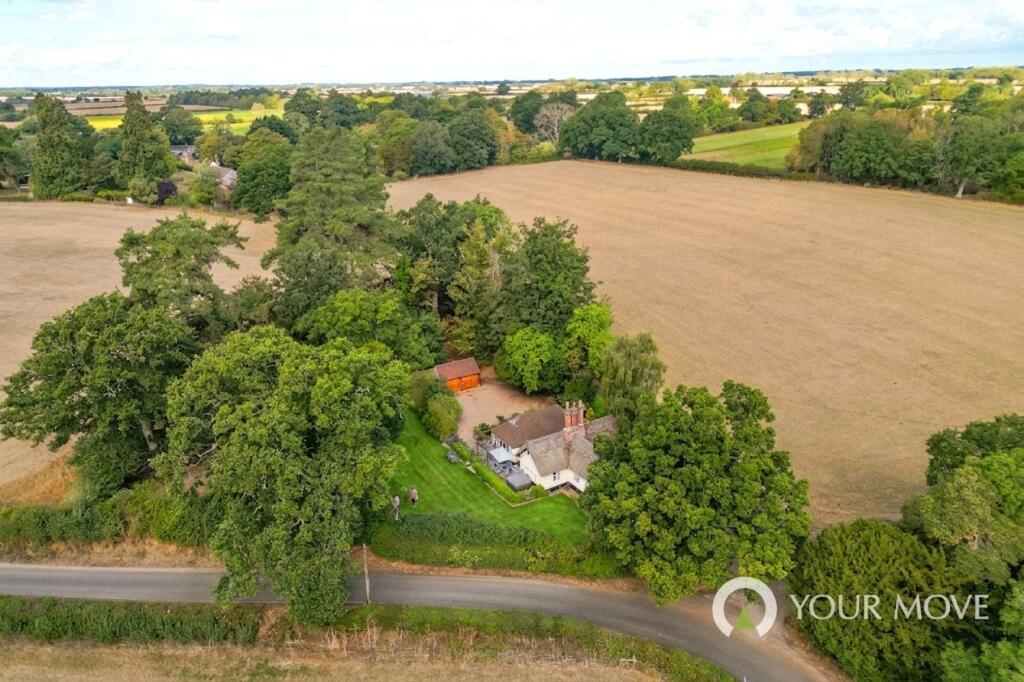
Situation One of the most important factors with any property is its position, and this period cottage enjoys a stunning situation, found within the beautiful and unspoilt countryside of the Waveney Valley.
The cottage is superbly situated in a rural yet far from isolated location, being 3 miles of Diss, whilst benefiting from a tranquil setting that is rare to find in similar properties.
Being in 'The Fen' which is a registered site of specific scientific interest, this property allows you to explore the beautiful borderlands of Norfolk and Suffolk.
With an abundance of country walks at your doorstep, you'll never tire of the natural wonders surrounding.
The property forms part of Wortham, lying towards the outskirts of Wortham Ling, and offers many pleasing countryside walks.
The historic market town of Diss provides an extensive and diverse range of everyday amenities and facilities, along with the benefit of a mainline railway station offering regular direct services to London Liverpool Street and Norwich.
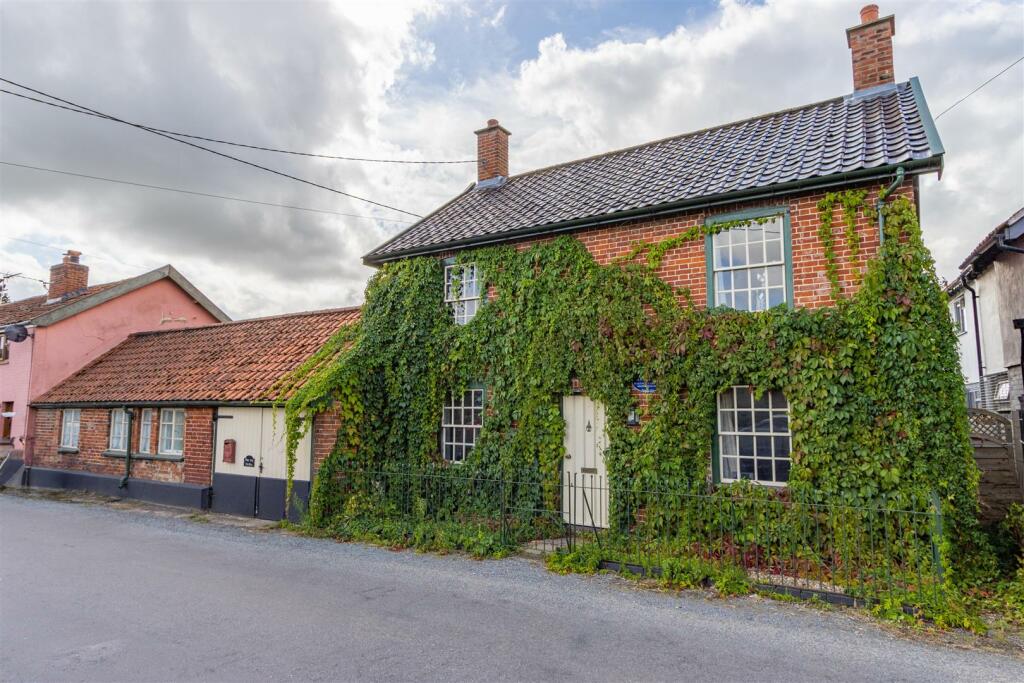
Description This charming period cottage offers versatile accommodation of approximately 1,500 sq ft and has been thoughtfully adapted to provide self-contained living at ground floor level.
This space can be easily separated from the main house, making it ideal for dual living or generating additional rental income.
Alternatively, it can be seamlessly integrated into the main living areas, with the added convenience of a ground floor shower room. All rooms are well-proportioned and thoughtfully arranged.
To the front of the house, two formal reception rooms enjoy pleasant rural views and feature characterful fireplaces.
The kitchen is conveniently positioned at the heart of the home and is well-equipped. Beyond the kitchen lies a utility/boot room, which provides access to the self-contained accommodation.
This area currently comprises an open-plan living and kitchen space, a separate shower room, and a ground floor bedroom, complete with a log burner and views over the rear garden.
On the first floor, there are four bedrooms. The largest is front-facing, enjoying elevated rural views.
Two smaller bedrooms are positioned either side of the main bedroom and offer flexible use as a study or dressing room if not required as sleeping quarters.
A well-sized landing area completes the first floor and could serve as a home office or snug. The family bathroom is located to the rear and features a four-piece suite.
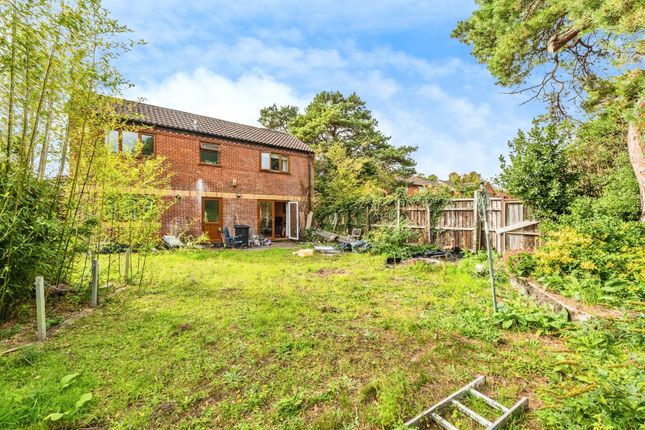
Externally The property sits on a generous, mature plot of approximately 0.47 acres, approached via double five-bar gates.
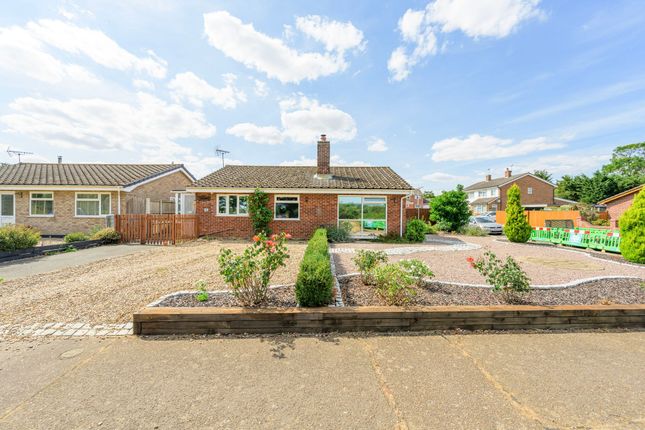
Its excellent frontage creates a wonderful first impression, with a long driveway leading down to the cottage.
Side access on either side of the house leads to the rear gardens, which back onto established woodland running through the Waveney Valley — an Area of Outstanding Natural Beauty connected to Redgrave Fen.
There is an excellent collection of outbuildings, with studio/annex (3.60 x 2.63) being of brick construction, insulated and with power/light connected.
Additionally there are x2 quality timber sheds (2.5m x 5.5m) one of which is fully insulated, boarded and power connected.
There is a further a large garage adjacent to the cottage itself (8.3m x 3.7m).
The surrounding landscape is home to an abundance of wildlife, and the sweeping views over the countryside offer a rare sense of tranquillity that is truly difficult to find.
Reception room one - 4.24m x 3.71m (13'11" x 12'2") reception room two - 4.78m x 3.81m (15'8" x 12'6") kitchen - 6.50m x 2.87m (21'4" x 9'5") boot room - 2.08m x 3.96m (6'10" x 13'0") inner hall shower room - 0.89m x 2.77m (2'11" x 9'1") kitchen/living area - 4.37m x 2.82m (14'4" x 9'3") bedroom - 2.51m x 3.66m (8'3" x 12'0") first floor level - landing bedroom - 2.92m x 3.76m (9'7" x 12'4") bedroom - 3.02m x 3.76m (9'11" x 12'4") bedroom - 1.88m x 3.81m (6'2" x 12'6") bedroom - 1.88m x 3.78m (6'2" x 12'5") bathroom - 3.20m x 2.01m (10'6" x 6'7") outbuildings studio/annexe 3.60m x 2.63m (11'9" x 8'7") timber sheds (2) 2.50m x 5.50m (8'2" x 18'0") garage 8.30m x 3.70m (27'2" x 12'1") services Drainage - private Heating - oil Water - bore hole EPC Rating tbc Council Tax Band E Tenure - freehold Anti-Money Laundering Fee Statement To comply with hmrc's regulations on Anti-Money Laundering (aml), Whittley Parish are legally required to conduct aml checks on every purchaser(s) once a sale is agreed.
We use a government-approved electronic identity verification service from Landmark to ensure compliance, accuracy, and security.
This is approved by the Government as part of the Digital Identity and Attributes Trust Framework (diatf).
The cost of anti-money laundering (aml) checks is £50 + VAT (£60 inc VAT) per purchase, payable in advance after an offer has been accepted.
This fee to Whittley Parish is mandatory to comply with hmrc regulations and must be paid before a memorandum of sale can be issued. Please note that the fee is non-refundable.
Value & comps
No previous sales on record.
Returns
Set an offer; the calculator follows it.
We're still gathering serviced-accommodation data for this area.
Archie refurb estimate: a Pro feature
0.0% below asking
This is not financial or investment advice. Prop AI Deals is not authorised by the Financial Conduct Authority (FCA) to provide investment advice.
All investment calculators, property analyses, and AI-generated insights are for informational purposes only. Property investment carries risk and may result in financial loss. All calculations should be independently verified and you should consult with FCA-authorised financial advisers before making any investment decisions.
Past performance does not guarantee future results. Tax implications vary by individual circumstances.
Deal
Properties like this can earn 2–3x BTL yields when converted to HMO, with retrofit costs around £10k/room. Sign in to see the full tier, yield projection, and cost breakdown.
Commercial properties like this can earn 30-50% higher yields when converted to residential under Class MA / Q / P / PA, with prior approval costing ~GBP 96/unit. Sign in to see the recommended route, yield uplift, and cost breakdown.
BRRR-suited properties can recycle 80-100% of investor capital on refi, leaving a high-yielding rental with most of the money out. Sign in to see the refurb cost stack, ARV projection, and refinance maths.
Detached + large garden = sub-division play. Pro tier unlocks the tier badge, plot size, uplift estimate, and regional land benchmark.
Short-lease flats trade at deep discount, but extending under the 1993 Act often costs far less than the discount. Pro tier unlocks the tier badge, premium breakdown, long-lease ARV and arbitrage maths.
See projected short-stay revenue vs a vanilla BTL for this property.
See real sub-let margins (HMO room rates & SA nightly rates) vs the landlord rent.
Area
Agent & docs
FAQ
About Waveney Cottage, Low Road, Diss
Explore nearby