We've tightened what earns a Pursue. A home now needs a published valuation, a strategy that still makes money after real running costs and lender stress tests, and no listing problems that would stop a mortgage. You'll see fewer Pursues, and each one has been checked harder.
See how verdicts work3-bedroom terraced house · IP24 2YD
For saleListed 60 days
Opportunity summary
See Archie’s verdict, returns by strategy and what to check before viewing.
About
Join us for Property Launch on Saturday, 12 September 2026 - call now to reserve your private viewing slot, spaces are limited!
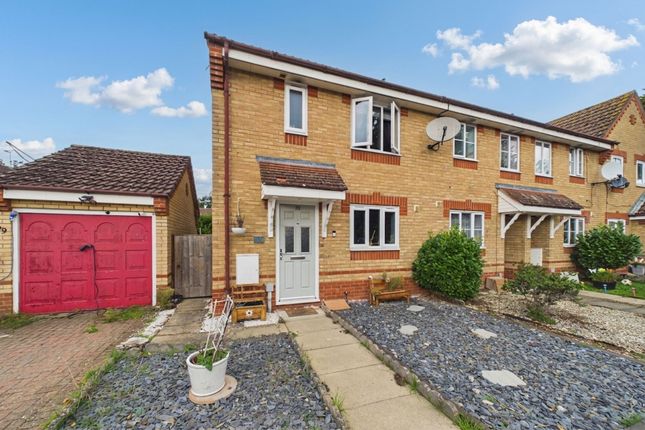
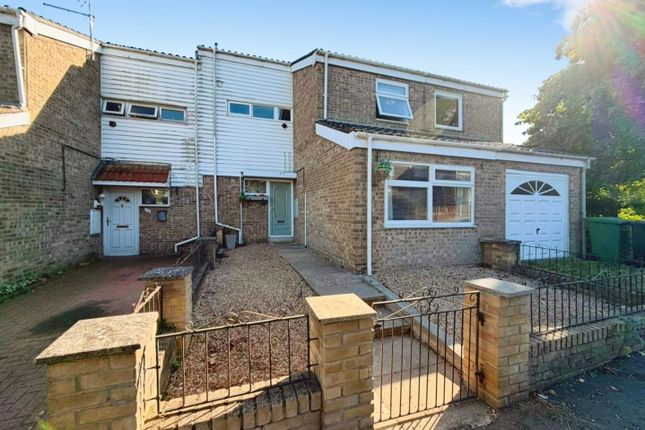
Set within the established Cloverfields development in Thetford, this three-bedroom end-of-terrace home offers a practical layout, plenty of parking and a rear garden that has been thoughtfully improved by the current owners.
With a driveway, single garage, conservatory, modern kitchen and principal bedroom with en suite, there is plenty of space for everyday family life, whilst the additional side space and flexible third bedroom add to the versatility of the home.
To the front, a brickweave driveway leads up to the single garage, providing useful off-road parking.
Alongside this, the shingled area to the left offers a low-maintenance space which could also provide additional parking if required.
Being an end-of-terrace property, there is also useful side access through to the rear garden.
Stepping inside, the entrance hall has wood-effect vinyl flooring, with stairs rising to the first floor and useful storage tucked beneath.
The downstairs cloakroom sits to the left and has tiled flooring, a low-level WC with dual flush, wash hand basin with storage surround and partially tiled walls, alongside an extractor fan.
The kitchen continues the wood-effect vinyl flooring and has a modern, well-equipped feel.
A range of wall and base units provides plenty of storage, whilst integrated appliances include a fridge freezer, dishwasher and wine cooler.
There is an electric hob with extractor above, alongside twin integrated Bosch ovens and dedicated space for a washing machine.
Spotlighting completes the room, creating a practical space that works just as well for a quick breakfast as it does for preparing dinner at the end of the day.
From the kitchen, the living room provides a comfortable space to relax, with carpet flooring and plenty of room for your furniture.
Sliding doors open through into the conservatory, making it easy to move between the two spaces and bringing the garden into view.
The conservatory has tiled flooring, windows to three sides and double patio doors leading directly outside.
Whether you're imagining Sunday lunches with the family, somewhere to sit with a morning coffee or simply an extra room to escape to with a book, it adds another useful dimension to the living space.
Upstairs, the carpeted stairs and landing lead to three bedrooms, with a side-facing window bringing natural light into the space.
The principal bedroom is positioned at the front and is a good-sized room with carpet flooring, triple built-in wardrobes and a layout that gives you plenty of options when arranging your furniture.
The adjoining en suite has a step-in double shower, low-level WC with dual flush and corner wash hand basin, whilst an airing cupboard houses the combination boiler.
Bedroom two is another comfortable double, positioned towards the rear with carpet flooring and a window overlooking the garden.
Bedroom three sits alongside and is an excellent single bedroom, with vinyl flooring, a rear-facing window and access to the loft.
Whether you need somewhere for a child, a guest to stay or a home office, it gives you the flexibility to adapt the space as your needs change.
The family bathroom has tiled flooring and tiled walls, with a three-piece suite comprising a low-level WC with dual flush, wash hand basin with storage surround and bath with an overhead shower attachment.
A vanity mirror with spotlighting and extractor fan add further practicality. Outside, the rear garden has been given some real thought by the current owners.
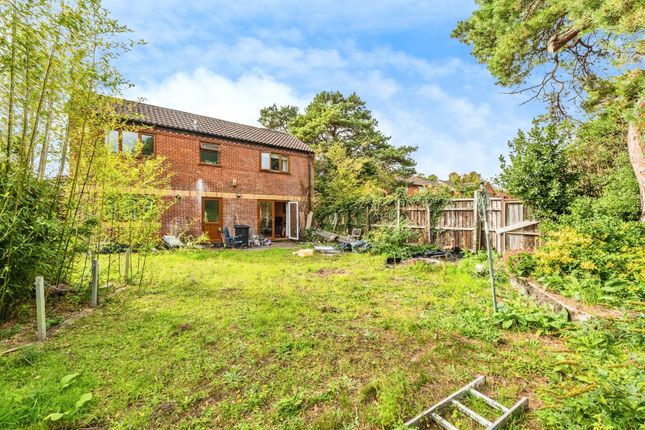
Originally laid predominantly to shingle, they have created a patio area directly outside the conservatory, giving you a natural spot for outdoor seating and summer dining.
Side gate access leads through to the garage and front of the property, whilst the remainder of the garden is laid to lawn.
In the corner, a raised decking area creates another space to enjoy, with plenty of potential for a barbecue and those longer summer evenings spent outside.
There is a lovely sense of flexibility to this home, with spaces that can adapt around the way you live.
The conservatory gives you somewhere to enjoy the garden whatever the weather, while the improved rear garden provides different areas for sitting out, entertaining and relaxing.
With three bedrooms, an en suite, modern kitchen, garage and plenty of parking, there is room here for family life to grow and change with you, whilst the end-of-terrace position gives you that little bit of extra space outside.
Anti-Money Laundering Regulations We are obliged under the Government’s Money Laundering Regulations 2019, which require us to confirm the identity of all potential buyers who have had their offer accepted on a property.
To do so, we have partnered with Lifetime Legal, a third-party service provider who will reach out to you at an agreed-upon time.
They will require the full name(s), date(s) of birth and current address of all buyers - it would be useful for you to have your driving licence and passport ready when receiving this call.
Please note that there is a fee of £65 (inclusive of VAT) for this service, payable directly to Lifetime Legal.
Once the checks are complete, and our Condition of Sale Agreement has been signed, we will be able to issue a Memorandum of Sale to proceed with the transaction.
EPC Rating: C Kitchen 2.39m x 3.66m Living room 4.51m x 3.67m Conservatory 4.0m x 2.74m Principal bedroom 2.81m x 3.26m Bedroom two 2.58m x 2.86m Bedroom three 1.81m x 2.88m Rear Garden 4.8m x 8.32m Parking - Garage Parking - Driveway
Value & comps
No previous sales on record.
Returns
Set an offer; the calculator follows it.
We're still gathering serviced-accommodation data for this area.
Archie refurb estimate: a Pro feature
0.0% below asking
This is not financial or investment advice. Prop AI Deals is not authorised by the Financial Conduct Authority (FCA) to provide investment advice.
All investment calculators, property analyses, and AI-generated insights are for informational purposes only. Property investment carries risk and may result in financial loss. All calculations should be independently verified and you should consult with FCA-authorised financial advisers before making any investment decisions.
Past performance does not guarantee future results. Tax implications vary by individual circumstances.
Deal
Properties like this can earn 2–3x BTL yields when converted to HMO, with retrofit costs around £10k/room. Sign in to see the full tier, yield projection, and cost breakdown.
Commercial properties like this can earn 30-50% higher yields when converted to residential under Class MA / Q / P / PA, with prior approval costing ~GBP 96/unit. Sign in to see the recommended route, yield uplift, and cost breakdown.
BRRR-suited properties can recycle 80-100% of investor capital on refi, leaving a high-yielding rental with most of the money out. Sign in to see the refurb cost stack, ARV projection, and refinance maths.
Detached + large garden = sub-division play. Pro tier unlocks the tier badge, plot size, uplift estimate, and regional land benchmark.
Short-lease flats trade at deep discount, but extending under the 1993 Act often costs far less than the discount. Pro tier unlocks the tier badge, premium breakdown, long-lease ARV and arbitrage maths.
See projected short-stay revenue vs a vanilla BTL for this property.
See real sub-let margins (HMO room rates & SA nightly rates) vs the landlord rent.
Area
Agent & docs

FAQ
About Mallow Road, Thetford, IP24
Explore nearby