1-bedroom flat · PO33 3AT
Listing removedListed 262 days
Opportunity summary
See Archie’s verdict, returns by strategy and what to check before viewing.
About
COASTAL LIVING WITH SUPER SEA VIEWS!
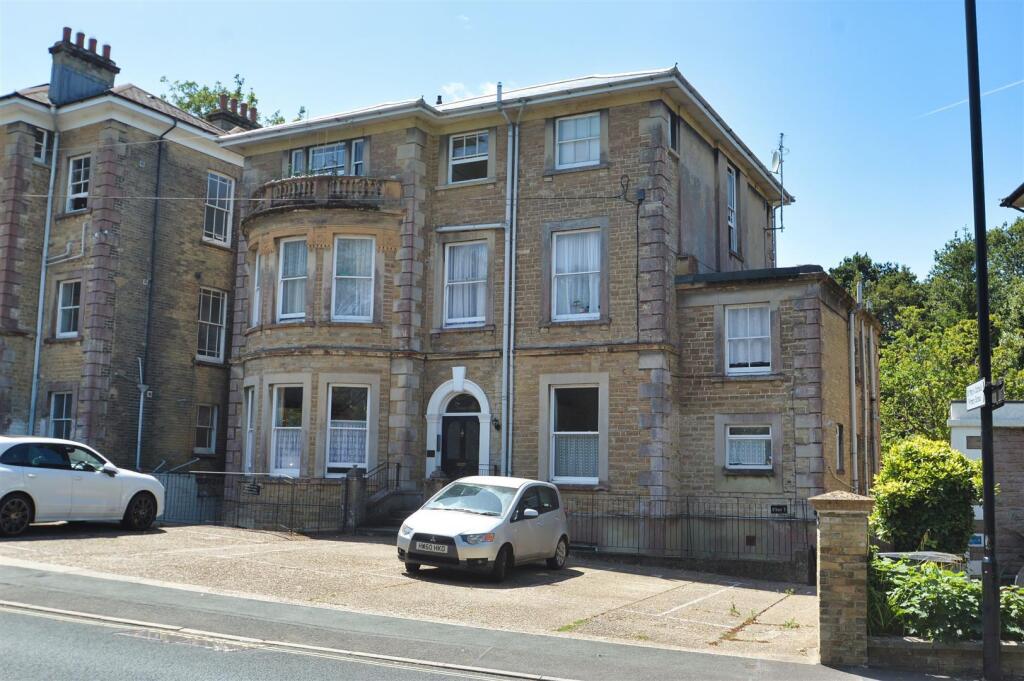
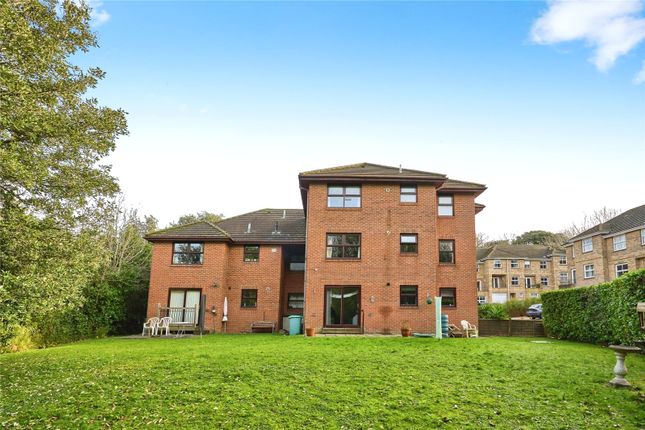
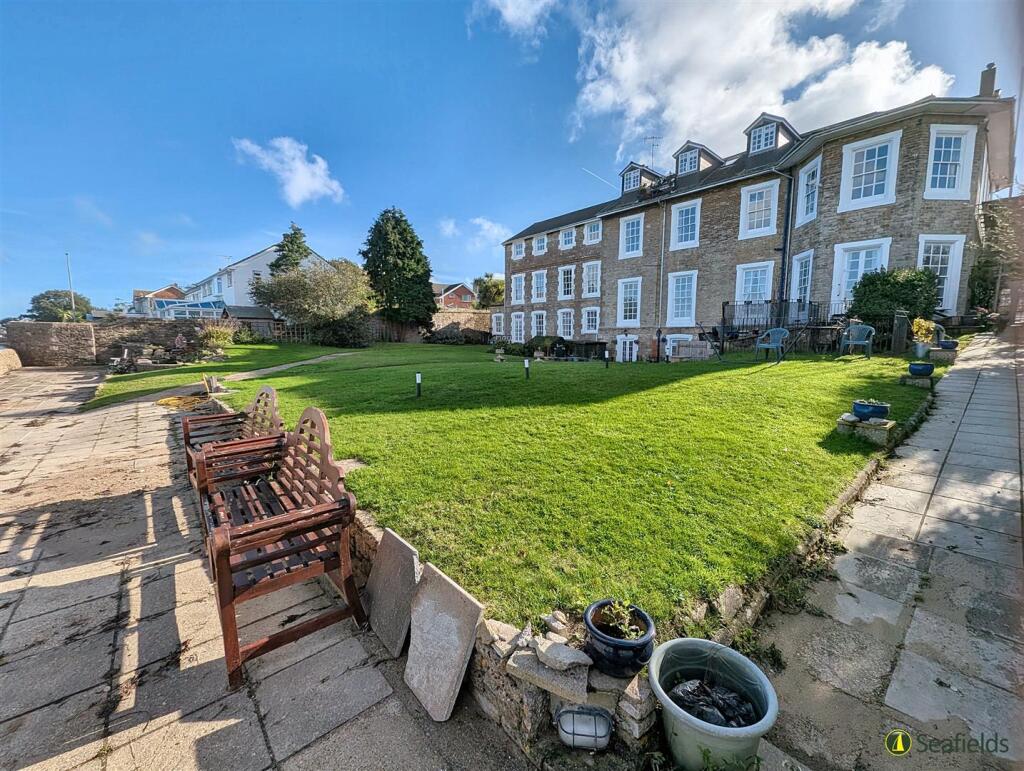
Located within the most enviable seaside grounds of Wellington Court, this incredibly stylish FIRST FLOOR apartment is set aside from the main residence, offering such tranquility and privacy, plus great convenience.
The entrance hall opens into a stunning open-plan triple aspect living area which incorporates a striking kitchen range as well as contemporary built in media unit, and offers superb SEA VIEWS.
This residence also offers a well proportioned DOUBLE BEDROOM with built in cupboards plus a quality shower room.
Benefits include GAS CENTRAL HEATING and double glazed timber framed windows - plus lovely large, well maintained BEACHSIDE GARDENS with lawns, patio and residents' seating area.
The huge bonus is the steps giving residents direct BEACH ACCESS - from where one can stroll along to the Pier, and a short cut route to the host of town amenities, eateries and water sports venues.
Certainly an IMPECCABLE residence ideal for those seeking a first, second, retirement or investment home. Communal Entrance: - Communal carpeted entrance.
Attractive arched window overlooking communal gardens with further door and stairs leading to the first floor. Private door to No. 15.
Hallway: - Bright hall with sea facing window offering ample natural light. Radiator. Ceiling light. Sliding doors with privacy glass leading to bedroom and shower room. Radiator. Ceiling light.
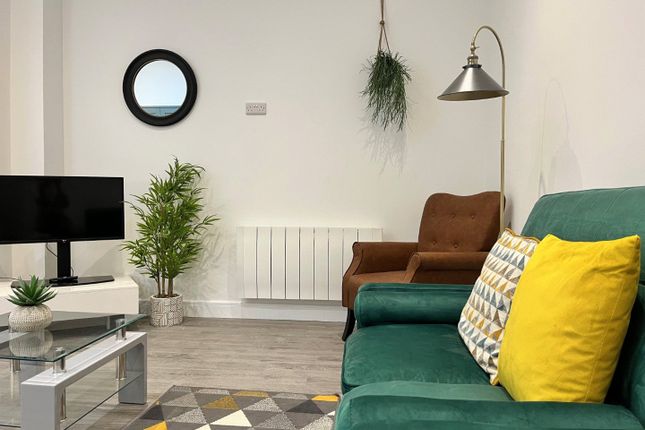
Sitting Room/Kitchen: - An elegant contemporary open plan living and kitchen space, beautifully positioned to enjoy breathtaking dual aspect views over the gardens and out to sea.
A series of wood framed, double glazed windows bathe the room in natural light, enhancing the sense of space and refinement.
The bespoke fitted kitchen features sleek high gloss fronted cabinetry with coordinated drawer units, set against contrasting work surfaces, incorporating a black sink with drainer.
Integrated gas hob and oven and space for tall fridge/freezer. Wooden flooring throughout. Radiator. Ceiling lights x 3.
A seamless and functional layout - which also includes a smart feature wall including a media/sound system. Double Bedroom: - A well proportioned double bedroom featuring wood framed windows to rear.
A sleek vertical ‘ladder’ style radiator adds a modern touch, while a large utility cupboard houses the washing machine with added shelving.
An extra cupboard holds the boiler and offers additional storage. Ceiling light.
Shower Room: - Suite comprising a generous walk in shower, a sleek vanity hand basin and w.c., all finished with white tiling.
A black panel style heated towel rail, large wall mounted mirror and spotlighting. Wood effect floor tiles. Loft hatch offering shallow storage space.
Gardens: - The communal gardens at Wellington Court provide a wonderful outdoor setting, with landscaped lawns and a gently curving pathway leading to a wide terrace by the sea.
An elevated, tucked away terrace offers a peaceful spot for al fresco dining, with a fishpond adding to the sense of calm. There is a gateway and steps giving direct beach access.
Parking: - Within the grounds of Wellington Court, there is a parking space for No. 15. Tenure: - Leasehold: 150 years w.e.f. 1987 Residents own a share of freehold Management Fee (2025) = £1148 p.a.
Ground Rent: £30 p.a. Holiday lets are not permitted within the lease.
Other Property Facts: - Council Tax Band: A EPC Rating: C (75) Conservation Area: Yes Listed Building: No Flood Risk: Low Disclaimer: - Floor plan and measurements are approximate and not to scale.
We have not tested any appliances or systems, and our description should not be taken as a guarantee that these are in working order.
None of these statements contained in these details are to be relied upon as statements of fact.
Value & comps
No previous sales on record.
Returns
Set an offer; the calculator follows it.
We're still gathering serviced-accommodation data for this area.
Archie refurb estimate: a Pro feature
0.0% below asking
This is not financial or investment advice. Prop AI Deals is not authorised by the Financial Conduct Authority (FCA) to provide investment advice.
All investment calculators, property analyses, and AI-generated insights are for informational purposes only. Property investment carries risk and may result in financial loss. All calculations should be independently verified and you should consult with FCA-authorised financial advisers before making any investment decisions.
Past performance does not guarantee future results. Tax implications vary by individual circumstances.
Deal
Properties like this can earn 2–3x BTL yields when converted to HMO, with retrofit costs around £10k/room. Sign in to see the full tier, yield projection, and cost breakdown.
Commercial properties like this can earn 30-50% higher yields when converted to residential under Class MA / Q / P / PA, with prior approval costing ~GBP 96/unit. Sign in to see the recommended route, yield uplift, and cost breakdown.
BRRR-suited properties can recycle 80-100% of investor capital on refi, leaving a high-yielding rental with most of the money out. Sign in to see the refurb cost stack, ARV projection, and refinance maths.
Detached + large garden = sub-division play. Pro tier unlocks the tier badge, plot size, uplift estimate, and regional land benchmark.
Short-lease flats trade at deep discount, but extending under the 1993 Act often costs far less than the discount. Pro tier unlocks the tier badge, premium breakdown, long-lease ARV and arbitrage maths.
See projected short-stay revenue vs a vanilla BTL for this property.
See real sub-let margins (HMO room rates & SA nightly rates) vs the landlord rent.
Area
Agent & docs
FAQ
About Augusta Road, Ryde, PO33 3AT
Explore nearby