3-bedroom house · PO33 2TT
For saleListed 78 days
Opportunity summary
See Archie’s verdict, returns by strategy and what to check before viewing.
About
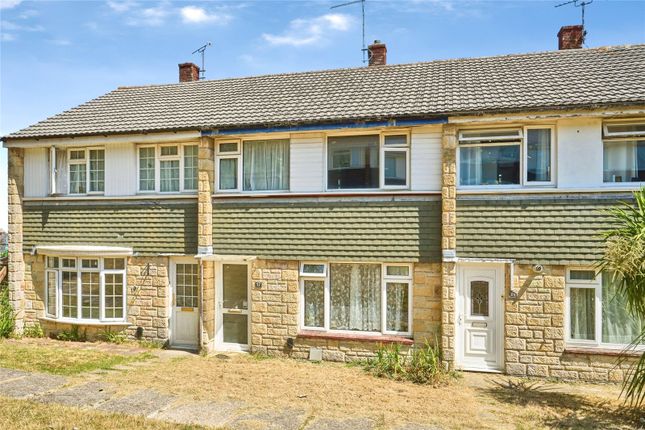
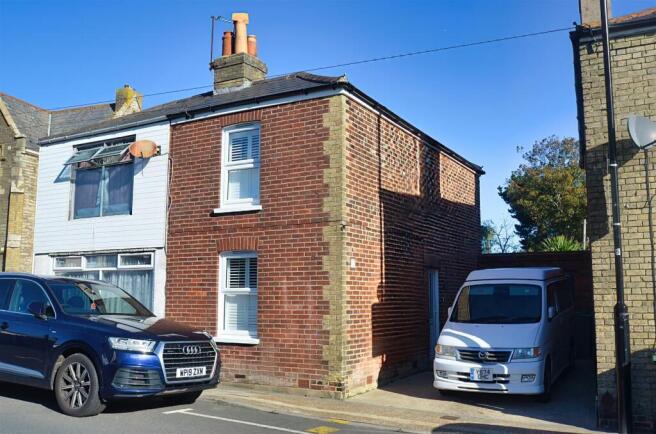
Situated in a cul de sac within Central Ryde, this delightful three-bedroom house offers a perfect blend of comfort and potential.
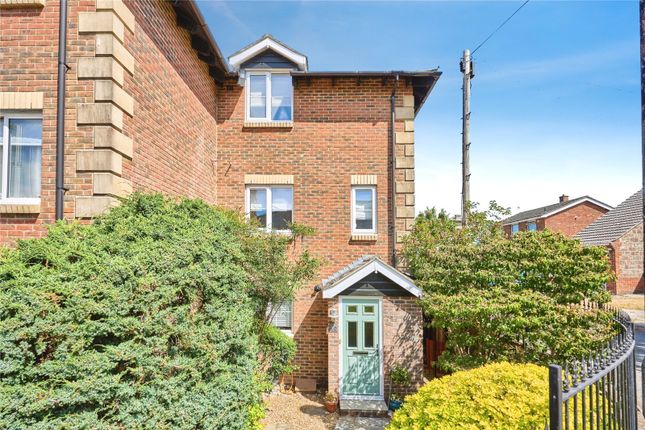
Built circa 1970, the property is situated at the end of a terrace, providing a peaceful retreat away from the hustle and bustle.
This advantageous position not only grants a larger garden than many of its neighbours but also boasts surprisingly good sea views from the upper floor, making it a unique find.
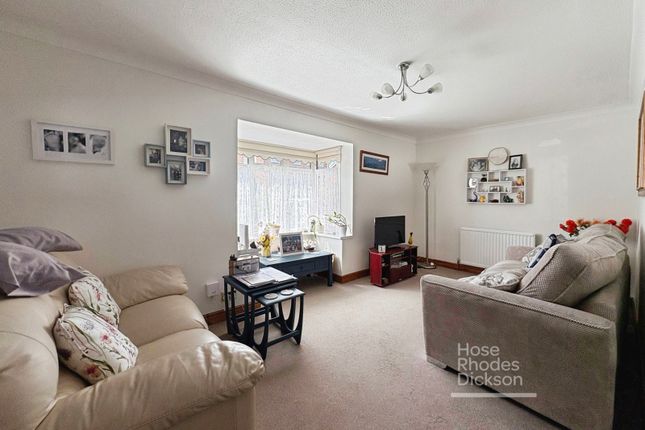
Upon entering, you will discover a well-designed layout that includes an appealing kitchen/diner and a separate lounge, ideal for modern living and entertaining.
The ground floor is both functional and inviting, perfect for family gatherings or quiet evenings at home.
The property features one reception room, three spacious bedrooms, and a family bathroom, making it suitable for families or those seeking extra space.
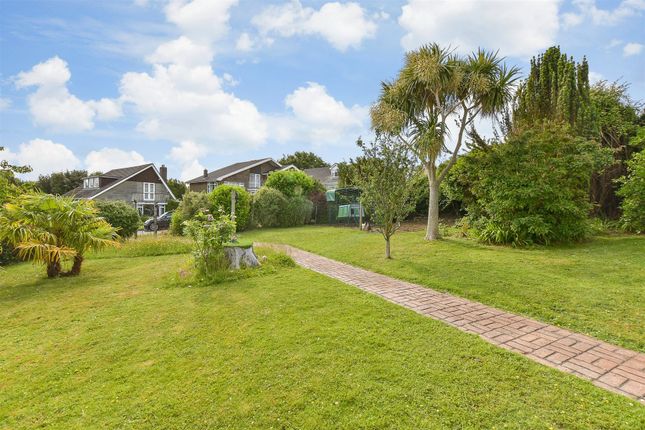
Outside, the garden offers a wonderful opportunity for outdoor enjoyment, while a garage at the rear provides convenient parking for one vehicle.
The charming Boston Ivy climbing the facade adds a touch of character, transforming with the seasons to create a softer, more attractive appearance.
This family-sized home presents an excellent opportunity for those looking to personalise their living space.
With scope to modernise and make it your own, this property is a fantastic choice for anyone seeking a comfortable and adaptable home in a popular location.
Don't miss the chance to make this lovely house your new home.
Entrance Hall - Lounge - 4.27m x 3.84m (14'0" x 12'7") - Kitchen/Diner - 4.85m x 2.90m (15'11" x 9'6") - Built-In Storage - Landing - Loft Hatch Built-In Airing Cupboard - Bedroom 1 - 3.51m x 2.77m including wardrobes (11'6" x 9'1" in - Bedroom 2 - 3.10m x 2.79m plus wardrobes (10'2" x 9'2" plus wa - Bedroom 3 - 2.57m x 1.96m (8'5" x 6'5") - Built-in Storage Cupboard Bathroom - 1.93m x 1.65m (6'4" x 5'5") - Garage - With an up and over door.
Door to side. Gardens - The frontage is laid to lawn framed by a shrub border on one side. Boston Ivy climbs the facade of the property creating a pleasant appearance.
Gated side access leads to the rear garden via a storage shed. A covered raised sun deck sits to the top of the garden overlooking the main lawn. Gated rear access to garage.
Tenure - Freehold Council Tax - Band B Construction Type - Brick and tile hung elevations. Concrete tile roof. Cavity walls.
Flood Risk - Very Low Risk Mobile Coverage - Coverage includes EE, Three, O2 and Vodafone Broadband Connectivity - Up to Ultrafast fibre available Services - Unconfirmed gas, electric, water and drainage.
Agents Note - Our particulars are designed to give a fair description of the property, but if there is any point of special importance to you we will be pleased to check the information for you.
None of the appliances or services have been tested, should you require to have tests carried out, we will be happy to arrange this for you.
Nothing in these particulars is intended to indicate that any carpets or curtains, furnishings or fittings, electrical goods (whether wired in or not), gas fires or light fitments, or any other fixtures not expressly included, are part of the property offered for sale.
Value & comps
No previous sales on record.
Returns
Set an offer; the calculator follows it.
We're still gathering serviced-accommodation data for this area.
Archie refurb estimate: a Pro feature
0.0% below asking
This is not financial or investment advice. Prop AI Deals is not authorised by the Financial Conduct Authority (FCA) to provide investment advice.
All investment calculators, property analyses, and AI-generated insights are for informational purposes only. Property investment carries risk and may result in financial loss. All calculations should be independently verified and you should consult with FCA-authorised financial advisors before making any investment decisions.
Past performance does not guarantee future results. Tax implications vary by individual circumstances.
Deal
Properties like this can earn 2–3x BTL yields when converted to HMO, with retrofit costs around £10k/room. Sign in to see the full tier, yield projection, and cost breakdown.
Commercial properties like this can earn 30-50% higher yields when converted to residential under Class MA / Q / P / PA, with prior approval costing ~GBP 96/unit. Sign in to see the recommended route, yield uplift, and cost breakdown.
BRRR-suited properties can recycle 80-100% of investor capital on refi, leaving a high-yielding rental with most of the money out. Sign in to see the refurb cost stack, ARV projection, and refinance maths.
Detached + large garden = sub-division play. Pro tier unlocks the tier badge, plot size, uplift estimate, and regional land benchmark.
Short-lease flats trade at deep discount, but extending under the 1993 Act often costs far less than the discount. Pro tier unlocks the tier badge, premium breakdown, long-lease ARV and arbitrage maths.
See projected short-stay revenue vs a vanilla BTL for this property.
See real sub-let margins (HMO room rates & SA nightly rates) vs the landlord rent.
Area
Agent & docs
FAQ
About Central Ryde
Explore nearby