We've tightened what earns a Pursue. A home now needs a published valuation, a strategy that still makes money after real running costs and lender stress tests, and no listing problems that would stop a mortgage. You'll see fewer Pursues, and each one has been checked harder.
See how verdicts work5-bedroom detached house · YO8 5RJ
For saleListed 123 days
Opportunity summary
See Archie’s verdict, returns by strategy and what to check before viewing.
About
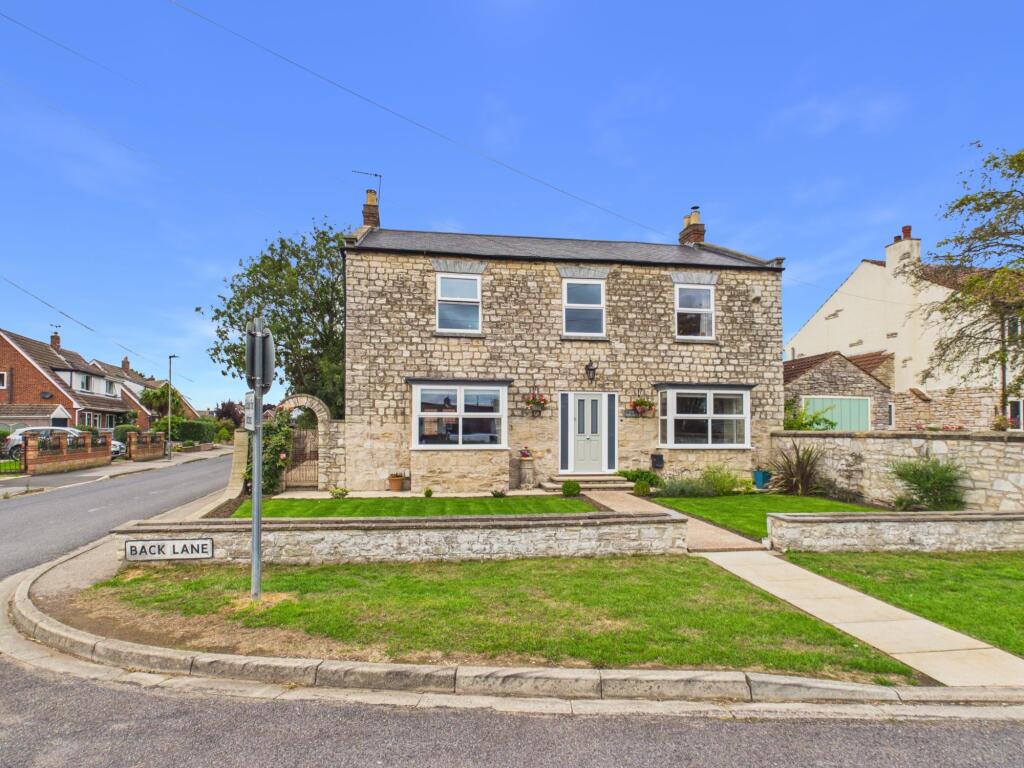
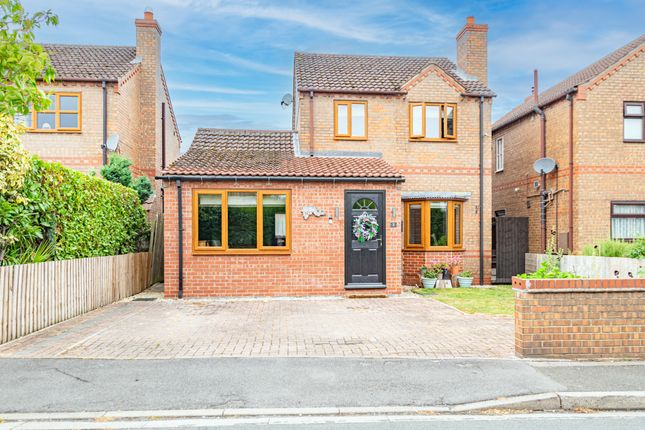
A superb example of a detached family home, occupying an enviable position on the edge of the village within grounds extending to approximately half an acre — a scale of outdoor space that is becoming increasingly rare to find, particularly in such a sought-after village setting.
Built in 1999 by the highly regarded Hogg Builders, 30 Back Lane was originally constructed as one of the developer's signature homes. The property offers in excess of 1,800 sq.ft.
of beautifully maintained accommodation, complemented by an attached double garage.
The current owners have enjoyed the property since 1999 and have carefully maintained and thoughtfully modernised it throughout their ownership.
In 2021, a single-storey garden room was added to the rear elevation, creating a peaceful space from which to relax and enjoy views across the orchard garden.
Designed with its surroundings in mind, it provides a wonderful connection to the outdoor space and is enjoyed throughout the year.
The accommodation is introduced by a spacious entrance hall, with a cloakroom/WC positioned immediately to the right and a staircase rising to the first floor.
To the left, the property opens into an impressive open-plan kitchen and dining area, created by the current owners through the removal of the original dividing wall.
The result is a sociable and versatile space, ideal for both everyday family living and entertaining.
The kitchen is fitted with a range of cream shaker-style units beneath granite-effect work surfaces and incorporates a selection of integrated appliances.
A Belfast sink with mixer tap provides a traditional focal point, while a doorway leads through to the utility room beyond.
The utility room offers additional storage, a secondary sink unit and space for laundry appliances, together with integral access to the double garage.
The garden room is also accessed from here and is constructed of brick and uPVC, featuring fitted blinds and sliding patio doors that frame delightful views across the orchard garden.
A valuable addition to the home, it provides a bright and tranquil retreat in every season. Further enhancing the ground floor is the substantial sitting room, extending to over 300 sq.ft.
and centred around Hogg Builders' signature inglenook fireplace, complete with a solid oak beam and complementary ceiling timbers.
Natural light floods the room through windows to both the front and rear elevations, while sliding patio doors open directly onto the garden, creating a seamless connection between the indoor and outdoor living spaces.
Ascending to the first floor, a central landing provides access to four well-proportioned double bedrooms together with a dedicated home office, each benefiting from natural light via double-glazed windows and served by central heating.
The principal bedroom is undoubtedly the standout suite, extending to approximately 291 sq.ft. and featuring attractive oak ceiling timbers that add warmth and character to the space.
The room is complemented by a private en-suite shower room, recently refurbished by the current owners to an exceptional standard.
Finished in a contemporary style, it incorporates a navy-blue vanity wash basin, coordinating back-to-wall WC, enclosed shower enclosure, wall-mounted mirror and full-height light grey tiling.
Completing the first-floor accommodation is the house bathroom, fitted with a four-piece suite and presented in excellent order throughout.
Whilst more traditional in its styling, the room has been meticulously maintained and features half-height wall tiling, a radiator and a frosted double-glazed window.
Externally, the property occupies a discreet position set back from Back Lane, approached via a private driveway that serves just one neighbouring detached residence.
The setting offers a wonderful sense of privacy and seclusion, with open countryside bordering the northern and eastern boundaries.
To the front, a tarmac driveway provides off-street parking and leads to the attached double garage.
Internally, the garage offers generous storage and parking space, complete with power and lighting connections together with a pedestrian access door to the side elevation.
A well-maintained lawned garden sits to the front of the property, with established trees and mature planting along the boundary providing both privacy and an attractive approach.
A gated pathway to the side of the house leads through to the principal gardens. Without question, one of the property's most impressive attributes is the scale and quality of the outdoor space.
Extending to almost half an acre, the gardens are a rarity in today's market and particularly so within such a desirable village setting.
Positioned predominantly to the side of the property, the orchard-style garden is beautifully enclosed by a combination of fencing and mature tree-lined boundaries, creating a private and peaceful environment.
The grounds are principally laid to lawn and are interspersed with a selection of established fruit trees, giving the garden all the charm and character of a traditional orchard.
The extent of the grounds offers exceptional versatility, providing ample space for family enjoyment, entertaining, gardening enthusiasts or simply those seeking a home with a genuine sense of space.
Opportunities to acquire a village property with grounds of this scale are becoming increasingly uncommon, making this a particularly special offering.
Directly outside the garden room, steps descend onto a recently laid Indian stone patio, providing an ideal space for outdoor seating and al fresco dining.
The patio extends around the garden room and connects seamlessly with the more formal rear garden, a private and beautifully maintained area enclosed by fenced boundaries and thoughtfully designed for relaxation and enjoyment throughout the seasons.
Agents notes: We understand that the owners of this property and the neighbouring property immediately to the left share joint responsibility for the maintenance, repair and associated costs of the private access road leading from Back Lane.
We are also advised that a third party, who owns paddock land and stabling beyond the property, benefits from a right of access over the roadway.
Tenure: Freehold Services/Utilities: Oil central heating.
Mains Electricity, Water and drainage are understood to be connected Broadband Coverage: Up to 1000* Mbps download speed EPC Rating: TBC Council Tax: North Yorkshire Council Band F Current Planning Permission: No current valid planning permissions Imagery Disclaimer: Some photographs and videos within these sales particulars may have been digitally enhanced or edited for marketing purposes.
They are intended to provide a general representation of the property and should not be relied upon as an exact depiction.
Viewings: Strictly via the selling agent – Stephensons Estate Agents – *Download speeds vary by broadband providers so please check with them before purchasing.
Value & comps
No previous sales on record.
Returns
Set an offer; the calculator follows it.
We're still gathering serviced-accommodation data for this area.
Archie refurb estimate: a Pro feature
0.0% below asking
This is not financial or investment advice. Prop AI Deals is not authorised by the Financial Conduct Authority (FCA) to provide investment advice.
All investment calculators, property analyses, and AI-generated insights are for informational purposes only. Property investment carries risk and may result in financial loss. All calculations should be independently verified and you should consult with FCA-authorised financial advisers before making any investment decisions.
Past performance does not guarantee future results. Tax implications vary by individual circumstances.
Deal
Properties like this can earn 2–3x BTL yields when converted to HMO, with retrofit costs around £10k/room. Sign in to see the full tier, yield projection, and cost breakdown.
Commercial properties like this can earn 30-50% higher yields when converted to residential under Class MA / Q / P / PA, with prior approval costing ~GBP 96/unit. Sign in to see the recommended route, yield uplift, and cost breakdown.
BRRR-suited properties can recycle 80-100% of investor capital on refi, leaving a high-yielding rental with most of the money out. Sign in to see the refurb cost stack, ARV projection, and refinance maths.
Detached + large garden = sub-division play. Pro tier unlocks the tier badge, plot size, uplift estimate, and regional land benchmark.
Short-lease flats trade at deep discount, but extending under the 1993 Act often costs far less than the discount. Pro tier unlocks the tier badge, premium breakdown, long-lease ARV and arbitrage maths.
See projected short-stay revenue vs a vanilla BTL for this property.
See real sub-let margins (HMO room rates & SA nightly rates) vs the landlord rent.
Area
Agent & docs

FAQ
About Back Lane, North Duffield, Selby
Explore nearby