We've tightened what earns a Pursue. A home now needs a published valuation, a strategy that still makes money after real running costs and lender stress tests, and no listing problems that would stop a mortgage. You'll see fewer Pursues, and each one has been checked harder.
See how verdicts work3-bedroom detached house · SS11 7LH
Sold STCListed 240 days
Opportunity summary
See Archie’s verdict, returns by strategy and what to check before viewing.
About
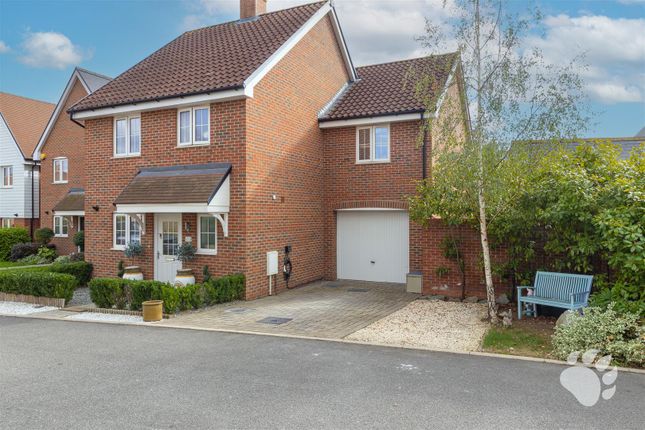
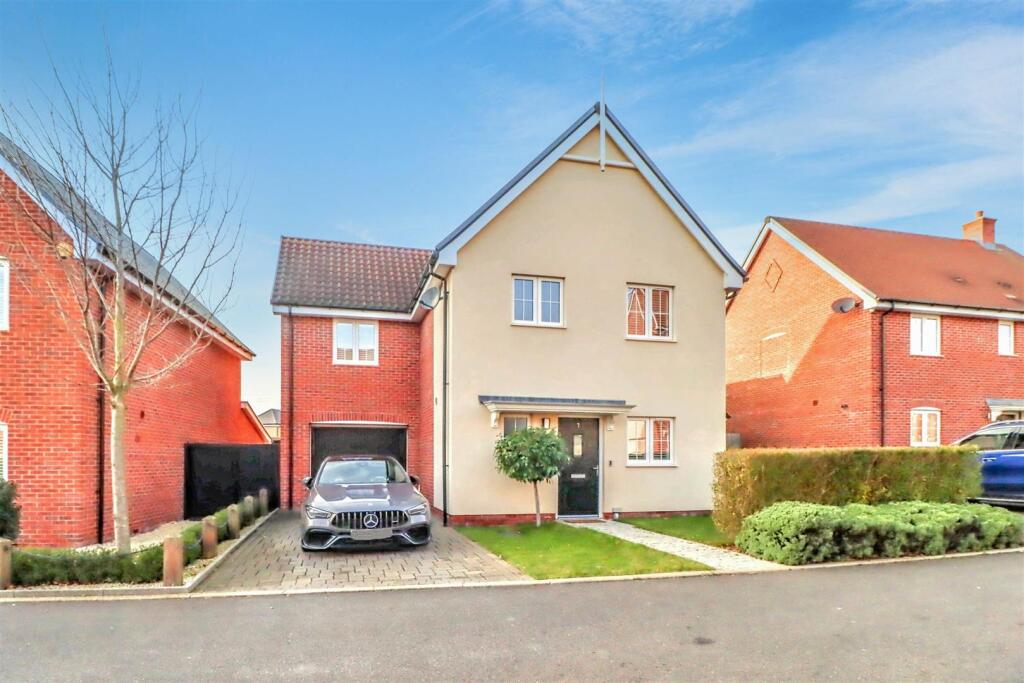
This beautifully styled, three bedroom detached home is the epitome of modern living.
With excellent sized accommodation and a 23ft double length garage, this property is perfect for any growing family.
Located in the quiet village of Runwell, Liberty Way is a modern residential address within the award-winning St Luke’s Park development.
This area has transformed from a historic hospital site into a flagship "landscape-led" community. Nearby, St Luke’s Park Primary School and nursery opened recently to serve local families.
Over 8,000 new trees and shrubs were planted, creating woodland walks, sensory gardens, and "Eastern and Western Meadows" for recreation.
Local convenience is provided with a Co-op food store and a family-run café, Heidi’s, providing immediate amenities.
Tenure: Freehold - Council Tax Band: E - EPC Rating: B Hallway - This welcoming hallway offers a practical and bright entrance to the home, featuring a green front door, built-in storage drawers, and Amtico flooring that extends seamlessly into the kitchen area.
Kitchen - 11'0" x 6'10" - The kitchen is thoughtfully designed with a modern and sleek feel, boasting light-colored cabinetry, integrated appliances including a gas hob and oven, and a window that fills the room with natural light.
The Amitico flooring complements the neutral tones, creating a fresh and inviting space for cooking and casual dining. The energy efficient combi boiler is discreetly concealed in an eye level unit.
Lounge/Diner - 23'10" x 16'3" - This spacious lounge and dining area is filled with natural light thanks to skylights and French doors that lead out to the garden.
The room features Amtico flooring, a cosy electric fireplace framed by a stylish wooden slatted panel, and ample space for relaxing and entertaining.
Neutral walls and soft furnishings create a warm and inviting atmosphere throughout this open-plan living space.
Wc - 7'6" x 5'0" - The downstairs WC is practical and well-proportioned, featuring a modern toilet and wash basin, with Amtico flooring and a window positioned to the side allowing natural light to filter in.
Bedroom 1 - 14'0" x 9'0" - Bedroom 1 is a tranquil retreat that comfortably fits a double bed, with soft carpeting underfoot and neutral decor creating a calm and restful ambiance.
There is a window overlooking the rear of the house and built-in mirrored wardrobes providing generous storage space.
Bedroom 2 - 12'3" x 9'0" - Bedroom 2 is a comfortable double room with carpeting and a window that looks out to the frontage.
The space is enhanced with light and softness from the neutral decor, making it a peaceful spot for rest and relaxation.
Bedroom 3 - 8'1" x 7'3" - Bedroom 3 serves well as a single bedroom or home office, featuring carpeting and a window to the rear elevation.
The room offers a cosy and functional space with neutral tones and built-in storage.
Bathroom - 7'3" x 6'6" - The bathroom is modern and smart, fitted with a bath with shower over, a wall-mounted basin, and a concealed cistern toilet.
Light tiling and a window ensure the room feels bright and fresh, while wooden flooring adds warmth to the space.
Landing - The first floor landing is a bright, carpeted space that connects all bedrooms and the bathroom.
It features a window providing natural light and a neatly finished banister with wooden handrails. Over the stairs is the essential airing cupboard, providing storage for soft linen and furnishings.
Rear Garden - The rear garden offers a peaceful outdoor space with a porcelain paved patio ideal for seating and dining, leading onto an established lawn enclosed by wooden fencing and further raised paved patio area, perfect for those warm summer evenings.
To the side is a concealed area which presently houses a timber shed, but could be perfect for a hot tub! The garden is private and perfect for relaxing or enjoying outdoor activities.
Agents Note & Money Laundering & Referrals - AGENTS NOTE: These particulars do not constitute any part of an offer or contract. All measurements are approximate.
No responsibility is accepted as to the accuracy of these particulars or statements made by our staff concerning the above property.
We have not tested any apparatus or equipment therefore cannot verify that they are in good working order.
Any intending purchaser must satisfy themselves as to the correctness of such statements within these particulars. All negotiations to be conducted through Church and Hawes.
No enquiries have been made with the local authorities pertaining to planning permission or building regulations. Any buyer should seek verification from their legal representative or surveyor.
MONEY LAUNDERING REGULATIONS: Intending purchasers will be asked to produce identification documentation and we would ask for your co-operation in order that there is no delay in agreeing a sale REFERRALS: As an integral part of the community and over many years, we have got to know the best professionals for the job.
If we recommend one to you, it will be in good faith that they will make the process as smooth as can be.
Please be aware that a some of the parties that we recommend (certainly not the majority) may on occasion pay us a referral fee up to £200.
You are under no obligation to use a third party we have recommended.
Value & comps
No previous sales on record.
Returns
Set an offer; the calculator follows it.
We're still gathering serviced-accommodation data for this area.
Archie refurb estimate: a Pro feature
0.0% below asking
This is not financial or investment advice. Prop AI Deals is not authorised by the Financial Conduct Authority (FCA) to provide investment advice.
All investment calculators, property analyses, and AI-generated insights are for informational purposes only. Property investment carries risk and may result in financial loss. All calculations should be independently verified and you should consult with FCA-authorised financial advisers before making any investment decisions.
Past performance does not guarantee future results. Tax implications vary by individual circumstances.
Deal
Properties like this can earn 2–3x BTL yields when converted to HMO, with retrofit costs around £10k/room. Sign in to see the full tier, yield projection, and cost breakdown.
Commercial properties like this can earn 30-50% higher yields when converted to residential under Class MA / Q / P / PA, with prior approval costing ~GBP 96/unit. Sign in to see the recommended route, yield uplift, and cost breakdown.
BRRR-suited properties can recycle 80-100% of investor capital on refi, leaving a high-yielding rental with most of the money out. Sign in to see the refurb cost stack, ARV projection, and refinance maths.
Detached + large garden = sub-division play. Pro tier unlocks the tier badge, plot size, uplift estimate, and regional land benchmark.
Short-lease flats trade at deep discount, but extending under the 1993 Act often costs far less than the discount. Pro tier unlocks the tier badge, premium breakdown, long-lease ARV and arbitrage maths.
See projected short-stay revenue vs a vanilla BTL for this property.
See real sub-let margins (HMO room rates & SA nightly rates) vs the landlord rent.
Area
Agent & docs

FAQ
About Liberty Way, Runwell, Wickford
Explore nearby