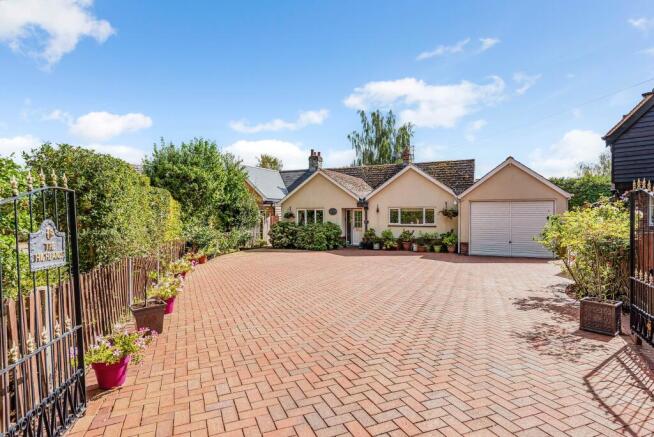
4-bedroom detached house · SO51 6BN
Sold STCListed 240 days
Opportunity summary
See Archie’s verdict, returns by strategy and what to check before viewing.
About
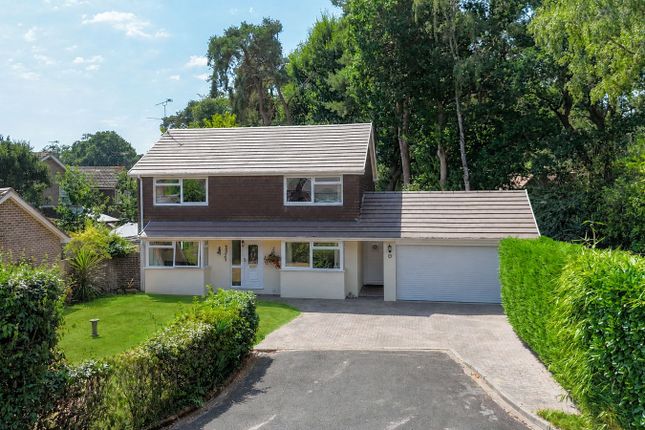
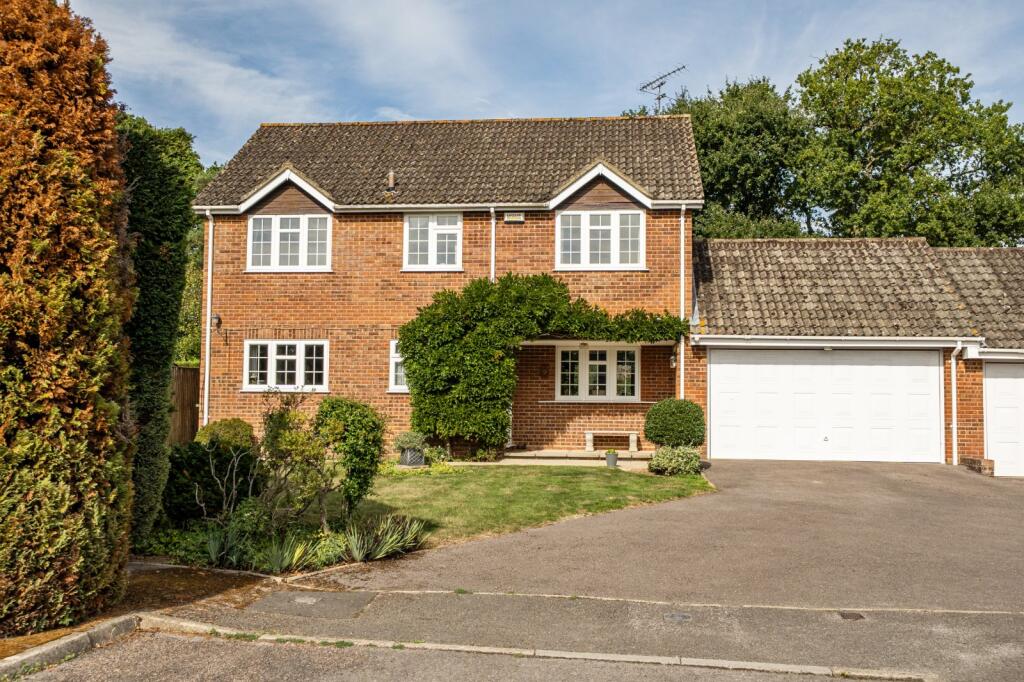
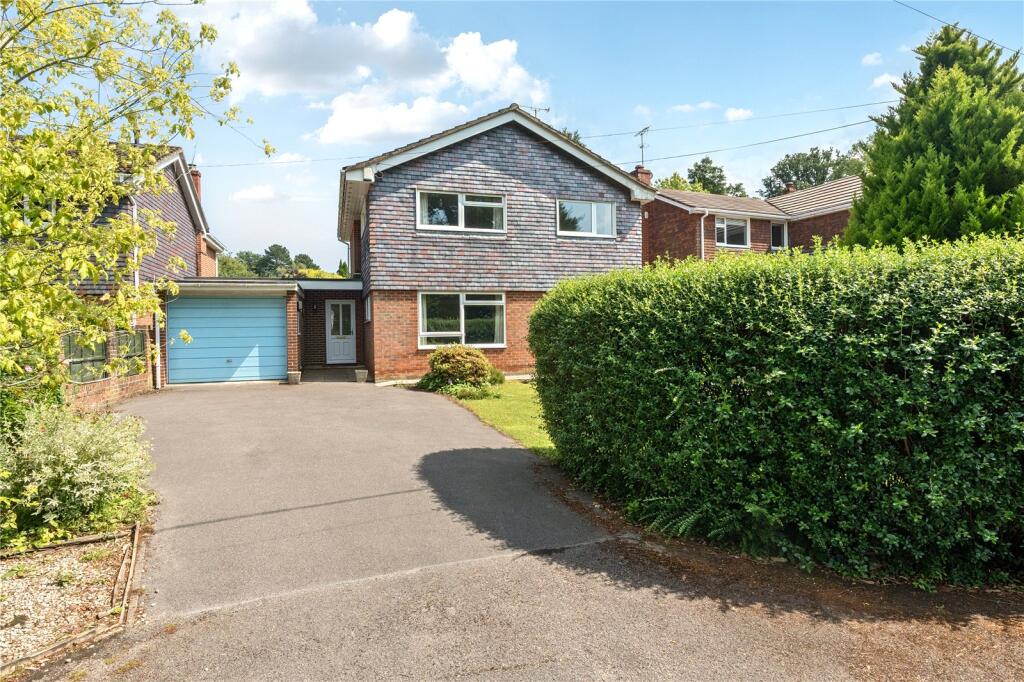
An impressive four-bedroom detached family home dating from the 1970s, approaching 2,000sqft of well-proportioned living accommodation.
The property sits within a generous 0.35-acre plot and benefits from a double garage, ample driveway parking and a beautifully landscaped private garden.
Ideally positioned, it is located close to Embley School and the historic market town of Romsey.
SITUATION East Wellow is a highly sought-after village on the fringes of the beautiful New Forest National Park, offering an appealing balance of rural tranquillity and everyday convenience.
Surrounded by open countryside, woodland and scenic walking routes, the village provides an idyllic setting for family life while remaining well connected.
The nearby historic market town of Romsey offers an excellent range of amenities including boutique shops, cafés, restaurants and supermarkets, together with leisure facilities and a mainline railway station providing services to London Waterloo.
The commercial centres of Southampton and Salisbury are also easily accessible.
East Wellow is particularly well regarded for its schooling, with the respected Embley School located within the village itself, in addition to a range of well-rated state schools in the surrounding area.
For commuters, there is convenient access to the M27 and M3 motorway networks, connecting to the South Coast, Winchester and London.
Combining picturesque surroundings with excellent connectivity, East Wellow remains one of the area’s most desirable village locations.
THE PROPERTY An entrance porch opens into a welcoming reception hall, providing access to the principal ground floor accommodation.
Immediately to the right, French doors lead into the impressive 25'11 x 12'10 sitting room.
Hardwood flooring is laid at the entrance by the front door, in the hall under the carpet, staircase, and in the dining room.
The room is centred around an exposed brick open fireplace and enjoys an abundance of natural light through steel-framed, glass-paned doors overlooking the rear garden.
The formal dining room sits in tandem with the kitchen and is linked via a traditional serving hatch, creating a practical and sociable arrangement ideal for both entertaining and everyday family life.
The kitchen itself overlooks the rear garden and is fitted with a comprehensive range of base and wall-mounted units, integrated white goods and a gas hob.
A separate utility room provides additional storage and space for further appliances.
Subject to the necessary planning consents, there is clear potential to extend and reconfigure the kitchen to create a spacious open-plan kitchen/dining room.
A study to the front of the property offers an ideal space for home working, while a cloakroom completes the ground floor accommodation.
Accessed via an elegant hardwood staircase, the first floor opens onto a generous landing leading to four well-proportioned double bedrooms.
All bedrooms benefit from fitted storage, with the principal bedroom enjoying the added luxury of an en-suite bathroom.
The family bathroom has been thoughtfully converted into a contemporary wet room, serving the remaining bedrooms.
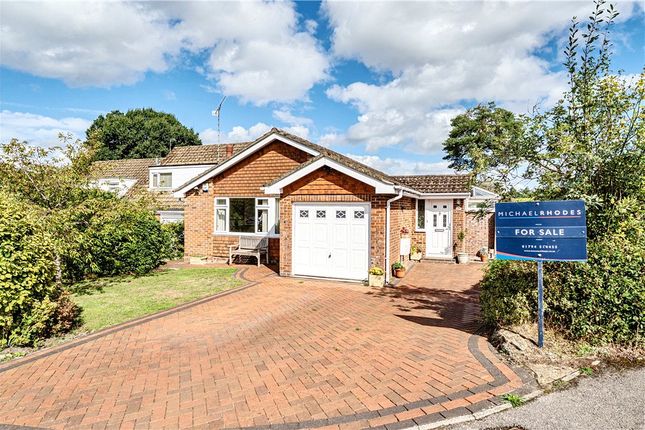
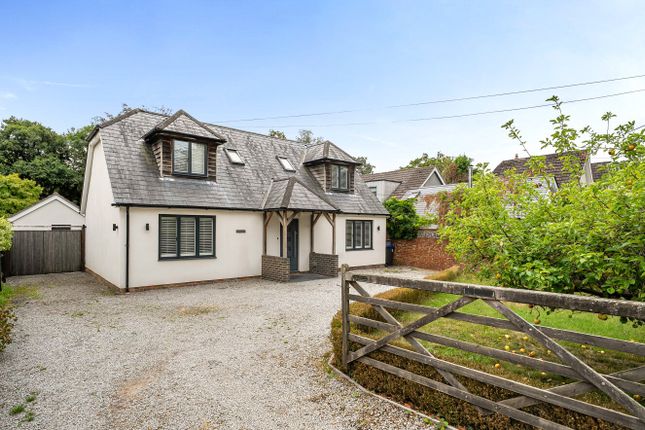
OUTSIDE To the front of the property, a substantial driveway provides parking for multiple vehicles and leads to a double garage, offering secure parking or valuable additional storage.
The rear garden is predominantly laid to lawn and complemented by a spacious patio seating area.
Extending to approximately 0.35 acres, the plot enjoys a high degree of privacy and is enclosed by mature shrubs and established planting, creating a peaceful and secluded setting.
Value & comps
No previous sales on record.
Returns
Set an offer; the calculator follows it.
We're still gathering serviced-accommodation data for this area.
Archie refurb estimate: a Pro feature
0.0% below asking
This is not financial or investment advice. Prop AI Deals is not authorised by the Financial Conduct Authority (FCA) to provide investment advice.
All investment calculators, property analyses, and AI-generated insights are for informational purposes only. Property investment carries risk and may result in financial loss. All calculations should be independently verified and you should consult with FCA-authorised financial advisors before making any investment decisions.
Past performance does not guarantee future results. Tax implications vary by individual circumstances.
Deal
Properties like this can earn 2–3x BTL yields when converted to HMO, with retrofit costs around £10k/room. Sign in to see the full tier, yield projection, and cost breakdown.
Commercial properties like this can earn 30-50% higher yields when converted to residential under Class MA / Q / P / PA, with prior approval costing ~GBP 96/unit. Sign in to see the recommended route, yield uplift, and cost breakdown.
BRRR-suited properties can recycle 80-100% of investor capital on refi, leaving a high-yielding rental with most of the money out. Sign in to see the refurb cost stack, ARV projection, and refinance maths.
Detached + large garden = sub-division play. Pro tier unlocks the tier badge, plot size, uplift estimate, and regional land benchmark.
Short-lease flats trade at deep discount, but extending under the 1993 Act often costs far less than the discount. Pro tier unlocks the tier badge, premium breakdown, long-lease ARV and arbitrage maths.
See projected short-stay revenue vs a vanilla BTL for this property.
See real sub-let margins (HMO room rates & SA nightly rates) vs the landlord rent.
Area
Agent & docs
FAQ
About Whinwhistle Road, East Wellow, Romsey, SO51
Explore nearby