Planned maintenance tonight, 10pm to 11pm UK time. The site will be briefly unavailable.
4-bedroom detached house · SO51 6AN
For saleListed 114 days
Opportunity summary
See Archie’s verdict, returns by strategy and what to check before viewing.
About
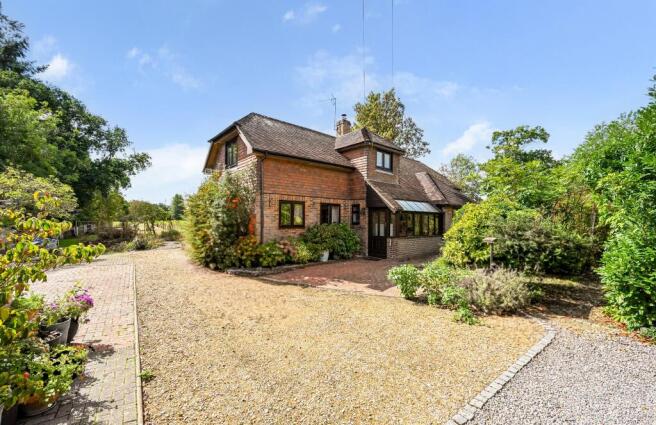
SK Property Group are privileged to be exclusively appointed on this exceptional country residence, set amidst the tranquil and picturesque surroundings of the New Forest National Park.
Located in the delightful hamlet of Ower, on the fringes of Wellow, appoximately 4 miles from Romsey.
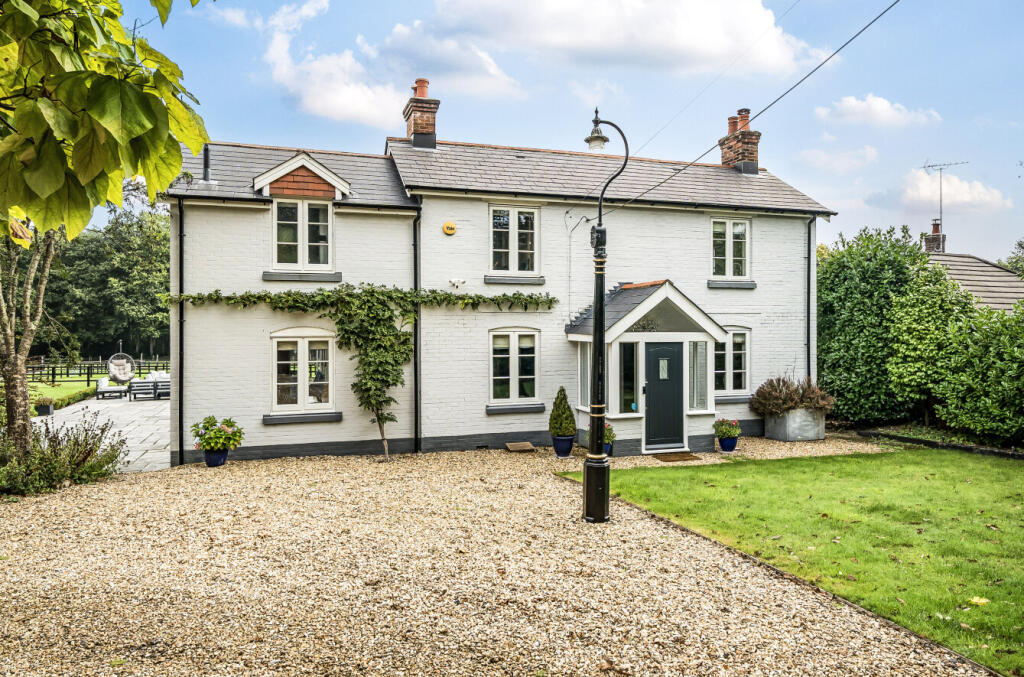
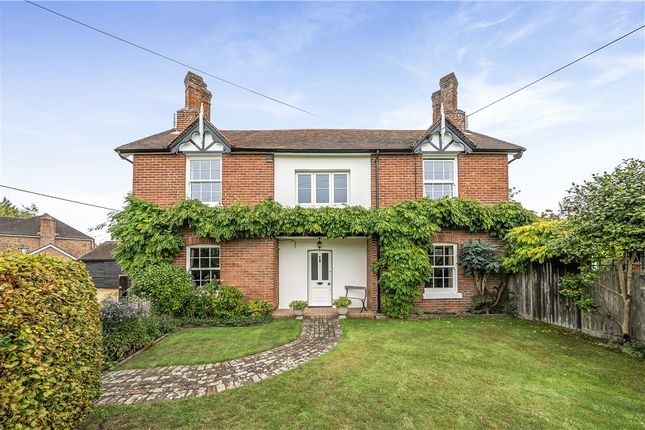
Belvedere is a truly beautiful family home that offers a seamless blend of timeless elegance and contemporary refinement.
Originally constructed circa 1938, this home has been thoughtfully refurbished by its current custodians, preserving its charm while enhancing it with the comforts of modern living.
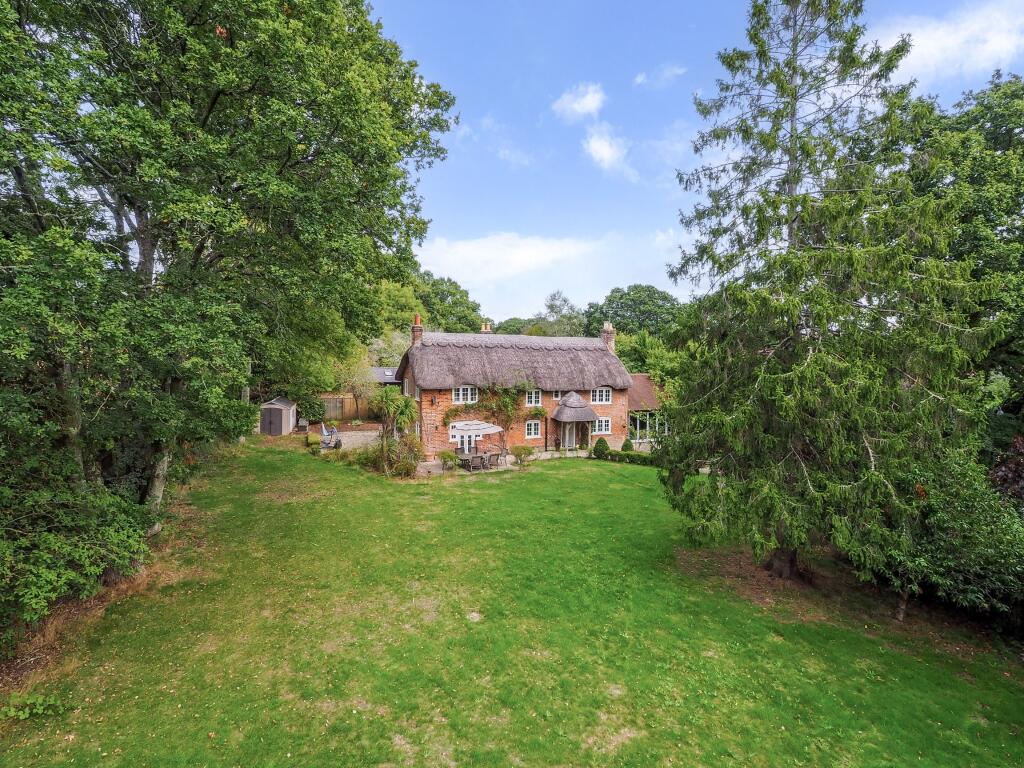
Occupying a plot of approximately 0.55 acres, the property enjoys a sense of privacy and seclusion in an idyllic location.
The grounds boast maintained gardens with a charming rose garden, mature borders, and lawns, complemented by views across the countryside.
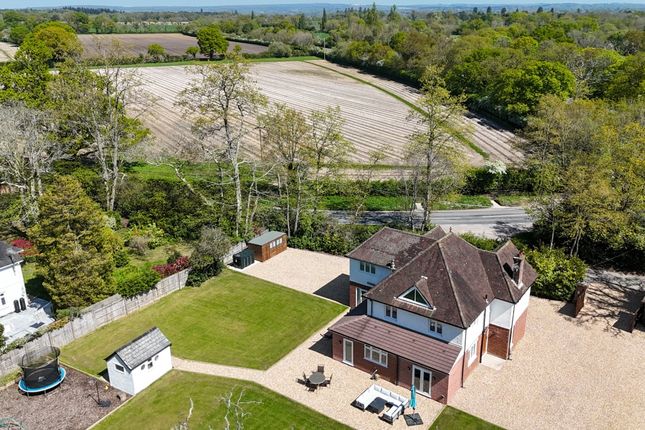
A series of high-quality detached outbuildings further enhance this home, including a gymnasium and additional versatile spaces-each benefitting from power, lighting, CCTV, alarms, and facilities such as WCs and sinks - the perfect solution for a range of lifestyle, professional pursuits or additional accommodations.
Belvedere represents a rare opportunity to acquire a country home of outstanding quality, set in one of Hampshire's most sought-after rural locations.
Early viewing is highly recommended to fully appreciate the opportunities this family home has to offer.
Reception & Kitchen Upon entering Belvedere through its entrance hall, guests are struck by the charm and attention to detail that flows throughout this home.
Oak flooring spans the entire ground floor, setting a warm and welcoming tone, while a discreet under-stairs cupboard provides practical storage.
To the right, the principal family lounge enjoys an abundance of natural light via a broad bay window with white wooden shutters, offering views across the front garden.
A feature fireplace forms the centrepiece of the room, with bespoke solid oak book shelves, creating a cosy and inviting space for family gatherings.
Directly opposite, a second reception room mirrors the proportions of the lounge.
Currently arranged as a formal dining room, this space also features a bay window to the front with white wooden shutters, a classic fireplace, and a graceful atmosphere perfect for entertaining.
Double doors lead seamlessly from the dining room into the heart of the home-a beautifully appointed open-plan kitchen and breakfast room.
This space is as functional as it is stylish, with bespoke fitted country-style units, a Belfast sink, a central island, and a premium Nexus Rangemaster.
A built-in speaker system adds a modern touch, while generous integrated storage lines the main wall.
Large sliding French doors frame views of the rear garden and flood the space with natural light, effortlessly connecting the interior with the expansive patio terrace, an idyllic setting for al fresco dining and tranquil summer evenings.
Adjoining the kitchen is a beautifully executed contemporary day room, that exudes light and openness, this space is ideal for both relaxed family living and entertaining.
Practicality is equally well considered.
A separate utility room-with recently installed boiler (fitted three years ago and serviced annually) plus a cloakroom complete the ground floor accommodations.
First Floor Accommodation Ascending to the first floor, Belvedere continues to impress with its beautifully arranged and light-filled accommodation.
The principal suite, an elegant and spacious bedroom, features built-in storage and large glazed doors that open onto an oak-framed balcony.
From here, one can enjoy views across the rear garden, which is a haven for wildlife.
Three further double bedrooms are offered, each generously proportioned and flooded with light, thanks to the abundance of large windows that characterise this charming residence.
One of the bedrooms benefits from a stylish, contemporary en-suite shower room, ideal for guests or growing families.
Completing the first floor is a superbly sized family bathroom, offering a bath and refined finishes, providing both practicality and indulgence in equal measure.
Grounds Belvedere enjoys beautifully landscaped grounds that provide privacy, tranquillity and stunning countryside views.
A generous paved terrace is perfect for outdoor entertaining, while expansive lawns, mature trees and well-stocked borders create an idyllic New Forest setting.
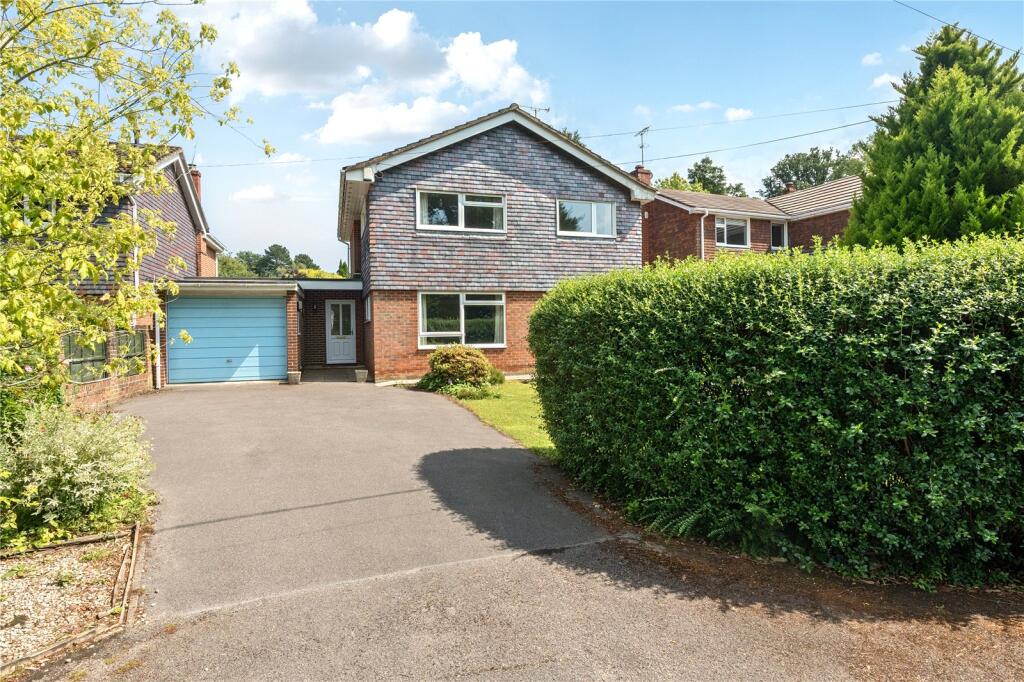
A large private driveway provides ample parking for multiple vehicles, while a double garage with an electric door ensures convenience and security.
Outbuildings & Ancillary Accommodation A collection of substantial detached outbuildings are discreetly positioned within easy reach of the main residence, offering exceptional flexibility for a variety of lifestyle or business requirements, including: The Pottery - an enchanting and highly versatile studio opening onto a secluded rose garden.
Log Cabin - currently arranged as a delightful extension of home living. Home Office - equally suited as studio, games room, or additional reception space.
Brick-Built Dojo / Gymnasium - a dedicated fitness and wellbeing space, ideal for a home gym, martial arts studio.
The Summer House - enjoys an idyllic position overlooking the grounds, providing a peaceful retreat for quiet relaxation.
Front Store - The dwelling mirrors the generous proportions of the front office, presenting a wealth of opportunities for a variety of uses.
Both the Front Office and Dojo benefit from their own WC and wash-hand basin facilities, enhancing their practicality for day-to-day use, the Front Office also benefits from a comprehensive range of fully integrated white goods.All ancillary buildings are comprehensively equipped with mains electricity, lighting, CCTV surveillance, alarm systems and modern connectivity, providing secure, comfortable and highly functional spaces throughout.
Collectively, the outbuildings provide superb ancillary accommodation with outstanding potential for multi-generational living, independent space for older children or relatives, or the creation of a stylish self-contained annexe.
Subject to the necessary consents, they could also present an attractive opportunity for boutique holiday accommodation or premium short-term rental income.
Location Wellow is peacefully positioned just beyond the boundary of the renowned New Forest National Park and located within the scenic Test Valley district.
Steeped in rural charm, the village offers a picturesque setting with a delightful mix of period cottages, traditional farmsteads, and characterful homes that reflect the area's rich heritage.
Conveniently located along the A36 route towards Salisbury, Wellow lies approximately eight miles from the vibrant maritime city of Southampton.
While the village retains a quiet, countryside atmosphere, it offers a selection of essential amenities, including a post office, a local shop, a petrol station, a well-regarded primary school, and a choice of characterful public houses-each popular with residents and visitors alike.
For a broader range of facilities, the historic market town of Romsey is situated less than four miles away, offering an array of independent boutiques, restaurants, and everyday conveniences.
The nearby M27 motorway provides excellent transport links, placing the commercial hubs of Southampton, Bournemouth, and London within easy reach.
This desirable location offers the perfect balance of rural living and practical accessibility.
Agents Comments It is with great pleasure that SK Property Group presents Belvedere, a beautiful family home, idyllically positioned in the New Forest National Park.
This delightful residence offers a harmonious blend of elegant country living and contemporary comfort.
A superb selection of versatile outbuildings, each beautifully appointed and comprehensively equipped, offers remarkable flexibility for those wishing to work from home, run a business, or accommodate multi-generational living.
Value & comps
No previous sales on record.
Returns
Set an offer; the calculator follows it.
We're still gathering serviced-accommodation data for this area.
Archie refurb estimate: a Pro feature
0.0% below asking
This is not financial or investment advice. Prop AI Deals is not authorised by the Financial Conduct Authority (FCA) to provide investment advice.
All investment calculators, property analyses, and AI-generated insights are for informational purposes only. Property investment carries risk and may result in financial loss. All calculations should be independently verified and you should consult with FCA-authorised financial advisors before making any investment decisions.
Past performance does not guarantee future results. Tax implications vary by individual circumstances.
Deal
Properties like this can earn 2–3x BTL yields when converted to HMO, with retrofit costs around £10k/room. Sign in to see the full tier, yield projection, and cost breakdown.
Commercial properties like this can earn 30-50% higher yields when converted to residential under Class MA / Q / P / PA, with prior approval costing ~GBP 96/unit. Sign in to see the recommended route, yield uplift, and cost breakdown.
BRRR-suited properties can recycle 80-100% of investor capital on refi, leaving a high-yielding rental with most of the money out. Sign in to see the refurb cost stack, ARV projection, and refinance maths.
Detached + large garden = sub-division play. Pro tier unlocks the tier badge, plot size, uplift estimate, and regional land benchmark.
Short-lease flats trade at deep discount, but extending under the 1993 Act often costs far less than the discount. Pro tier unlocks the tier badge, premium breakdown, long-lease ARV and arbitrage maths.
See projected short-stay revenue vs a vanilla BTL for this property.
See real sub-let margins (HMO room rates & SA nightly rates) vs the landlord rent.
Area
Agent & docs

FAQ
About Salisbury Road, Ower, Romsey SO51
Explore nearby