We've tightened what earns a Pursue. A home now needs a published valuation, a strategy that still makes money after real running costs and lender stress tests, and no listing problems that would stop a mortgage. You'll see fewer Pursues, and each one has been checked harder.
See how verdicts work4-bedroom house · SO51 6AP
For saleListed 395 days
Opportunity summary
See Archie’s verdict, returns by strategy and what to check before viewing.
About
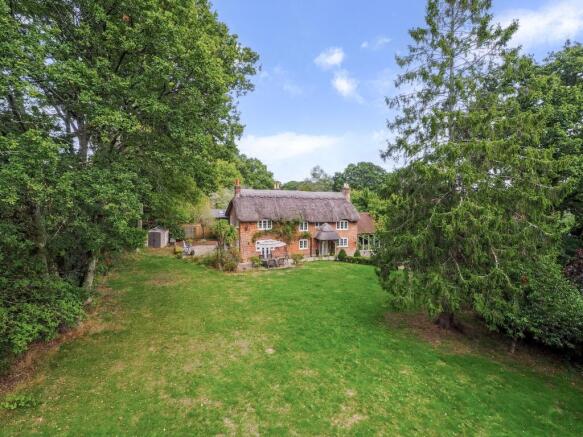
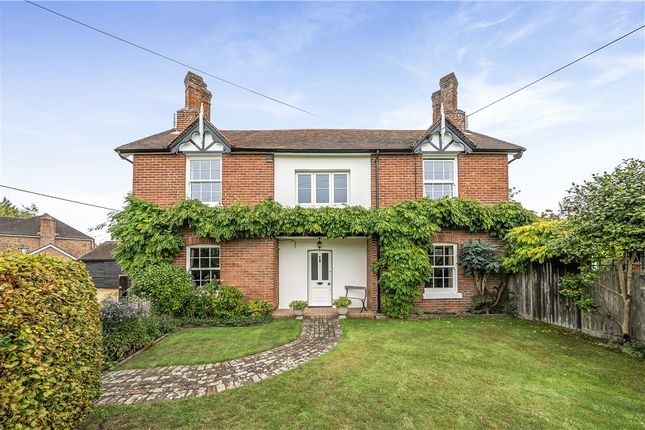
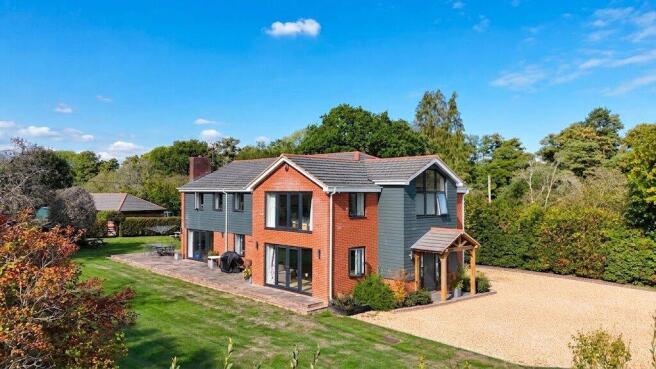
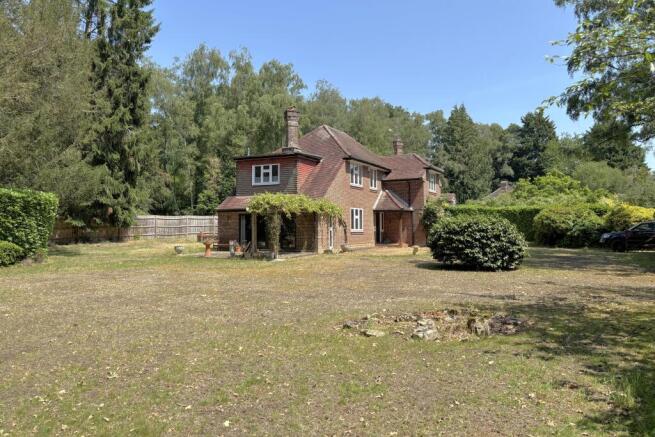
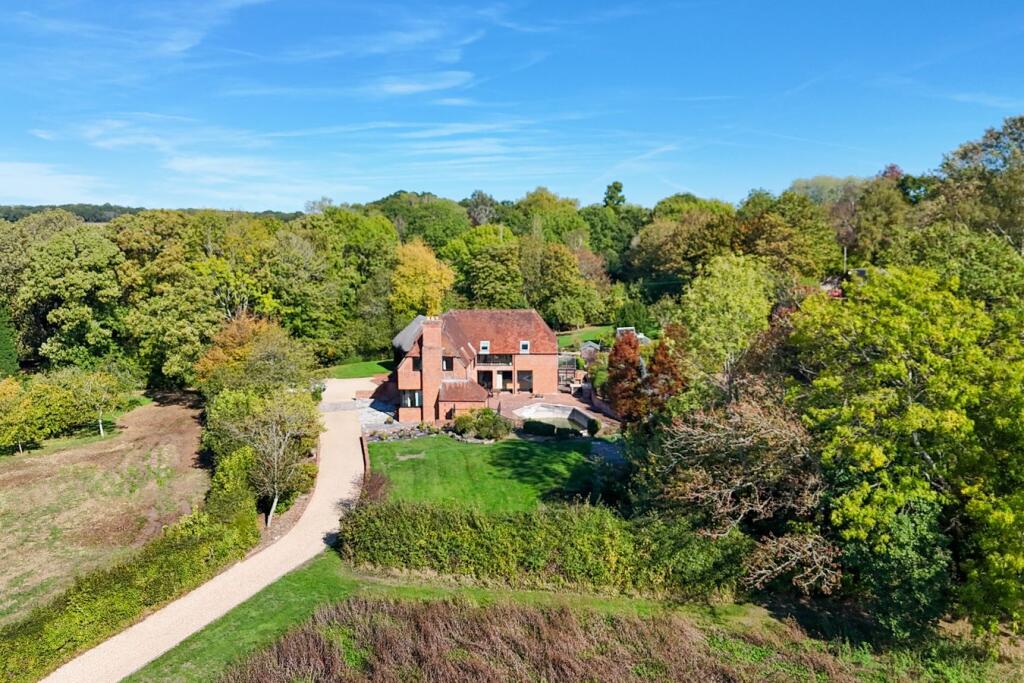
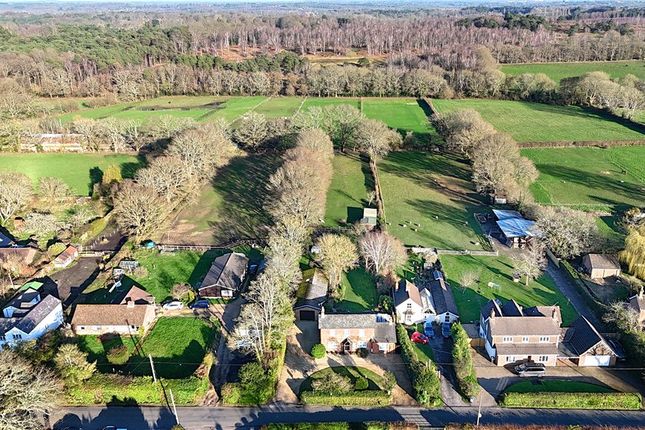
An exceptional detached, family residence, set on approximately 2.7 acres of meticulously landscaped gardens and paddocks, adjacent to the New Forest.
The property offers outstanding equestrian facilities, including oversized stables, all-year paddocks, a wash-down bay, solarium, and a private arena.
SITUATION West Wellow enjoys a rural feel, surrounded by stunning open countryside, while remaining exceptionally well connected.
The village is within easy reach of the M27 and A36 road networks, Southampton Airport and Southampton Parkway, which offers direct rail links to London.
Families are well catered for, with excellent local schooling in both the state and private sectors, alongside a wealth of recreational facilities including countryside walks, equestrian opportunities and nearby leisure pursuits.
The village itself is well served by everyday amenities, including a convenience store, a choice of butchers, a pharmacy and a welcoming public house.
For a wider selection of shops, restaurants and services, the charming market town of Romsey is just a short drive away, providing everything from boutique shopping to cultural attractions.
THE PROPERTY Upon entering, a light and welcoming lobby leads to all principal reception rooms.
To one side lies a beautifully appointed study or playroom, complete with bespoke cabinetry and a log burner.
The heart of the home unfolds beyond, beginning with an inviting sitting room featuring a charming log burner, seamlessly flowing into the expansive open-plan kitchen and dining area.
The bespoke kitchen boasts exceptional storage beneath pristine Quartz work surfaces, complemented by premium integrated appliances.
A striking central island measuring 3m x 1.5m serves as the focal point, with a generous dining area beyond, creating an ideal space for family gatherings and entertaining.
Dual-aspect bi-fold doors open onto the garden, extending the living space outdoors. A discreet pocket door reveals a walk-in pantry, and a practical boot room ensures the home remains uncluttered.
Completing the ground floor is a guest bedroom suite with an en-suite shower room. Upstairs, three beautifully balanced double bedrooms await.
The principal suite is a contemporary sanctuary, featuring an extensive dressing area and a luxurious en-suite bathroom bathed in natural light.
Two further double bedrooms share a stylish family bathroom; all of which are finished to the highest standard.
OUTSIDE The meticulous attention to detail continues outdoors, where a fully equipped kitchen creates the ultimate setting for al-fresco dining and entertaining.
Enhanced with elegant contemporary lighting, this area is perfectly designed for both day-to-day living and special occasions.
Surrounded by beautifully landscaped gardens and an expansive lawn, the grounds offer a tranquil retreat with ample space for recreation and relaxation.
The property is set back within a private plot, entered through double gates and approached via a sweeping driveway.
To the front, there is generous parking and potential to construct a car barn or garage complex (subject to the relevant permissions).
EQUESTRIAN FACILITIES & GROUND Designed with the discerning equestrian in mind, the facilities here are truly exceptional.
A secondary gated entrance leads to a spacious parking area, ideal for lorries and deliveries.
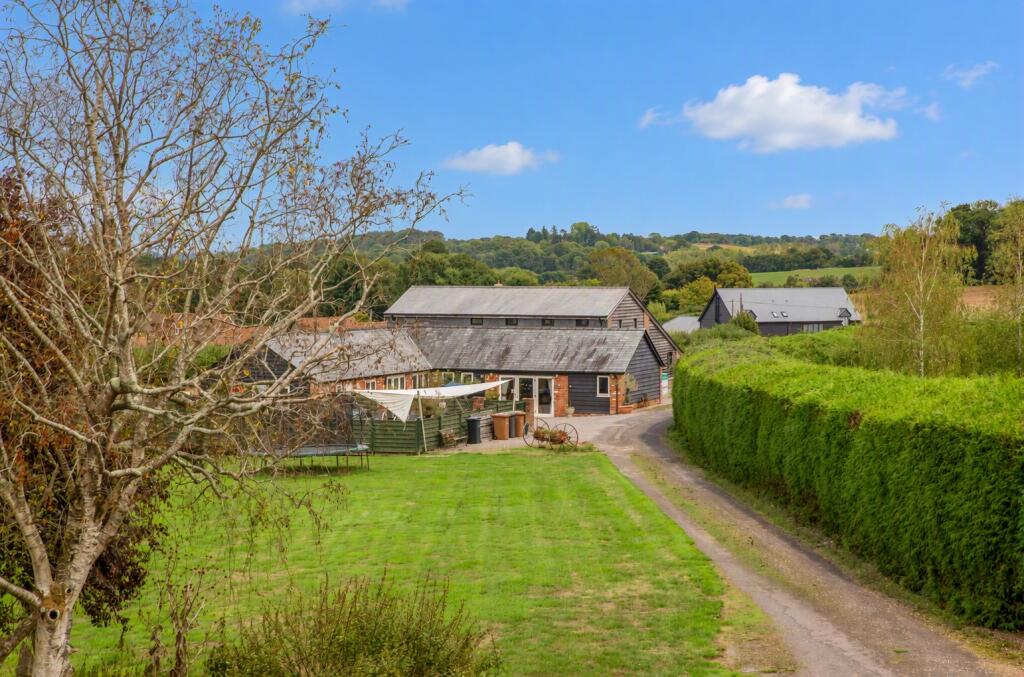
The centrepiece is a detached American barn, housing five to six superb stables arranged around a central walkway adorned with chandeliers.
The stables include two mare and foal boxes, each oversized and finished to the highest standard.
For convenience and care, there is a purpose-built wash-down bay, a fitted solarium, and a luxurious tack room complete with bespoke cabinetry, a kitchenette, and a separate cloakroom.
The grounds are divided into individually fenced paddocks with traditional post and rail, alongside two larger rear paddocks with access to a secondary stable block, providing all-year turnout options.
Adding to the facilities is a recently installed 40 x 20 arena with a fibre sand surface, complemented by a dedicated hay barn/store and a machinery store.
Value & comps
No previous sales on record.
Returns
Set an offer; the calculator follows it.
We're still gathering serviced-accommodation data for this area.
Archie refurb estimate: a Pro feature
0.0% below asking
This is not financial or investment advice. Prop AI Deals is not authorised by the Financial Conduct Authority (FCA) to provide investment advice.
All investment calculators, property analyses, and AI-generated insights are for informational purposes only. Property investment carries risk and may result in financial loss. All calculations should be independently verified and you should consult with FCA-authorised financial advisers before making any investment decisions.
Past performance does not guarantee future results. Tax implications vary by individual circumstances.
Deal
Properties like this can earn 2–3x BTL yields when converted to HMO, with retrofit costs around £10k/room. Sign in to see the full tier, yield projection, and cost breakdown.
Commercial properties like this can earn 30-50% higher yields when converted to residential under Class MA / Q / P / PA, with prior approval costing ~GBP 96/unit. Sign in to see the recommended route, yield uplift, and cost breakdown.
BRRR-suited properties can recycle 80-100% of investor capital on refi, leaving a high-yielding rental with most of the money out. Sign in to see the refurb cost stack, ARV projection, and refinance maths.
Detached + large garden = sub-division play. Pro tier unlocks the tier badge, plot size, uplift estimate, and regional land benchmark.
Short-lease flats trade at deep discount, but extending under the 1993 Act often costs far less than the discount. Pro tier unlocks the tier badge, premium breakdown, long-lease ARV and arbitrage maths.
See projected short-stay revenue vs a vanilla BTL for this property.
See real sub-let margins (HMO room rates & SA nightly rates) vs the landlord rent.
Area
Agent & docs

FAQ
About Crawley Hill, West Wellow, Romsey, SO51
Explore nearby