3-bedroom flat · BN21 4PH
No longer listedListed 49 days · slow let
Opportunity summary
See Archie’s verdict, returns by strategy and what to check before viewing.
About
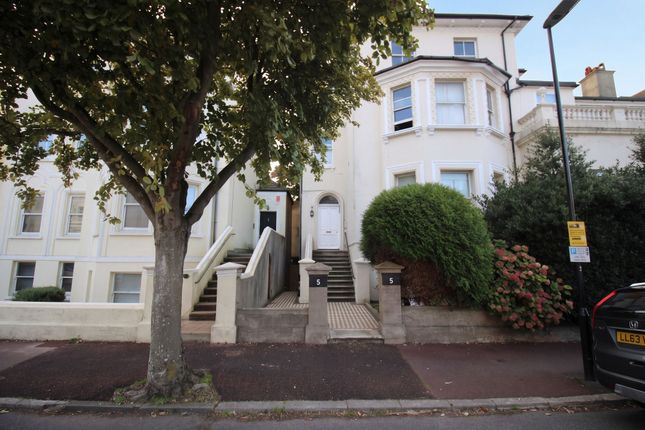
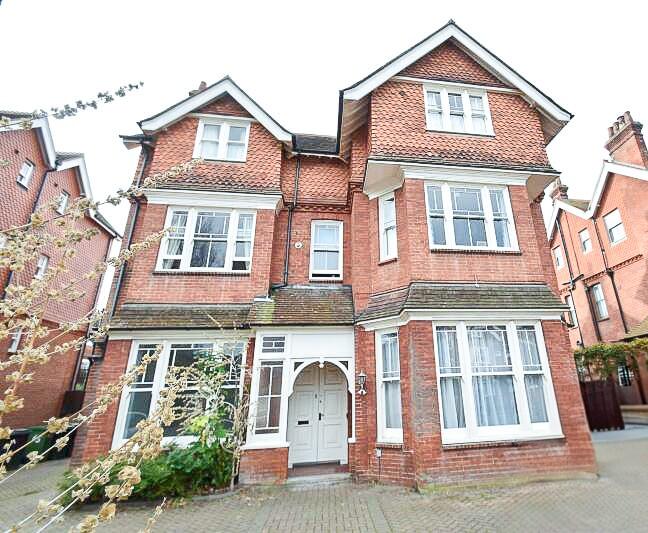
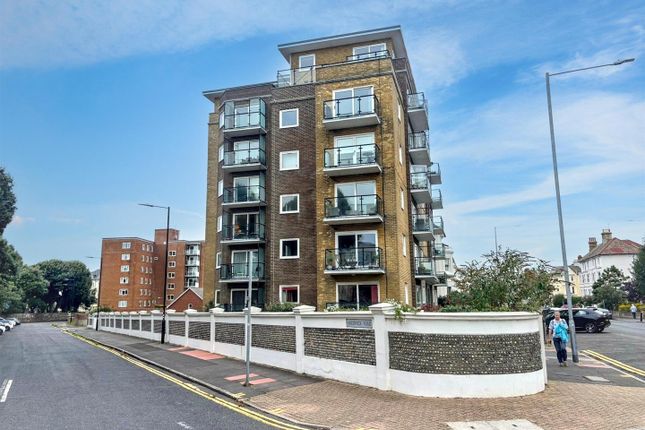
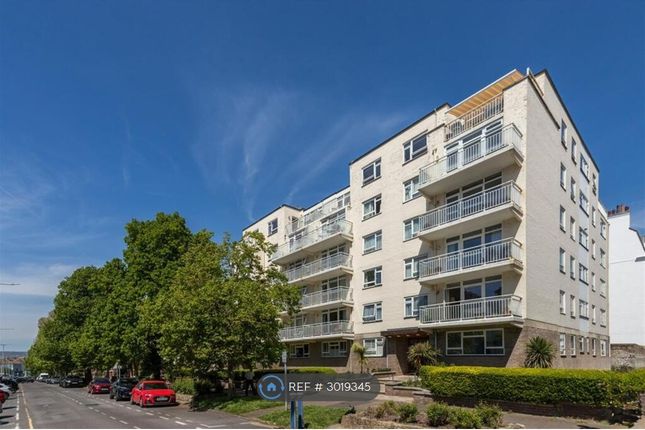
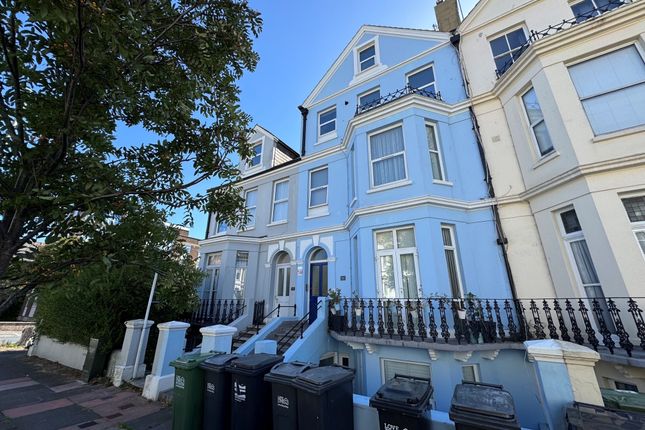
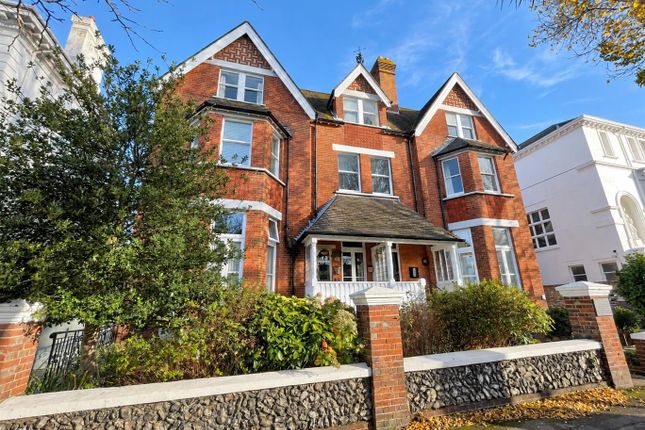
Hashtag properties are delighted to offer to the rental market this extremely spacious 3-bedroom flat in Lower Meads.
Just a stone's throw from the Town Centre, the unique split-level layout adds character to the property, with living spaces thoughtfully separated from the bedrooms, offering a sense of privacy and space.
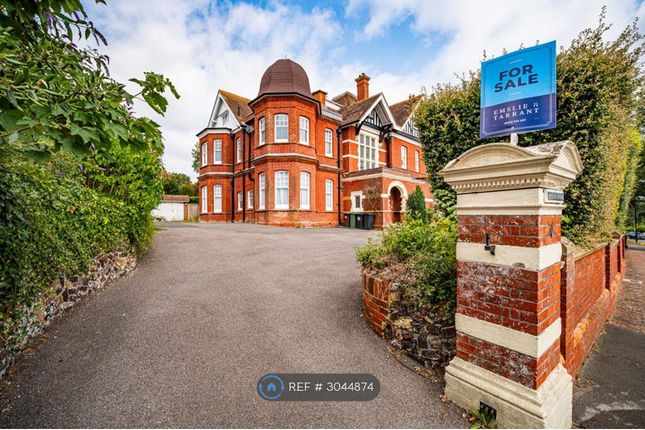
This property is a rare find in the area as it includes a private garage, providing additional secure parking or additional storage space. The drive can also accommodate a vehicle.
Inside the property which boasts many of its original features there is plenty of storage space throughout with built-in wardrobes and built-in storage cupboards in the hall.
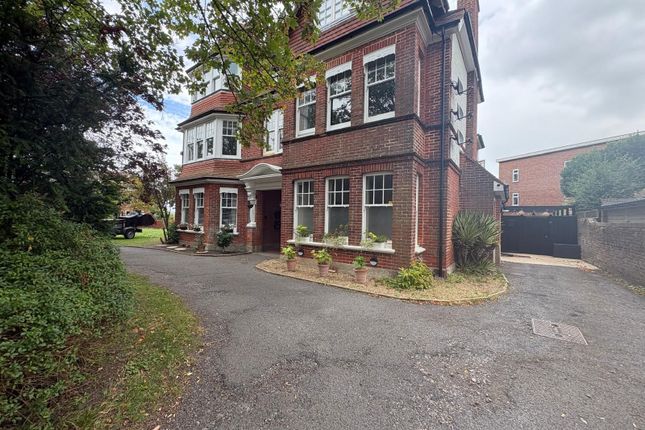
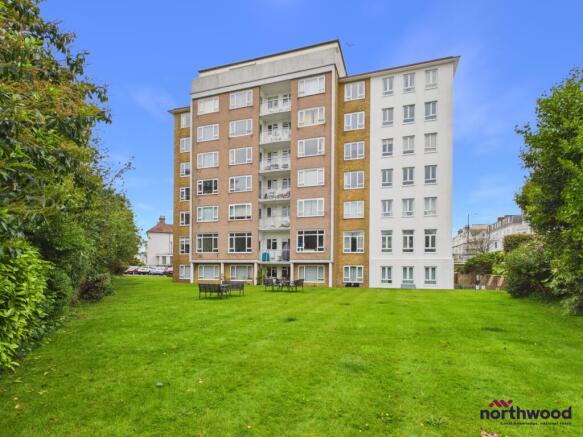
The master bedroom has a walk-in wardrobe leading to the en-suite bathroom, with bath. There is a garden to the LHS of the property to be enjoyed by the flats, mostly paved and surrounded by hedging.
This exceptional flat offers a wonderful blend of space, comfort, and convenience, making it an ideal home for those looking to enjoy the best of Lower Meads living.
Don't miss the opportunity to view this fantastic property!
Council Tax Band: C (Council Tax- Eastbourne Borough Council ) Holding Deposit: £403.84 Living room 4.267m x 4.877m The living room is a spacious, open area designed to evoke a sense of calm and relaxation.
The walls are painted in a soft, warm magnolia, complemented by crisp white trim around the large windows, which flood the room with natural light.
Bedroom 1 3.66m x 4.27m The master bedroom is a vast, open space, filled with potential and ready to be transformed into a personal sanctuary.
The room is bathed in natural light, thanks to the large bay window. The walls are freshly painted in a soft, neutral tone of warm magnolia, providing a versatile backdrop for any style of décor.
The ceiling is high, adding to the sense of spaciousness, and is finished with crisp white trim that complements the overall light and airy feel of the room.
This bedroom benefits from a large walk in dressing room and en-suite bathroom.
Bedroom 2 3.96m x 4.57m The second bedroom is a spacious and versatile area, offering a blank canvas for personalisation.
The room is neutrally decorated, with walls painted in a soft magnolia that creates a calm and inviting atmosphere.
The high ceilings and clean, white trim around the doors and windows add a sense of openness and brightness to the space.
One of the standout features of this bedroom is the large bay window, which allows natural light to flood the room throughout the day.
Bedroom 3 2.438m x 4.267m Positioned at the end of the hallway, the third bedroom which is a small double, enjoys a sense of privacy and quiet, making it an ideal retreat within the home.
Its neutral décor and built-in storage solutions offer a blank canvas, ready to be made into a comfortable and stylish bedroom that perfectly suits your needs.
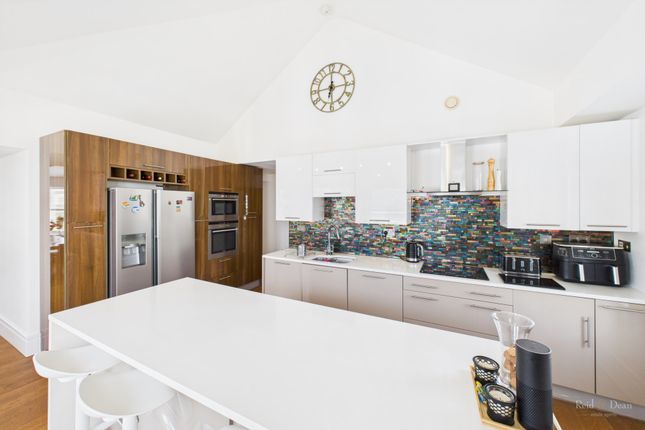
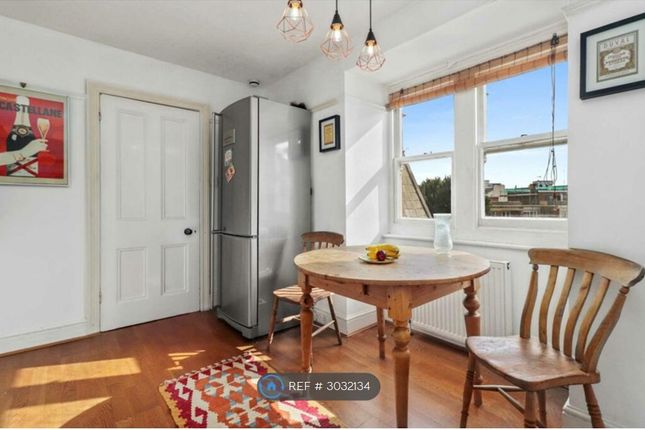
Kitchen 2.134m x 2.743m The kitchen is a bright and welcoming space, both functional and stylish.
Natural light pours into the room through two generously sized windows, the sunlight enhances the room's vibrant design.
The kitchen's standout feature is its bold red worktops, which add a striking pop of colour against the crisp white cabinets.
The worktops provide ample space and are complemented by the sleek, modern lines of the white units. The cabinets offer plenty of storage, with units providing space for dishes and kitchen essentials.
The clean, white finish of the units ensures that the room feels open and airy. A built in oven is integrated into the design, the stainless steel finish of the oven adds a touch of modernity.
For additional storage, the kitchen features a spacious larder, perfect for keeping pantry items and small appliances.
The larder is conveniently located for easy access, helping to maintain the kitchen’s clean, uncluttered appearance.
Bathroom 1.524m x 3.048m The bathroom is a spacious and has been thoughtfully designed with modern elegance in mind.
The floor is laid with grey tiles that add a sense of contemporary style and durability to the space.
These cool, muted tones provide a perfect contrast to the stone coloured tiled walls, which give the room in a warm, natural hue.
The centrepiece of the bathroom is the walk-in shower, a luxurious feature that enhances the room’s open and airy feel.
The shower is enclosed with clear glass panels, allowing the stone coloured tiles to extend uninterrupted throughout the space.
On one wall, a heated towel rail in a sleek chrome finish adds both practicality and comfort. It’s perfectly positioned for easy access as you step out of the shower.
Value & comps
No previous sales on record.
Rental comparables are shown in the Rental section below. Sold comparables remain for area capital context only.
Returns
We're still gathering serviced-accommodation data for this area.
This is not financial or investment advice. Prop AI Deals is not authorised by the Financial Conduct Authority (FCA) to provide investment advice.
All investment calculators, property analyses, and AI-generated insights are for informational purposes only. Property investment carries risk and may result in financial loss. All calculations should be independently verified and you should consult with FCA-authorised financial advisers before making any investment decisions.
Past performance does not guarantee future results. Tax implications vary by individual circumstances.
Deal
Properties like this can earn 2–3x BTL yields when converted to HMO, with retrofit costs around £10k/room. Sign in to see the full tier, yield projection, and cost breakdown.
Commercial properties like this can earn 30-50% higher yields when converted to residential under Class MA / Q / P / PA, with prior approval costing ~GBP 96/unit. Sign in to see the recommended route, yield uplift, and cost breakdown.
BRRR-suited properties can recycle 80-100% of investor capital on refi, leaving a high-yielding rental with most of the money out. Sign in to see the refurb cost stack, ARV projection, and refinance maths.
Detached + large garden = sub-division play. Pro tier unlocks the tier badge, plot size, uplift estimate, and regional land benchmark.
Short-lease flats trade at deep discount, but extending under the 1993 Act often costs far less than the discount. Pro tier unlocks the tier badge, premium breakdown, long-lease ARV and arbitrage maths.
See projected short-stay revenue vs a vanilla BTL for this property.
See real sub-let margins (HMO room rates & SA nightly rates) vs the landlord rent.
Area
Agent & docs

FAQ
About Chiswick Place, Eastbourne
Explore nearby