3-bedroom flat · BN21 4PB
To rentListed 19 days
Opportunity summary
See Archie’s verdict, returns by strategy and what to check before viewing.
About
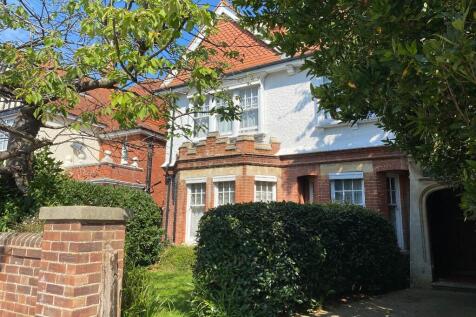
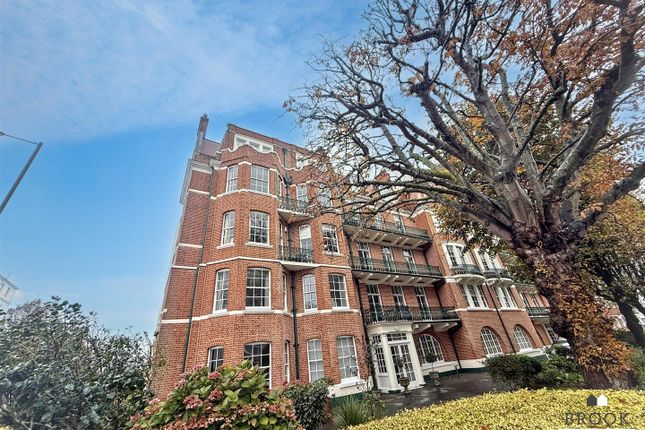
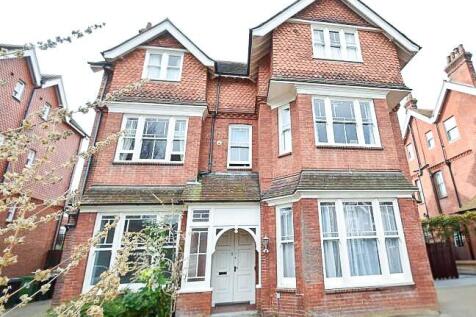
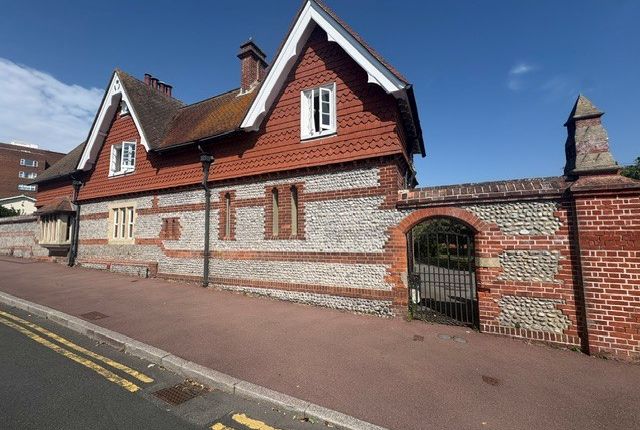
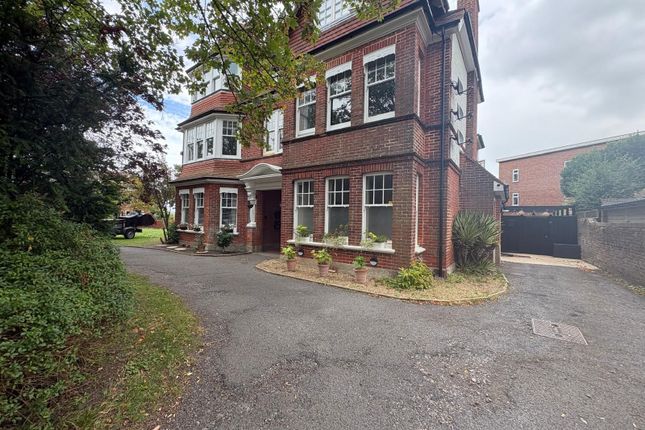
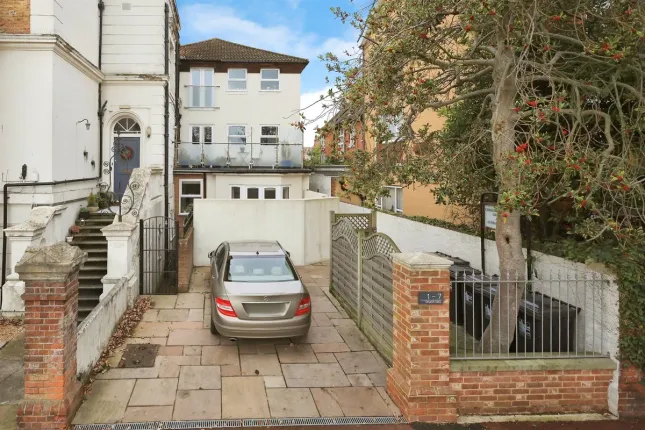
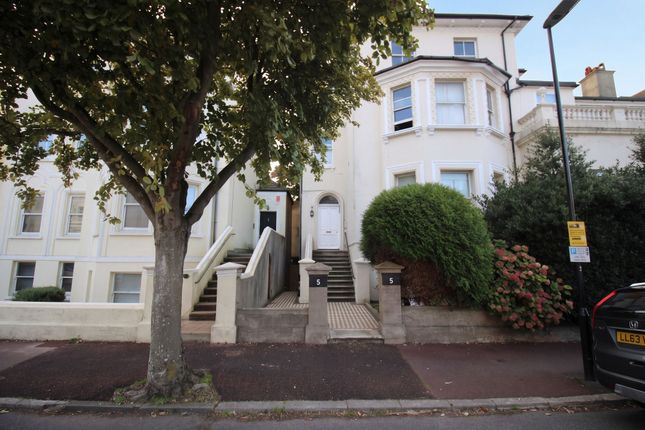
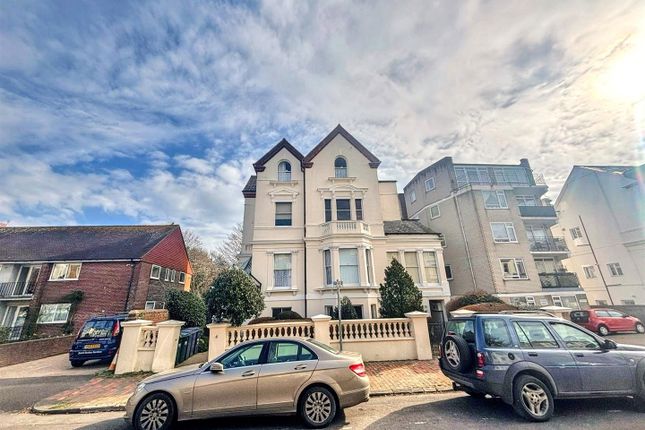
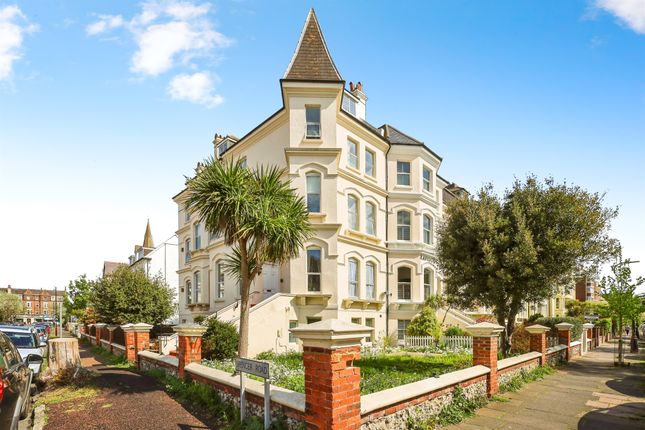
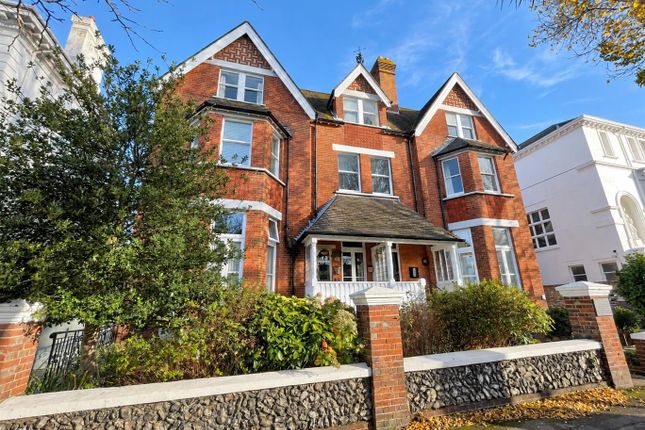
Tenure: Leasehold Welcome to this beautifully presented three-bedroom first floor apartment, nestled within a stunning period building that has been thoughtfully converted to offer spacious and comfortable living in the very heart of West town centre.
Stepping inside, you are greeted by an inviting entrance hall that sets the tone for the rest of the property, the apartment has fresh décor and newly fitted flooring providing a contemporary yet homely feel throughout.
The generous living room is flooded with natural light from large windows, creating a welcoming space ideal for both relaxing and entertaining.
The kitchen is well-appointed, offering ample storage and worktop space, making it perfect for both everyday cooking and hosting guests.
Each of the three bedrooms is generously proportioned, offering flexibility for use as restful sleeping quarters, a home office, or a guest room as needed, all benefiting from the same high standard of finish found throughout the apartment.
The newly fitted shower room is sleek and modern, featuring quality fixtures and a fresh, neutral palette that adds to the overall sense of comfort and style.
Practicality is well catered for with gas central heating ensuring warmth and efficiency, while the entire apartment has been newly decorated to create a move-in ready home that exudes both charm and functionality.
This property’s prime location is one of its standout features, placing you just moments from the vibrant town centre with its excellent shopping facilities, a range of cafes and restaurants, the mainline train station for effortless commuting, and a host of other local amenities to make daily life convenient and enjoyable.
With immediate availability subject to referencing and contracts, this exceptional apartment presents an outstanding opportunity for those seeking a stylish, spacious, and centrally located home.
Approximate measurements and further technical details are available on request, ensuring you have all the information needed to appreciate the unique appeal and potential of this wonderful property.
EPC Rating: D Location Nestled ideally between Eastbourne's vibrant town centre and its beautiful Victorian seafront promenade, this property enjoys a prime location just a short walk from both.
The nearby Beacon Centre offers a wide array of shopping options and dining experiences, while mainline rail services provide convenient access to London, Brighton, and Gatwick Airport.
Eastbourne College is also just down the road, and for sports enthusiasts, the area boasts three major golf courses, tennis facilities at the Devonshire Park Lawn Tennis Club and David Lloyd Club, as well as one of the largest sailing marinas on the south coast.
Communal Entrance Hall Communal Entrance Door with stairs to first floor. Hallway Personal front door into hallway.
Spacious Lounge And Dining Room (6.27m x 4.47m) This spacious and bright room features timber bay windows that overlook the rear garden, flooding the space with natural light.
Its charming decorative fire surround and elegant picture rail add character and warmth, while a radiator ensures comfort throughout the year.
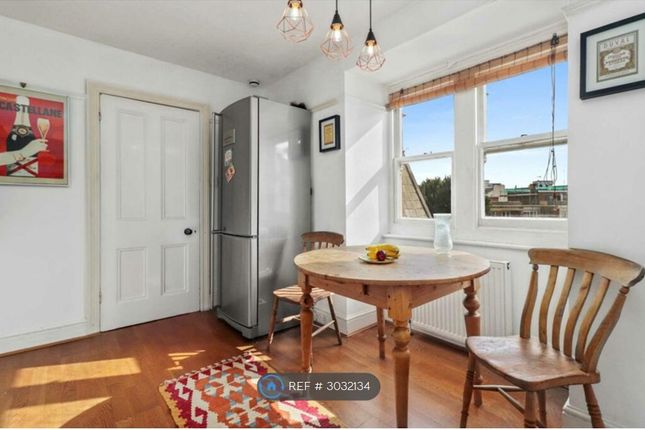
Kitchen (3.34m x 2.04m) The kitchen features both wall and base units with a worktop that includes a sink and drainer, complemented by a stylish tiled splashback.
With double-aspect windows, the space is filled with natural light. The room also has a wall-mounted gas-fired boiler and ample space for a tall fridge freezer and washing machine.
Additionally, there's a freestanding electric cooker for your culinary needs.
Modern Shower Room This modern shower room features a spacious walk-in shower enclosure, a wash basin with a pedestal, and a low-level WC.
A timber window adds a touch of charm and allows natural light to fill the space from the front aspect.
Bedroom One (5.80m x 3.96m) This spacious double bedroom features charming timber bay windows that beautifully frame the front aspect, allowing for plenty of natural light.
The room is also equipped with a radiator for added warmth and comfort.
Bedroom Two (3.39m x 3.30m) This spacious double bedroom features timber bay windows at the rear over looking the garden, allowing ample natural light to fill the room.
A radiator ensures a comfortable atmosphere, making it a welcoming retreat. Bedroom Three (6.04m x 2.21m) Bedroom with timber with to front with a radiator beneath.
Disclaimer Please note: Under Money Laundering Regulations 2007, potential purchasers must provide identification documents upon offer acceptance.
Your cooperation is appreciated to avoid delays in the sale process. Uptons strives to provide accurate property information under the Consumer Protection from Unfair Trading Regulations 2008.
However, these particulars do not form part of any offer or contract, and all measurements are approximate.
Do not assume that the property has all necessary Planning, Building Regulations, or approvals. Any mentioned services and systems have not been verified.
Floor plan measurements are for general guidance only. Please verify the dimensions before ordering carpets or furnishings.
Value & comps
No previous sales on record.
Rental comparables are shown in the Rental section below. Sold comparables remain for area capital context only.
Returns
We're still gathering serviced-accommodation data for this area.
This is not financial or investment advice. Prop AI Deals is not authorised by the Financial Conduct Authority (FCA) to provide investment advice.
All investment calculators, property analyses, and AI-generated insights are for informational purposes only. Property investment carries risk and may result in financial loss. All calculations should be independently verified and you should consult with FCA-authorised financial advisers before making any investment decisions.
Past performance does not guarantee future results. Tax implications vary by individual circumstances.
Deal
Properties like this can earn 2–3x BTL yields when converted to HMO, with retrofit costs around £10k/room. Sign in to see the full tier, yield projection, and cost breakdown.
Commercial properties like this can earn 30-50% higher yields when converted to residential under Class MA / Q / P / PA, with prior approval costing ~GBP 96/unit. Sign in to see the recommended route, yield uplift, and cost breakdown.
BRRR-suited properties can recycle 80-100% of investor capital on refi, leaving a high-yielding rental with most of the money out. Sign in to see the refurb cost stack, ARV projection, and refinance maths.
Detached + large garden = sub-division play. Pro tier unlocks the tier badge, plot size, uplift estimate, and regional land benchmark.
Short-lease flats trade at deep discount, but extending under the 1993 Act often costs far less than the discount. Pro tier unlocks the tier badge, premium breakdown, long-lease ARV and arbitrage maths.
See projected short-stay revenue vs a vanilla BTL for this property.
See real sub-let margins (HMO room rates & SA nightly rates) vs the landlord rent.
Area
Agent & docs

FAQ
About Flat 4, 5 Spencer Road, Eastbourne
Explore nearby